- Overview
- Description
- Property Details
- Location
- Facts & Features
- Getting Around
- Nearby Homes


Street View
$1,950,000
Monthly Est:$9,706
 3 Beds
 3 Baths
2 full baths + 1 half bath
 2,737sqft
2803 Bridle Path, Austin, TX 78703
$1,950,000
$9,706/moEst:
Get Pre-Approved
Single Family Residence
Built in 2005
$-- HOA
9,234.72 sqft lot
$712/sq.ft
Description
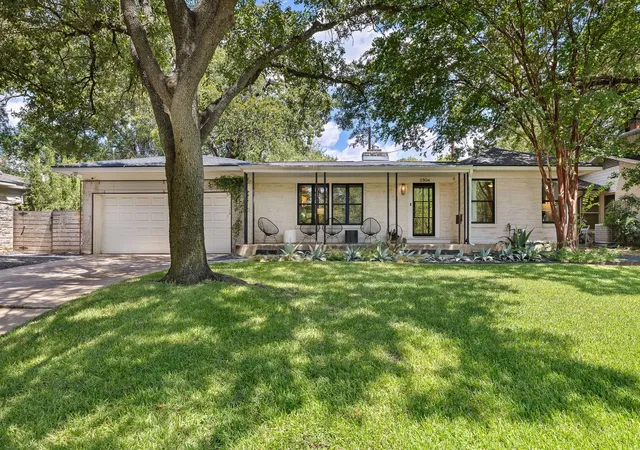
Charming home situated on a coveted, tree-lined street in the heart of Tarrytown, surrounded by mature heritage trees. Thoughtfully remodeled in 2006 with a recently updated kitchen, this home seamlessly blends classic character with modern comforts. Light-filled living spaces feature high ceilings, beautiful wood floors, and an abundance of natural light throughout. The private primary suite boasts high ceilings and a peaceful retreat. A dedicated office includes two built-in desks and cabinetry, ideal for working from home. The large gourmet chef’s kitchen is designed for entertaining, showcasing notable appliances, an oversized island, and breakfast bar. Enjoy an exceptional walkable lifestyle just steps from award-winning Casis Elementary, Hula Hut, Mozart’s Coffee Roasters, and Lake Austin.
- Houzeo last checked: 2 minutes ago
- Listing updated: June 28, 2026 at 7:02 pm
- Listing Provided by: Jake Joseph (323) 251-4364 | Compass RE Texas, LLC (512) 575-3644
- Source: Unlock MLS-TX | MLS#: 2132503

Property Details
Status
Active
Type
Single Family Residence
No. of Stories
-
County
City
Neighborhood
Year Built
2005
HOA Fees
-
Finished Area
2,737 sqft
Lot Size
9,234.72 sqft lot
Basement Area
- sqft
MLS Name
Unlock MLS
MLS Number
2132503
MLS Status
Active
Days on Market
216

Continue Your Journey in App
Find your dream home, receive real-time updates, and many more!
Download App
Continue Your Journey in App
Find your dream home, receive real-time updates, and many more!
Location
Facts & Features
Rooms
Bedrooms & bathrooms
Bedrooms: 3
Bathrooms: 3
Interior
Flooring
Carpet, Tile, Wood
Interior Features
Breakfast Bar, Ceiling High, Chandelier, Granite Counters, Double Vanity, Entrance Foyer, Interior Steps, Kitchen Island, Multiple Dining Areas, Multiple Living Areas, Pantry, Study/home Office, Walk In Closet(s)
Sewer
Public Sewer
Appliances
Built In Oven(s), Convection Oven, Gas Cooktop, Dishwasher, Disposal, Exhaust Fan, Microwave, Refrigerator, Self Cleaning Oven, Stainless Steel Appliance(s), Water Heater
Exterior Features
Private Yard
Heating
Central, Natural Gas
Window Features
Window Treatments
Cooling
Central Air, Wall/window Unit(s)
Construction
Year Built
Year Built: 2005
Home type
Single Family Residence
Property Condition
Updated/remodeled
Roof
Composition
Construction Materials
Masonry – Partial, Hardi Plank Type
Foundation Details
Pillar/post/pier, Slab
Utilities & Energy
Fireplace Features
Gas Log, Living Room
Security Features
Smoke Detector(s)
Pool Features
None
Parking Features
Detached, Driveway, Garage, Garage Door Opener, Garage Faces Rear, Off Street, Paved
Utilities
Electricity Available, Other, Natural Gas Available
Water Source
Public
Other Features
Community Features
Curbs
Patio And Porch Features
Deck, Porch
Lot Features
Back Yard, Front Yard, Level, Sprinkler Automatic, Sprinklers In Rear, Sprinklers In Front, Trees Heavy, Trees Large (over 40 Ft), Xeriscape
Subdivision Name
Westenfield 01
Disclosures
None
Price History
| Date | Event | Price |
|---|---|---|
06/28/2026 Source: | Listed for Sale | $1,950,000 +357.75% $712/sqft |
01/23/2021 Source: | Price Decreased | $426,000 -36.35% $156/sqft |
01/23/2021 Source: | Price Decreased | $669,300 -42.15% $245/sqft |
09/17/2018 Source: | Sold | $1,157,000 $423/sqft |

Nearby Homes

Find Homes by Property Features in Austin, TX
Nearby New Homes For Sale
Nearby Pre-Owned Homes For Sale

Based on information submitted to the MLS GRID from Unlock MLS through Oct 09, 2026, 09:00AM. All information provided is deemed reliable but is not guaranteed and should be independently verified. Unlock MLS and its affiliates provide the MLS and all content therein “AS IS” and without any warranty, express or implied. All data is obtained from various sources and may not have been verified by broker or MLS GRID. Supplied Open House Information is subject to change without notice. All information should be independently reviewed and verified for accuracy. Properties may or may not be listed by the office/agent presenting the information. The information being provided is for consumers’ personal, non-commercial use. It may not be used for any purpose other than to identify prospective properties consumers may be interested in purchasing. © 2026 Unlock MLS. All Rights Reserved.
 Advertising Broker: Michelle Brecker | Pathway To Home Realty