- Overview
- Description
- Property Details
- Location
- Facts & Features
- Getting Around
- Nearby Homes

Street View
$755,000
Monthly Est:$3,758
 4 Beds
 3 Baths
3 full baths
 4,209sqft
2803 Ridgeway, Ardmore, OK 73401
$755,000
$3,758/moEst:
Get Pre-Approved
Single Family Residence
Built in 1985
$-- HOA
0.67 acre lot
$179/sq.ft
Description
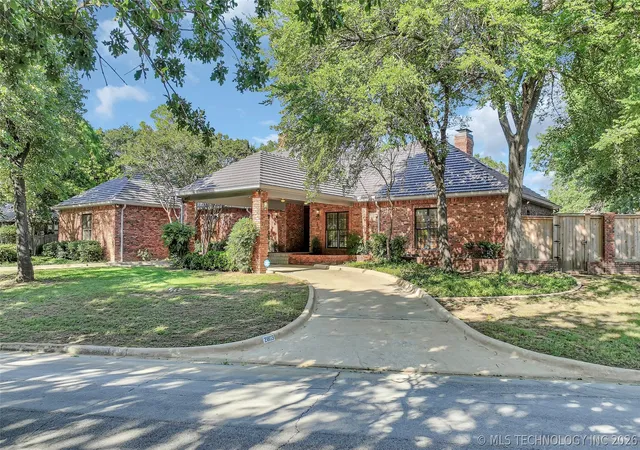
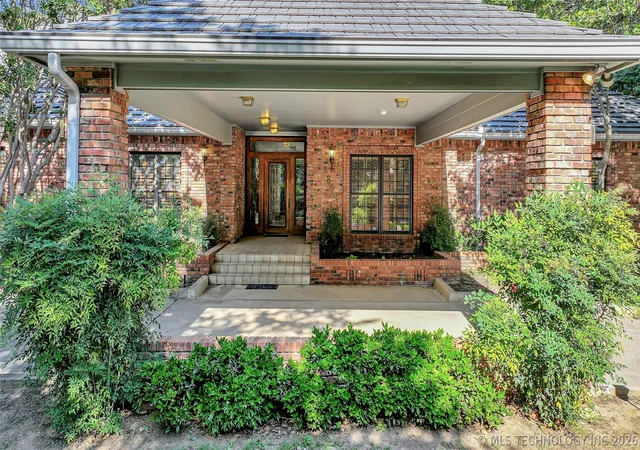
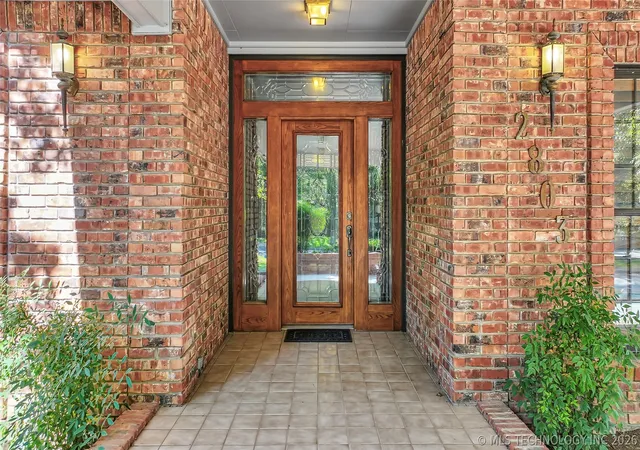
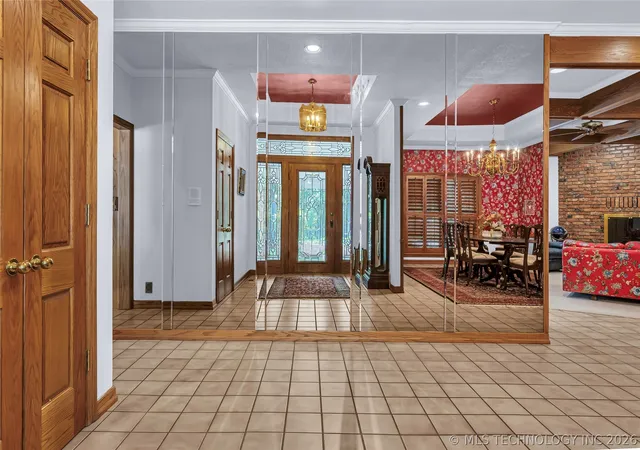
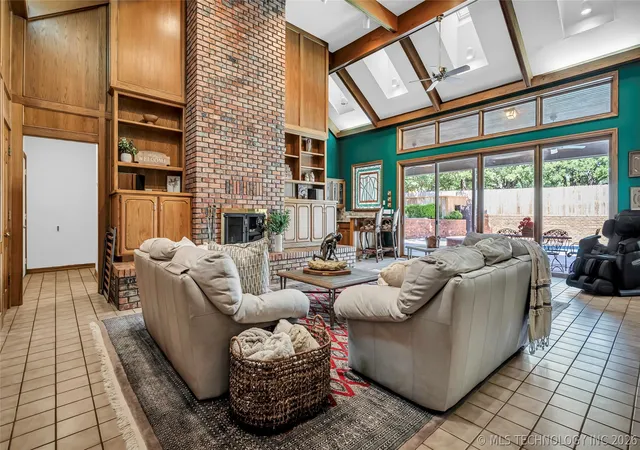
Preeminent Properties do not need tired, repetitive AI-generated descriptions. They transcend the written word with timeless features and superior craftmanship – and they are rare finds. Here is one that meets the criteria. This custom-built 4-bed, 3-bath home with 4,209 sq.ft. was constructed in 1985 as a family sanctuary to stand the test of time. It is now ready for its next family and offers what every buyer desires – Great Location, Superb Condition and Real Value. This home is very distinct and has many refined features and finishes. Here are just a few of its highlights: reclaimed Chicago brick exterior; recent fireproof Country Manor heavy aluminum shake roof; 4-car, side-entry garage; separate detached bricked garage for boat, toys or man-cave/she-shed; newly-plastered pool and hot tub; large covered patio; big, wood-fenced back yard; well-designed and family-friendly floorplan; several luxury finishes such as high ceilings, crown moulding, solid oak cabinetry, shelving, doors and trim, plantation shutters, sky lights and stained privacy glass; central vacuum; double-hung Pella windows; capacious family room with fireplace and floor-to-ceiling windows overlooking the pool area; wood-beam ceilings in some rooms with recessed ceilings in others; grand kitchen with abundant granite counter tops, solid oak cabinets and stainless appliances; elegant dining room with chandelier; intimate formal living room with its own fireplace; substantial primary bedroom with ensuite bath, oversized walk-in closet and laundry; three large additional bedrooms with two full baths; beautiful private office; and safe room with 1' concrete walls. The vast majority of residences are not built like this one. It would easily cost over $1M to replicate it. At the listed price, new flooring and wall coverings/colors could be added with no negative effect on the value of the purchase. This is one that needs to be seen up close to be truly appreciated. Preapproved buyers only.
- Houzeo last checked: 0 minutes ago
- Listing updated: October 30, 2026 at 8:02 am
- Listing Provided by: Susan R Bolles (580) 220-5897 DRE #138182 | Ardmore Realty, Inc (580) 226-4200
- Source: MLS Technology-OK | MLS#: 2617314

Property Details
Status
Active
Type
Single Family Residence
No. of Stories
1
County
City
Neighborhood
--
Year Built
1985
HOA Fees
-
Finished Area
4,209 sqft
Lot Size
0.67 acre lot
Basement Area
- sqft
MLS Name
MLS Technology
MLS Number
2617314
MLS Status
Active
Days on Market
180
Cumulative Days on Market
172

Continue Your Journey in App
Find your dream home, receive real-time updates, and many more!
Continue Your Journey in App
Find your dream home, receive real-time updates, and many more!
Location
Facts & Features
Rooms
Bedrooms & bathrooms
Bedrooms: 4
Bathrooms: 3
Interior
Window Features
Other, Insulated Windows
Exterior Features
Irrigation Sprinklers, Rain Gutters
Heating
Central, Gas
Flooring
Carpet, Tile
Appliances
Built In Range, Built In Oven, Dishwasher, Disposal, Gas Water Heater, Microwave, Oven, Range, Refrigerator
Sewer
Public Sewer
Interior Features
Attic, Granite Counters, Vaulted Ceilings, Ceiling Fans, Programmable Thermostat
Cooling
Central Air
Construction
Year Built
Year Built: 1985
Home type
Single Family Residence
Roof
Metal
Architectural Style
Other
Foundation Details
Slab
Construction Materials
Brick, Wood Frame
Utilities & Energy
Parking Features
Attached, Garage, Garage Faces Side, Storage, Workshop In Garage
Security Features
Safe Room Interior, Security System Owned, Smoke Detectors
Fireplace Features
Wood Burning
Water Source
Public
Basement
None
Utilities
Electricity Available, Natural Gas Available, Water Available
Pool Features
In Ground, Other
Other Features
Community Features
Gutters
Lot Features
Mature Trees
Subdivision Name
Galt Ii
Patio And Porch Features
Covered, Patio, Porch
Price History
| Date | Event | Price |
|---|---|---|
05/13/2026 Source: | Listed for Sale | $755,000 -2.58% $179/sqft |
05/30/2025 Source: | Listing Removed | $775,000 $184/sqft |
09/09/2024 Source: | Listed for Sale | $775,000 $184/sqft |

Nearby Homes
Find Homes by Property Features in Ardmore, OK

Based on information from MLS Technology, Inc. through Nov 10, 2026, 04:45PM. Information is provided exclusively for consumers’ personal, non-commercial use, that it may not be used for any purpose other than to identify prospective properties consumers may be interested in purchasing. Listing Information displayed on the IDX is deemed reliable but is not guaranteed accurate by the MLS. ©2026 MLS Technology, Inc. All Rights Reserved.
 Advertising Broker: Tomas Barrientos | Home Smart Stellar Realty
