- Overview
- Description
- Property Details
- Location
- Facts & Features
- Getting Around
- Nearby Homes



Street View
$519,999
Monthly Est:$2,588
 5 Beds
 2 Baths
 3,374sqft
2803 S Chestnut St, Spokane, WA 99224
$519,999
$2,588/moEst:
Get Pre-Approved
Single Family Residence
Built in 1911
$-- HOA
32,234 sqft lot
$154/sq.ft
Description
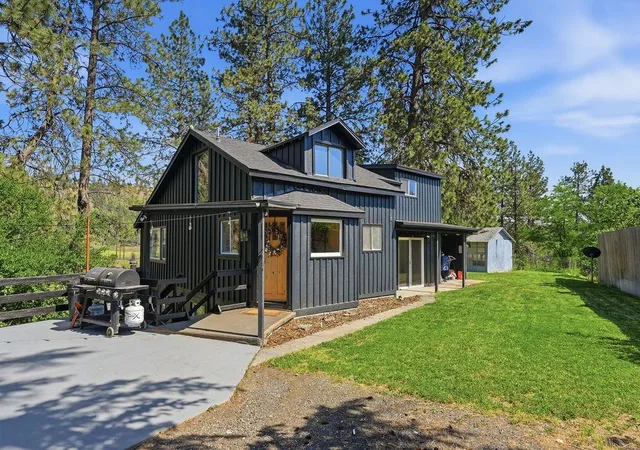
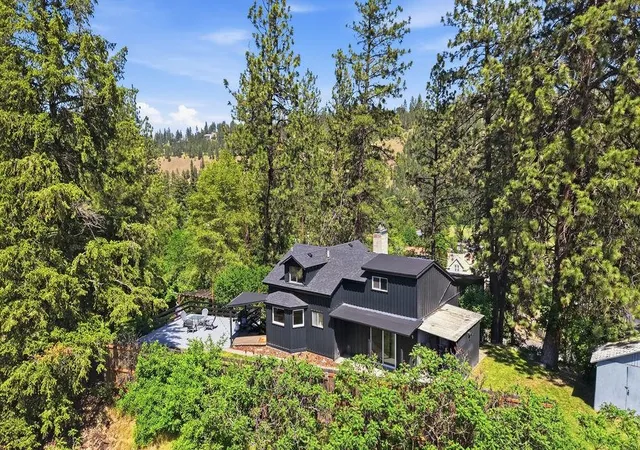
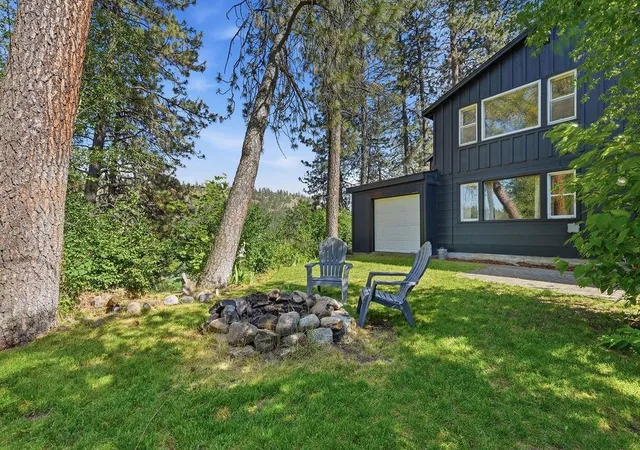
MAJOR PRICE REDUCTION! There's also the option for an Assumable VA loan with a 2.375% rate! Set on 3/4 acre, this spacious 5-bedroom home blends classic character with extensive modern updates. Recent improvements include an updated kitchen, new fireplace inserts, updated basement bathroom, LVP flooring, fresh interior and exterior paint, and a newer roof! Large windows fill the home with natural light, while the versatile upper level provides a flex space for another bedroom, playroom or rec room. Previously utilized as a duplex, the lower level offers a separate entrance, and full living quarters. Offering the potential for multigenerational living, guests, or potential income opportunities. Enjoy easy access to Spokane's trail system connecting you to Kendall Yards, the Spokane River, local shopping, dining, and everyday conveniences. Minutes to downtown, the airport, the Latah shopping center & golfing.
- Houzeo last checked: 50 minutes ago
- Listing updated: August 13, 2026 at 5:19 pm
- Listing Provided by: Megan Turner | First Look Real Estate (509) 928-3413
- Source: Spokane MLS-WA | MLS#: 202618447

Property Details
Status
Pending
Type
Single Family Residence
No. of Stories
2
County
City
Neighborhood
--
Year Built
1911
HOA Fees
-
Finished Area
3,374 sqft
Lot Size
32,234 sqft lot
Basement Area
- sqft
MLS Name
Spokane MLS
MLS Number
202618447
MLS Status
Pending-Inspection
Days on Market
132

Continue Your Journey in App
Find your dream home, receive real-time updates, and many more!
Download App
Continue Your Journey in App
Find your dream home, receive real-time updates, and many more!
Location
Facts & Features
Rooms
Bedrooms & bathrooms
Bedrooms: 5
Bathrooms: 2
Basement
Level: Basement
First Floor
Level: First
Second Floor
Level: Second
Interior
Appliances
Free Standing Range, Dishwasher, Refrigerator, Microwave
Interior Features
Pantry, Natural Woodwork, In Law Floorplan, Lvp/lvt Flr
Heating
Electric, Baseboard
Flooring
Lvp/lvt Flr
Window Features
Wood Frames, Vinyl Frames, Lvp/lvt Flr
Construction
Year Built
Year Built: 1911
Home type
Single Family Residence
Construction Materials
Wood Siding
Roof
Composition, See Remarks
Architectural Style
Contemporary
Utilities & Energy
Fireplace Features
Masonry, Woodburning Fireplce, Pellet Stove
Basement
Full, Finished, Daylight, Rec/family Area, Laundry, Walk Out Access, See Remarks
Parking Features
Detached, Rv Access/parking, Off Site
Other Features
Patio And Porch Features
Deck, Patio
Subdivision Name
Vinegar Flats
Lot Features
Sprinkler Automatic, Treed, Hillside, Cul De Sac
Price History
| Date | Event | Price |
|---|---|---|
08/13/2026 Source: | Pending | $519,999 $154/sqft |
07/30/2026 Source: | Price Decreased | $519,999 -2.80% $154/sqft |
07/24/2026 Source: | Price Decreased | $535,000 -1.83% $159/sqft |
07/01/2026 Source: | Price Decreased | $545,000 -2.68% $162/sqft |
06/01/2026 Source: | Listed for Sale | $560,000 +93.10% $166/sqft |

Show more
Nearby Homes
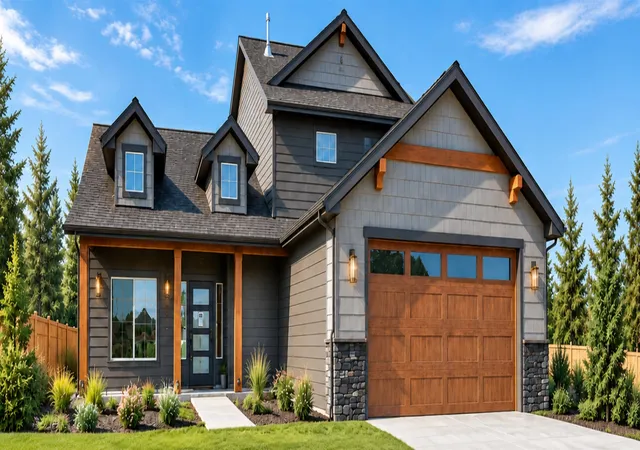
Find Homes by Property Features in Spokane, WA
Nearby New Homes For Sale


Based on information from the Spokane Association of REALTORS® through Oct 12, 2026, 05:16AM. IDX information is provided exclusively for consumers’ personal, non-commercial use, that it may not be used for any purpose other than to identify prospective properties consumers may be interested in purchasing. Information is deemed reliable but is not guaranteed accurate. ©2026 Spokane Association of REALTORS®. All Rights Reserved.
 Advertising Broker: Christy Lee-Naumann | Real Estate by You LLC