Andover RE
Powered by 
- 0
- 4
- Overview
- Description
- Property Details
- Location
- Facts & Features
- Getting Around
- Nearby Homes



$275,000
Monthly Est:$1,369
 4 Beds
 2 Baths
2 full baths
 1,808sqft
2804 Kibby Rd, Jackson, MI 49203
$275,000
$1,369/moEst:
Get Pre-Approved
Single Family Residence
Built in 1949
$-- HOA
26,136 sqft lot
$152/sq.ft
Description
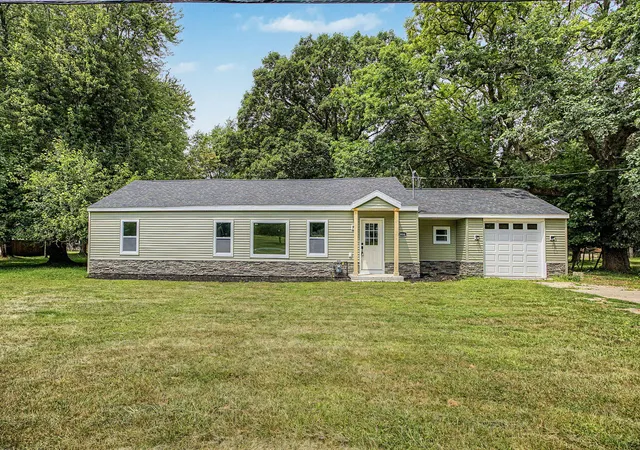
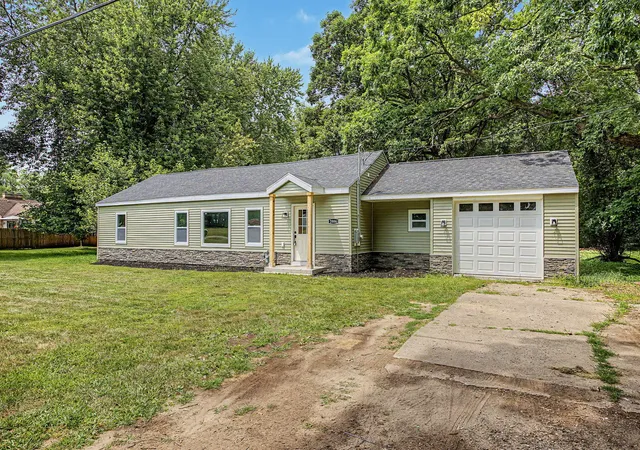
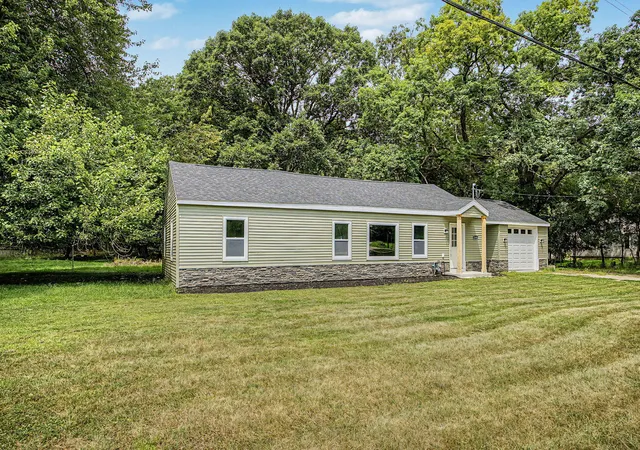
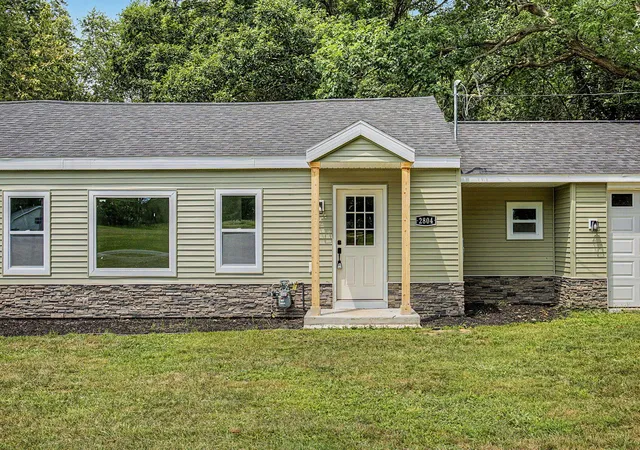
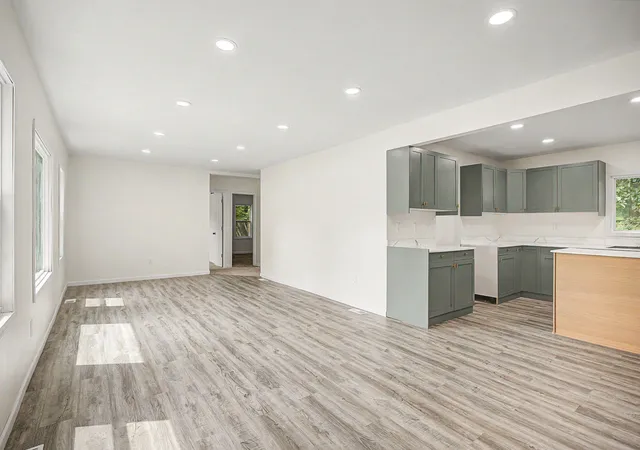
Welcome to this beautifully updated sprawling ranch in Summit Township, where comfort, convenience, and modern style come together in a home designed for easy everyday living. Offering more than 1,800 finished square feet, this inviting home has been thoughtfully refreshed from top to bottom, creating a move-in-ready space with a warm and welcoming feel throughout. Inside, the contemporary floorplan offers a comfortable flow from room to room, giving you plenty of flexibility for both quiet evenings at home and time spent gathering with friends and loved ones. Natural light and updated finishes help create an atmosphere that feels fresh, bright, and easy to make your own. Whether you are enjoying a relaxed morning, hosting a holiday meal, or simply settling in after a busy day, this home offers the space to do it all comfortably. The private primary bedroom provides a peaceful retreat, complete with its own ensuite bathroom for added convenience. Three additional bedrooms offerwonderful versatility and can easily accommodate guests, a home office, a hobby room, workout space, or whatever best suits your needs. An additional full bathroom helps make daily routines simple, while the dedicated laundry area adds another thoughtful touch to the home's functional layout. Outside, you will appreciate the generous setting on more than half an acre of land. The spacious yard provides room to enjoy Michigan's changing seasons, create a garden, entertain outdoors, play, or simply relax and take in the extra breathing room that comes with a larger lot. The attached garage adds everyday ease, offering convenient parking, storage, and protection from the elements. Ideally located near multiple parks, shopping, dining, and other local amenities, this Summit Township home offers the best of both worlds: a peaceful residential setting with convenient access to the places you need and enjoy most. With its extensive updates, flexible living space, generous lot, and welcoming ranch-style layout, this home is ready to be the backdrop
- Houzeo last checked: 12 hours ago
- Listing updated: September 23, 2026 at 2:34 pm
- Listing Provided by: Doug Beiswanger (517) 914-9555 | Coldwell Banker Beiswanger Realty Group (517) 435-1500
- Source: Realcomp MLS-MI | MLS#: 55026041308

- Originating MLS: Jackson Area Association of REALTORS
Property Details
Status
Active Under Contract
Type
Single Family Residence
No. of Stories
1
County
City
Neighborhood
--
Year Built
1949
HOA Fees
-
Finished Area
1,808 sqft
Lot Size
26,136 sqft lot
Basement Area
- sqft
MLS Name
Realcomp MLS
MLS Number
55026041308
MLS Status
Active Contingent
Days on Market
61
Cumulative Days on Market
47

Continue Your Journey in App
Find your dream home, receive real-time updates, and many more!
Download App
Continue Your Journey in App
Find your dream home, receive real-time updates, and many more!
Location
Facts & Features
Rooms
Bedrooms & bathrooms
Bedrooms: 4
Bathrooms: 2
Interior
Sewer
Public Sewer
Heating
Forced Air, Natural Gas
Appliances
Dishwasher, Refrigerator
Flooring
Carpet, Tile, Vinyl
Cooling
Central Air
Window Features
Insulated Windows, Screens
Construction
Year Built
Year Built: 1949
Home type
Single Family Residence
Foundation Details
Crawl Space
Construction Materials
Stone, Vinyl Siding
Architectural Style
Ranch
Roof
Shingle
Utilities & Energy
Utilities
Natural Gas Connected, Phone Available
Security Features
Smoke Detectors
Water Source
Public
Laundry Features
Laundry Closet, Main Level
Parking Features
Aggregate, Attached, Garage Faces Front, Paved
Other Features
Lot Features
Level, Landscaped Ground Cover, Wooded
Subdivision Name
Lee Willa
Price History
| Date | Event | Price |
|---|---|---|
09/01/2026 Source: | Contingent (Active Under Contract) | $275,000 $152/sqft |
08/26/2026 Source: | Listed for Sale | $275,000 +139.34% $152/sqft |
10/06/2015 Source: | Sold | $114,900 $64/sqft |


Nearby Homes



Find Homes by Property Features in Jackson, MI
Nearby New Homes For Sale


Based on information from the Board/Association of REALTORS® (alternatively, from the Realcomp II Ltd. MLS) through Oct 07, 2026, 06:00AM. All information provided is deemed reliable, but is not guaranteed to be accurate and should be independently verified. IDX provided courtesy of Realcomp II Ltd. via Andover Real Estate & Houzeo, Copyright 2026 Realcomp II Ltd. Shareholders Any use of search facilities of data on the site, other than by a consumer looking to purchase real estate, is prohibited. IDX information is provided exclusively for consumers' personal, noncommercial use and may not be used for any purpose other than to identify prospective properties consumers may be interested in purchasing. The accuracy of all information, regardless of source, is not guaranteed or warranted. All information should be independently verified. Listing Information presented by local MLS brokerage: Andover Real Estate, local REALTOR®- Scott Rubin - (248)206-3666 . Any use of search facilities of data on the site, other than by a consumer looking to purchase real estate, is prohibited. © 2024 Realcomp II Ltd. MLS. All Rights Reserved.
 Advertising Broker: Andover Real Estate | Andover Real Estate