- Overview
- Description
- Property Details
- Location
- HOA Management
- Facts & Features
- Getting Around
- Nearby Homes




$580,989
Monthly Est:$2,892
 5 Beds
 4 Baths
4 full baths
 4,010sqft
2804 Niblick Green Loop, Snellville, GA 30039
$580,989
$2,892/moEst:
Get Pre-Approved
Single Family Residence
Built in 2026
$-- HOA
7,187.4 sqft lot
$145/sq.ft
Description
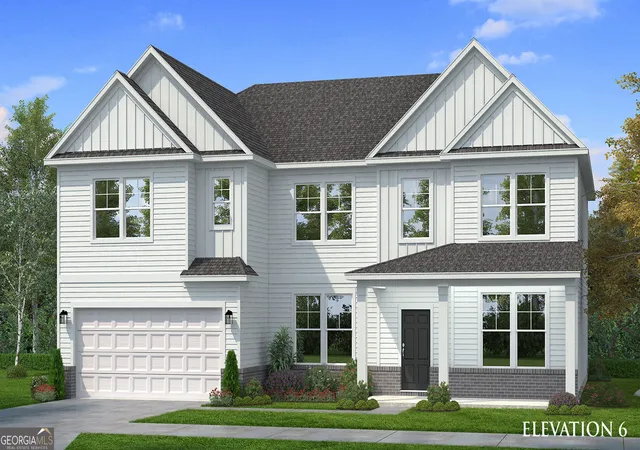
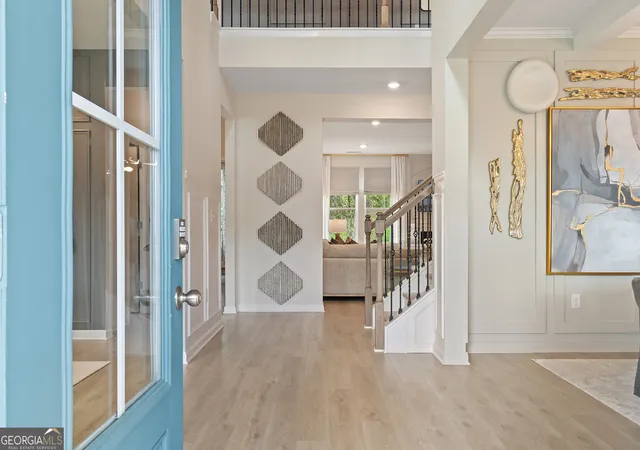
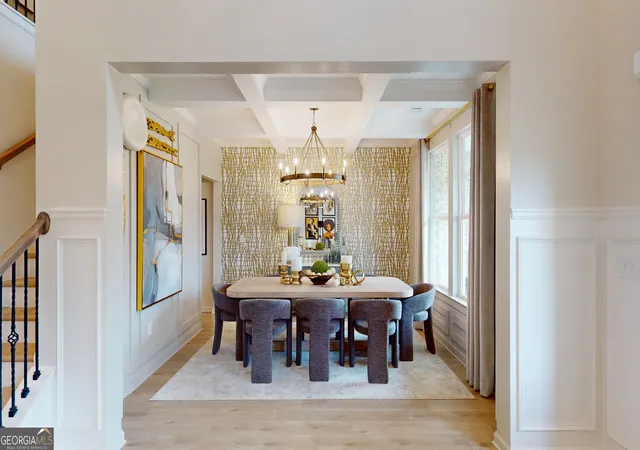
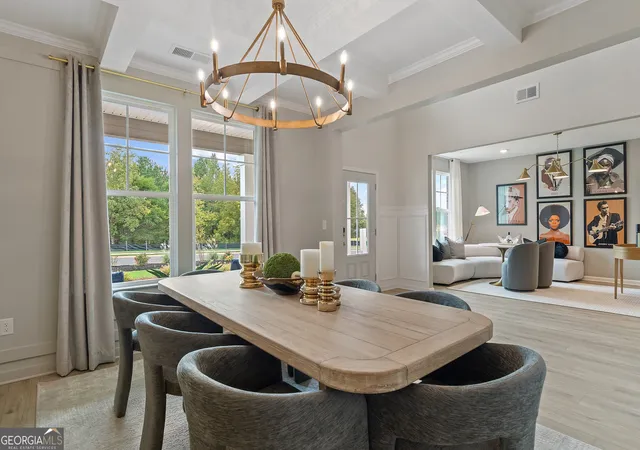
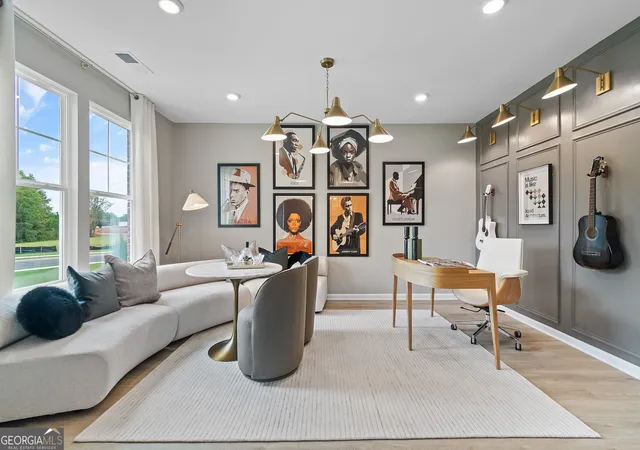
Welcome home to Everson Woods, an exciting new home community in desirable Snellville, GA by DRB Homes Everson Woods offers the perfect balance of natural beauty, modern home designs, and convenient access to shopping, dining, and everyday essentials. Thoughtfully planned community amenities including a scenic lake, walking trail, community pavilions, and relaxing seating areas create a welcoming atmosphere On a spacious Homesite 6, we proudly present the popular Clarity floorplan, offering over 4,000 square feet of thoughtfully designed living space with 5 bedrooms and 4 full bathrooms. This expansive home perfectly blends style and functionality, ideal for both everyday living and entertaining. Upon entry, you're welcomed by elegant formal living and dining rooms, perfect for hosting refined gatherings. The heart of the home is the gourmet kitchen, featuring stainless steel appliances including a gas cooktop, wall oven, built-in microwave, stainless vent hood, quartz countertops, and a large center island. The kitchen opens seamlessly to a spacious family room highlighted by a cozy fireplace, creating the perfect setting for relaxing or entertaining.The main level also includes a private guest suite with a full bathroom, offering comfort and convenience for visitors. Upstairs, the luxurious primary suite serves as a true retreat with a private sitting area and a spa-inspired en-suite bathroom boasting a soaking tub, oversized walk-in shower, and dual vanities. Additional bedrooms are generously sized with easy access to well-appointed bathrooms. With convenient access to Highway 124 and Highway 78, Everson Woods places you just minutes from Snellville, Loganville, and Grayson, with easy connections to Stone Mountain, Conyers, Athens, and Atlanta. Come experience the perfect blend of comfort, style, and convenience at Everson Woods-your dream home starts here! Please note: The pictures of this home may be of a decorated model or spec home and do not reflect the actual home. Colors, features, options, and materials may vary. Please note: If the buyer is represented by a broker/agent, DRB REQUIRES the buyer's broker/agent to be present during the initial meeting with DRB's sales personnel to ensure proper representation.
- Houzeo last checked: 8 minutes ago
- Listing updated: September 4, 2026 at 5:08 am
- Listing Provided by: | DRB Group Georgia LLC (770) 471-4751
- Source: Georgia MLS-GA | MLS#: 10830807

Property Details
Status
Active
Type
Single Family Residence
No. of Stories
-
County
City
Neighborhood
--
Year Built
2026
HOA Fees
-
Finished Area
4,010 sqft
Lot Size
7,187.4 sqft lot
Basement Area
- sqft
MLS Name
Georgia MLS
MLS Number
10830807
MLS Status
Active
Days on Market
50
Cumulative Days on Market
14

Continue Your Journey in App
Find your dream home, receive real-time updates, and many more!
Download App
Continue Your Journey in App
Find your dream home, receive real-time updates, and many more!
Location
HOA Management
N/A
HOA Fees
$775/
Amenities
 Amenities and services may be covered by one or multiple associations and service providers.
 Maintenance
Disclaimer: Amenities are based on third-party information and may vary; buyers must independently verify all amenities, as information is deemed reliable but not guaranteed.
Facts & Features
Rooms
Bedrooms & bathrooms
Bedrooms: 5
Bathrooms: 4
Interior
Sewer
Public Sewer
Interior Features
Double Vanity, High Ceilings, In Law Floorplan, Tray Ceiling(s), Walk In Closet(s)
Window Features
Double Pane Windows
Cooling
Ceiling Fan(s), Central Air, Electric, Zoned
Flooring
Carpet, Tile
Heating
Central, Natural Gas, Zoned
Appliances
Dishwasher, Disposal, Microwave
Construction
Year Built
Year Built: 2026
Home type
Single Family Residence
Property Condition
New Construction
Roof
Composition
Architectural Style
Brick Front, Craftsman, Traditional
Foundation Details
Slab
Construction Materials
Brick, Concrete
Utilities & Energy
Laundry Features
Upper Level
Water Source
Public
Basement
None
Utilities
Electricity Available, High Speed Internet, Natural Gas Available, Phone Available, Sewer Available, Water Available
Security Features
Carbon Monoxide Detector(s), Smoke Detector(s)
Fireplace Features
Factory Built, Family Room
Parking Features
Garage, Attached, Garage Door Opener
Other Features
Subdivision Name
Everson Woods
Vegetation
Wooded
Lot Features
Level, Private
Community Features
None
Price History
| Date | Event | Price |
|---|---|---|
08/21/2026 Source: | Listed for Sale | $580,989 $145/sqft |

Nearby Homes





Find Homes by Property Features in Snellville, GA
Nearby New Homes For Sale


Information Deemed Reliable But Not Guaranteed. © 2026 Georgia Multiple Listing Service. All Rights Reserved.
 Advertising Broker: Fred McGill | Simple Showing, Inc