- Overview
- Description
- Property Details
- Location
- HOA Management
- Facts & Features
- Getting Around
- Nearby Homes


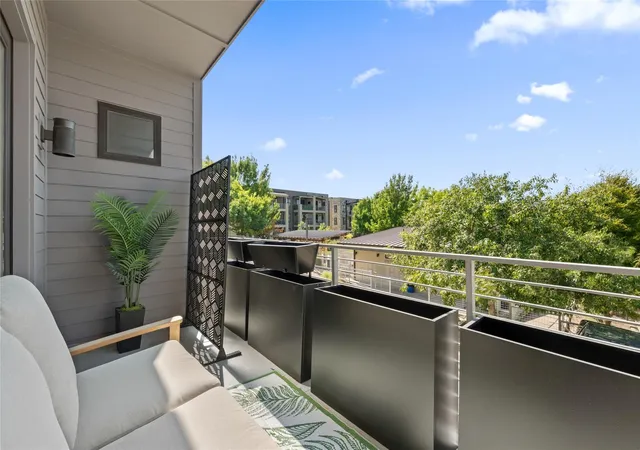


$925,000
Monthly Est:$4,604
 3 Beds
 3 Baths
2 full baths + 1 half bath
 1,931sqft
2804 S 5th Street #A, Austin, TX 78704
$925,000
$4,604/moEst:
Get Pre-Approved
Condominium
Built in 2013
$750/mo HOA
3,114.54 sqft lot
$479/sq.ft
Description
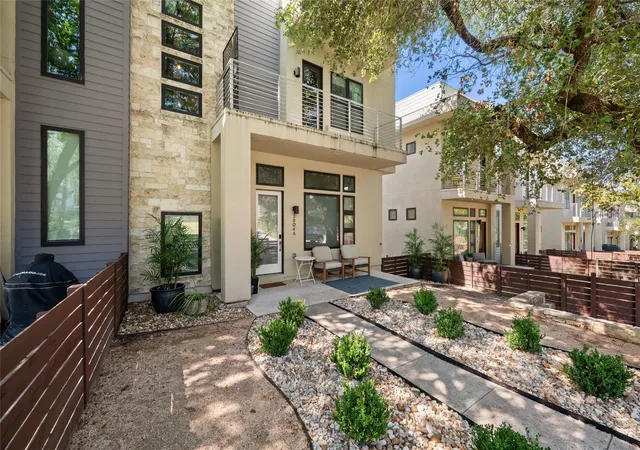
Welcome to a stylish retreat in The Denizen, one of South Austin’s most convenient communities. Offering approximately 1,931 square feet across a thoughtfully designed multi-level floor plan, this three-bedroom, two-and-a-half-bath home balances everyday comfort with inviting spaces made for entertaining.
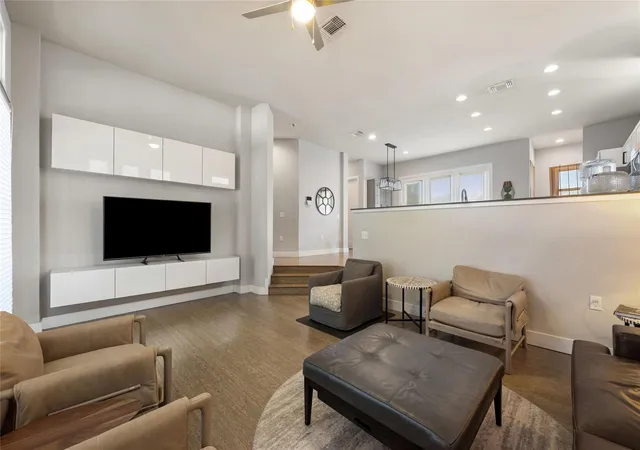
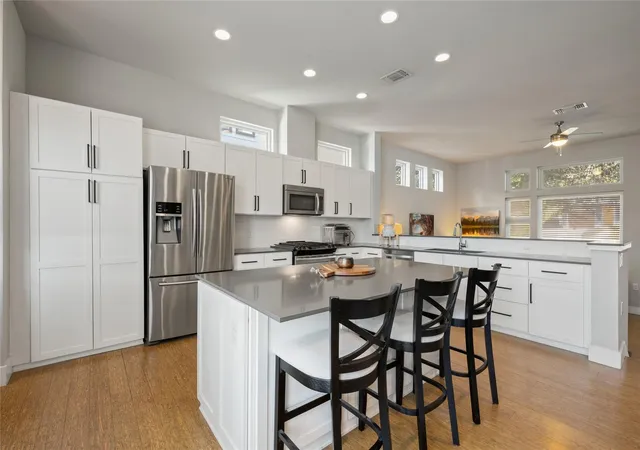
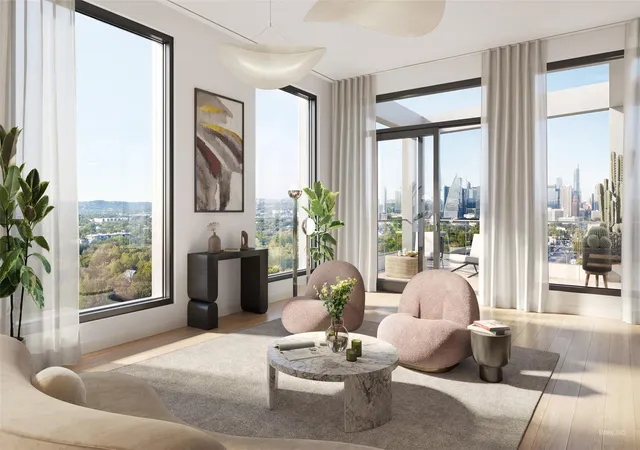
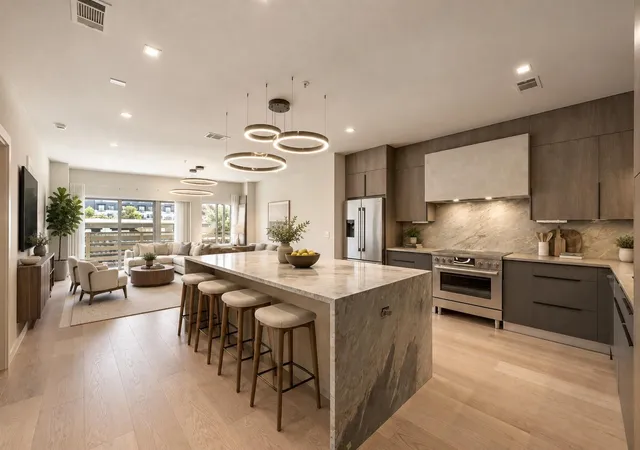
The home flows naturally from the light-filled living room into an expansive open kitchen and dining area. Soaring ceilings and abundant windows enhance the sense of space, while the kitchen features stone countertops, a large center island, breakfast-bar seating, ample cabinetry, and plenty of room to gather. A beverage station with a wine refrigerator adds a polished touch for hosting, while a nearby nook is perfect for a desk or homework station. A balcony off the main living level extends the entertaining space outdoors.
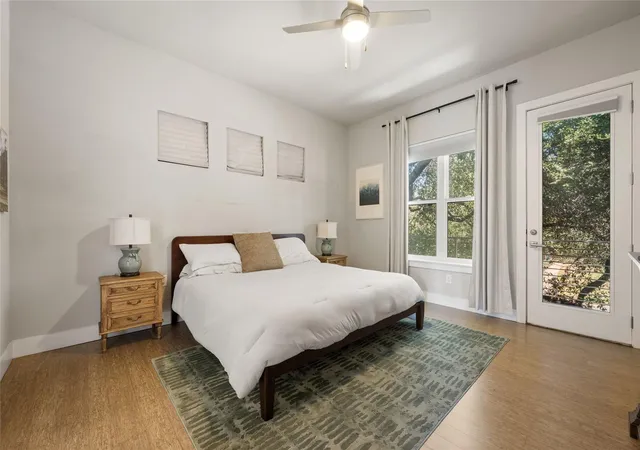
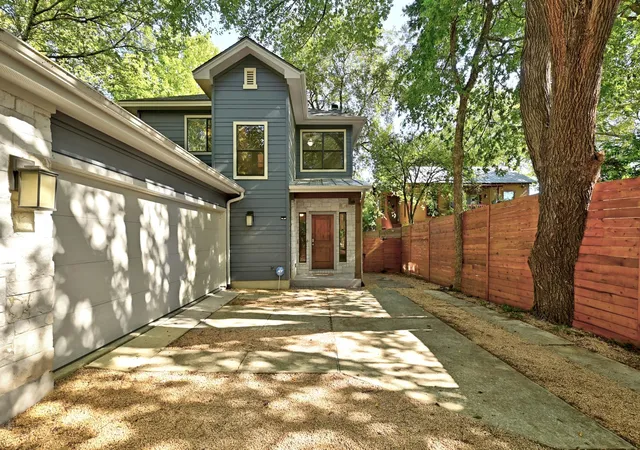
The private primary suite features a walk-in closet and dual vanity. Additional highlights include two secondary bedrooms, in-unit laundry, a private fenced yard, covered outdoor space, and a spacious attached two-car garage.
The Denizen offers a pool, clubhouse, dog park, trails, and green spaces just beyond your doorstep. Located near South Congress, South Lamar, Downtown Austin, restaurants, coffee shops, parks, shopping, and major roadways, the home places some of the city’s most popular destinations within easy reach.
With its generous layout, effortless flow, private outdoor spaces, and sought-after 78704 location, this home offers the space and functionality buyers want without sacrificing access to the best of Austin. The seller is open to considering seller financing, with terms subject to negotiation.
- Houzeo last checked: 6 minutes ago
- Listing updated: October 7, 2026 at 8:24 pm
- Listing Provided by: Lawrence Pritchett (512) 920-6245 , Daniella Garza | MODUS Real Estate (512) 920-5653
- Source: Unlock MLS-TX | MLS#: 6138135

Part of

Property Details
Status
Active
Type
Condominium
No. of Stories
-
County
City
Neighborhood
Year Built
2013
HOA Fees
$750/mo
Finished Area
1,931 sqft
Lot Size
3,114.54 sqft lot
Basement Area
- sqft
MLS Name
Unlock MLS
MLS Number
6138135
MLS Status
Active
Days on Market
9
Open House

Continue Your Journey in App
Find your dream home, receive real-time updates, and many more!
Download App
Continue Your Journey in App
Find your dream home, receive real-time updates, and many more!
Location
HOA Management
Denizen HOA
HOA Fees
$750/ Monthly
Amenities
 Amenities and services may be covered by one or multiple associations and service providers.
 Trash Pickup
 Insurance
 Maintenance
 Common Area Maintenance
Disclaimer: Amenities are based on third-party information and may vary; buyers must independently verify all amenities, as information is deemed reliable but not guaranteed.
Facts & Features
Rooms
Bedrooms & bathrooms
Bedrooms: 3
Bathrooms: 3
Interior
Sewer
Public Sewer
Appliances
Dishwasher, Disposal, Gas Cooktop, Microwave, Free Standing Range, Tankless Water Heater
Window Features
None
Heating
Electric
Interior Features
Breakfast Bar, Built In Features, Ceiling Fan(s), Ceiling High, Stone Counters, Double Vanity, Kitchen Island, Multiple Living Areas, Open Floorplan
Cooling
Ceiling Fan(s), Central Air
Flooring
Carpet, Concrete, Tile, Wood
Exterior Features
Private Yard
Construction
Year Built
Year Built: 2013
Home type
Condominium
Construction Materials
Frame, Hardi Plank Type, Masonry – Partial, Stone, Stucco
Foundation Details
Slab
Roof
Membrane
Property Condition
Resale
Utilities & Energy
Utilities
Electricity Connected, Natural Gas Connected, Sewer Connected, Water Connected
Pool Features
None
Water Source
Public
Parking Features
Attached, Door Single, Garage, Garage Door Opener, Garage Faces Rear
Other Features
Subdivision Name
Denizen Condo Amd
Community Features
Bbq Pit/grill, Clubhouse, Common Grounds, Dog Park, Pool
Lot Features
Interior Lot, Landscaped, Level, Sprinkler Automatic
Patio And Porch Features
Covered
Disclosures
Seller Disclosure
Price History
| Date | Event | Price |
|---|---|---|
10/07/2026 Source: | Listed for Sale | $925,000 $479/sqft |

Nearby Homes
Find Homes by Property Features in Austin, TX
Nearby New Homes For Sale

Based on information submitted to the MLS GRID from Unlock MLS through Oct 09, 2026, 09:00AM. All information provided is deemed reliable but is not guaranteed and should be independently verified. Unlock MLS and its affiliates provide the MLS and all content therein “AS IS” and without any warranty, express or implied. All data is obtained from various sources and may not have been verified by broker or MLS GRID. Supplied Open House Information is subject to change without notice. All information should be independently reviewed and verified for accuracy. Properties may or may not be listed by the office/agent presenting the information. The information being provided is for consumers’ personal, non-commercial use. It may not be used for any purpose other than to identify prospective properties consumers may be interested in purchasing. © 2026 Unlock MLS. All Rights Reserved.
 Advertising Broker: Michelle Brecker | Pathway To Home Realty