- Overview
- Description
- Property Details
- Location
- Facts & Features
- Getting Around
- Nearby Homes



$424,999
Monthly Est:$2,115
 3 Beds
 2 Baths
2 full baths
 1,944sqft
2804 Sharpview Ln, Dallas, TX 75228
$424,999
$2,115/moEst:
Get Pre-Approved
Single Family Residence
Built in 1963
$-- HOA
0.21 acre lot
$219/sq.ft
Description
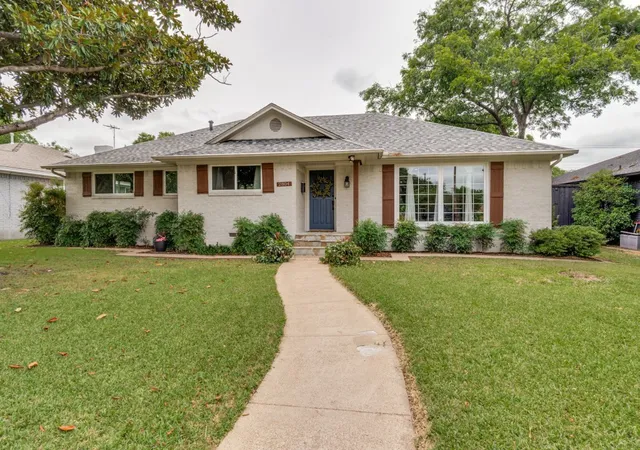
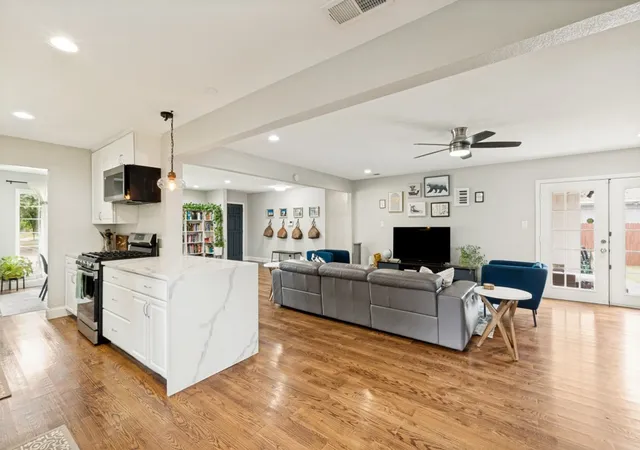
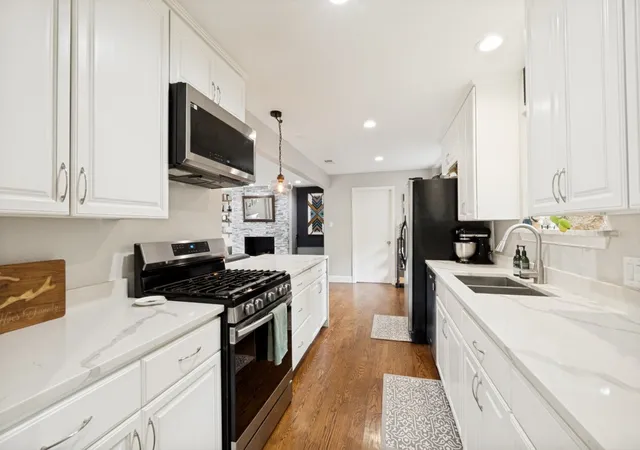
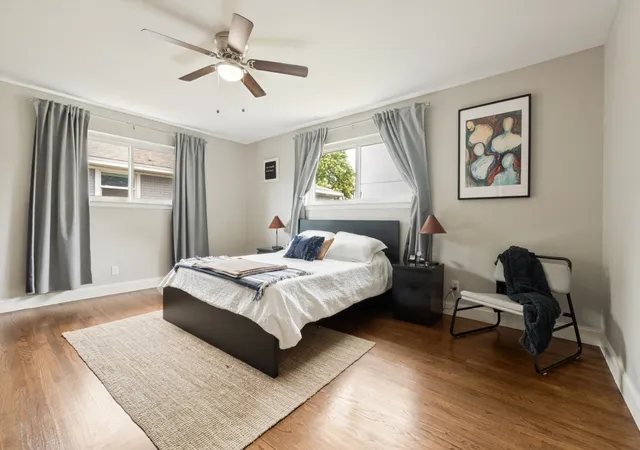
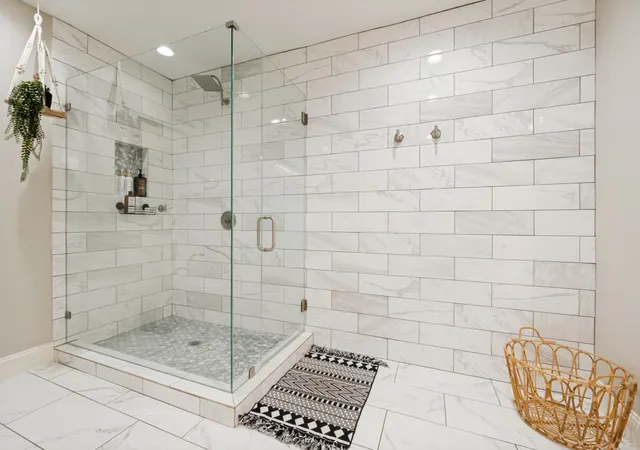
Welcome to 2804 Sharpview, nestled among the tree-lined streets of sought after Buckner Terrace. Beautifully updated and move in ready, the open-concept layout features nail-down hardwood floors, fresh paint, designer lighting, and modern fixtures throughout. An updated kitchen overlooking the spacious living area with a striking quartz stack-stone fireplace, plus a large dining area filled with natural light from oversized picture windows. The large private primary suite offers a spa-like ensuite bath with dual vanities and luxury glass-enclosed shower. Oversized secondary bedrooms share an updated Jack-and-Jill bath with an oversized walk in glass shower and upscale finishes.
Recent improvements including new windows, Class 4 impact-resistant roof, mechanical driveway gate, AC unit upgrades, garage door and opener, new kitchen appliaces, added attic insulation, and more.
Unbeatable East Dallas location where folks walk their dogs and stroll around the heavily treed neighborhood taking in the pretty front yards. Ideally situated with easy access to I-30 and just minutes from Downtown Dallas, Lower Greenville, White Rock Lake, and the Dallas Arboretum. Dallas ISD participates in the Choice Schools Program.
- Houzeo last checked: 12 hours ago
- Listing updated: July 17, 2026 at 2:04 pm
- Listing Provided by: Anna Oakley | Independent Realty (817) 907-2506
- Source: NTREIS MLS-TX | MLS#: 21277101

Property Details
Status
Pending
Type
Single Family Residence
No. of Stories
1
County
City
Neighborhood
Year Built
1963
HOA Fees
-
Finished Area
1,944 sqft
Lot Size
0.21 acre lot
Basement Area
- sqft
MLS Name
NTREIS MLS
MLS Number
21277101
MLS Status
Pending
Cumulative Days on Market
47

Continue Your Journey in App
Find your dream home, receive real-time updates, and many more!
Download App
Continue Your Journey in App
Find your dream home, receive real-time updates, and many more!
Location
Facts & Features
Rooms
Bedrooms & bathrooms
Bedrooms: 3
Bathrooms: 2
UtilityRoom
Level: First
Area: 56.00 Square Feet
Dimensions: 7 x 8
DiningRoom
Level: First
Area: 196.00 Square Feet
Dimensions: 14 x 14
BreakfastRoomNook
Level: First
Area: 144.00 Square Feet
Dimensions: 12 x 12
Kitchen
Level: First
Area: 180.00 Square Feet
Dimensions: 18 x 10
LivingRoom
Level: First
Area: 360.00 Square Feet
Dimensions: 20 x 18
Bedroom
Level: First
Area: 225.00 Square Feet
Dimensions: 15 x 15
Bedroom
Level: First
Area: 225.00 Square Feet
Dimensions: 15 x 15
PrimaryBedroom
Level: First
Area: 256.00 Square Feet
Dimensions: 16 x 16
Interior
Cooling
Central Air, Ceiling Fans, Electric
Window Features
Window Coverings
Appliances
Some Gas Appliances, Dishwasher, Electric Oven, Electric Water Heater, Gas Cooktop, Disposal, Microwave, Plumbed For Gas
Interior Features
Decorative Designer Lighting Fixtures, Granite Counters, High Speed Internet, Open Floorplan, Vaulted Ceilings
Flooring
Ceramic Tile, Wood
Exterior Features
Private Yard, Rain Gutters
Sewer
Public Sewer
Heating
Central, Fireplaces, Natural Gas
Construction
Year Built
Year Built: 1963
Home type
Single Family Residence
Foundation Details
Pillar Post Pier
Construction Materials
Brick
Roof
Composition
Architectural Style
Traditional, Detached
Utilities & Energy
Laundry Features
Electric Dryer Hookup, Laundry In Utility Room
Utilities
Sewer Available, Separate Meters, Water Available
Pool Features
None
Fireplace Features
Living Room, Wood Burning
Security Features
Smoke Detectors
Parking Features
Door Single, Electric Gate, Enclosed, Garage, Garage Door Opener, Inside Entrance, Oversized, Private, Garage Faces Rear
Water Source
Public
Other Features
Lot Features
Interior Lot, Landscaped, Subdivision
Community Features
Curbs
Subdivision Name
Buckner Terrace 2nd Sec 3rd Inst
Price History
| Date | Event | Price |
|---|---|---|
07/17/2026 Source: #21277101 | Pending | $424,999 $219/sqft |
07/11/2026 Source: | Contingent (Active Under Contract) | $424,999 $219/sqft |
06/28/2026 Source: | Price Decreased | $424,999 -0.93% $219/sqft |
06/03/2026 Source: | Price Decreased | $429,000 -4.67% $221/sqft |
05/22/2026 Source: | Listed for Sale | $450,000 $231/sqft |

Show more
Nearby Homes


Find Homes by Property Features in Dallas, TX
Nearby New Homes For Sale

Based on information from the North Texas Real Estate Information Systems, Inc., through Oct 09, 2026, 02:30PM. Information is provided exclusively for consumers’ personal, non-commercial use. It may not be used for any purpose other than to identify prospective properties consumers may be interested in purchasing. Data is deemed reliable but is not guaranteed accurate. This website may not include listings or property addresses of sellers who have directed their listing brokers to withhold their listing or their property address from display on the Internet. ©2026 North Texas Real Estate Information Systems, Inc. All Rights Reserved.
 Advertising Broker: Michelle Brecker | Pathway To Home Realty