- Overview
- Description
- Property Details
- Location
- HOA Management
- Facts & Features
- Getting Around
- Nearby Homes
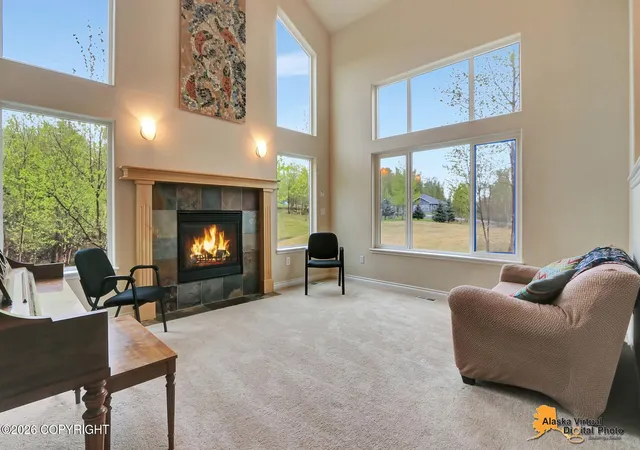

Street View
$749,500
Monthly Est:$3,731
 5 Beds
 4 Baths
4 full baths
 5,024sqft
2804 W Discovery Loop, Wasilla, AK 99654
$749,500
$3,731/moEst:
Get Pre-Approved
Single Family Residence
Built in 2006
$8.33/mo HOA
1.41 acres lot
$149/sq.ft
Description
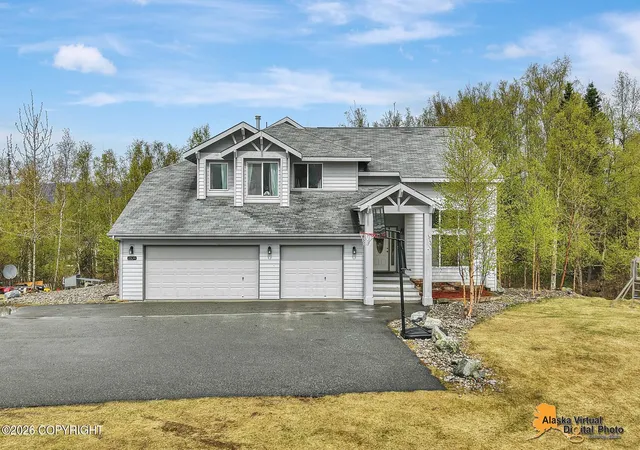
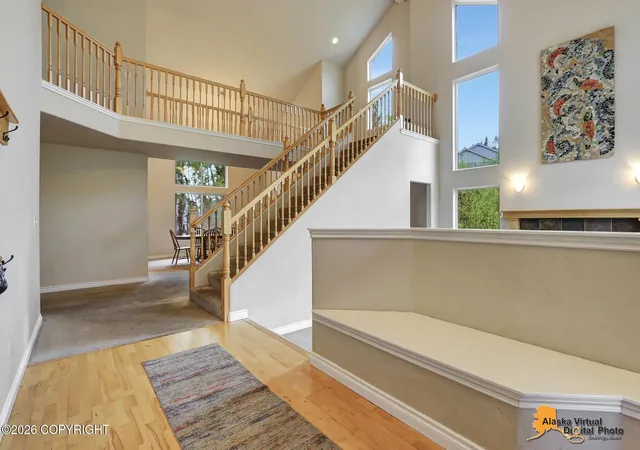
Nestled in the desirable serendipity Hills subdivision, this spacious 5-bedroom, 4-bath home offers the perfect blend of comfort, functionality and a timeless design on 1.41 beautifully landscaped acres. From the moment you enter, you'll be welcomed by a dramatic vaulted entryway, a stunning open staircase and an elegant catwalk overlooking the main living space, all enhanced by large windows... that fill the home with natural light.
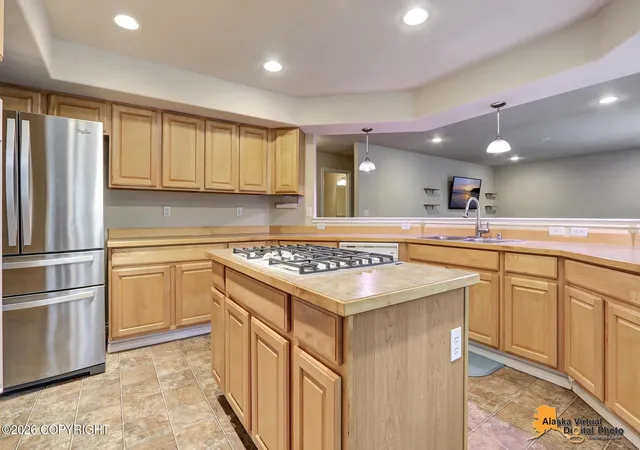
Designed for both everyday living and entertaining, the main level features a formal dining room with a convenient wet bar area, an open concept kitchen with gas cooktop, panty, breakfast nook, and refrigerator included. Plus, a warm and inviting living room centered around a natural gas fireplace. A main floor bedroom and full bath provide an ideal setup for guests or multi-generational living. The spacious utility room adds extra convenience.
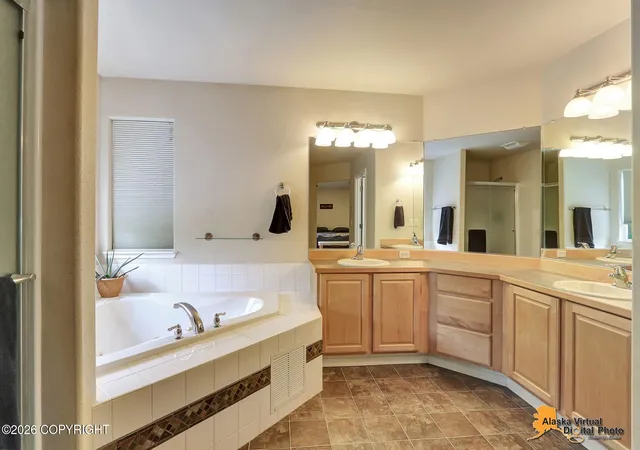
Upstairs, the vaulted primary suite offers a relaxing retreat with a walk-in closet and luxurious en-suite bath featuring a jacuzzi tub with corner windows, dual sinks, and a large walk-in shower. three additional bedrooms and a full bath complete the upper level.
The daylight basement, thoughtfully finished in 2023 expands the living space with an additional bedroom, full bath, and a large open family room or play area, along with abundant storage throughout the home. A new (May 2026) forced-air furnace adds comfort and efficiency.
Outdoor living is just as impressive with durable Trex decks in both the front and back, including a rear deck off the kitchen area. Perfect for relaxing or entertaining while enjoying the open and wooded backyard setting. The property also includes a paved driveway, heated 3-car garage, 5-bedroom septic system, and ample room for gardening in the raised beds. The yard space on this property is absolutely incredible and is perfect for large gatherings on warm summer days. The natural woods beyond the landscaping is an added treat with a treehouse and all the hiding spaces you can dream of for fun games like hide and seek.
Conveniently located close to schools, this exceptional property combines privacy, space, and thoughtful amenities in a highly sought-after neighborhood.
Appliances will stay.
There are two windows that will be replaced in the next few weeks.
This home can function like a 6 bedroom home but the septic is only rated for 5 bedrooms.
- Houzeo last checked: 7 hours ago
- Listing updated: September 5, 2026 at 12:16 am
- Listing Provided by: Jesse Tanner (907) 232-8607 DRE #16244, Mark Bellika (907) 232-8607 DRE #243313 | Tanner Group Premier Real Estate (907) 232-8607
- Source: Alaska MLS-AK | MLS#: 26-5889

Property Details
Status
Active
Type
Single Family Residence
No. of Stories
-
County
--
City
Neighborhood
--
Year Built
2006
HOA Fees
$8.33/mo
Finished Area
5,024 sqft
Lot Size
1.41 acres lot
Basement Area
- sqft
MLS Name
Alaska MLS
MLS Number
26-5889
MLS Status
Active
Days on Market
136

Continue Your Journey in App
Find your dream home, receive real-time updates, and many more!
Download App
Continue Your Journey in App
Find your dream home, receive real-time updates, and many more!
Location
HOA Management
Serendipity Hills Owner Assoc
HOA Fees
$100/ Yearly
Disclaimer: Amenities are based on third-party information and may vary; buyers must independently verify all amenities, as information is deemed reliable but not guaranteed.
Facts & Features
Rooms
Bedrooms & bathrooms
Bedrooms: 5
Bathrooms: 4
Interior
Exterior Features
Covenant/restriction, Fire Pit, Home Owner Assoc, Landscaping, Storage
Interior Features
Dishwasher, Refrigerator, Basement, Br/ba On Main Level, Co Detector(s), Family Room, Fireplace, Jetted Tub, Smoke Detector(s), Vaulted Ceiling(s), Washer &/or Dryer Hookup, Wet Bar, Laminate Counters
Heating
Forced Air, Natural Gas
Flooring
Carpet, Laminate, Linoleum
Appliances
Gas Cooktop
Sewer
Septic Tank
Construction
Year Built
Year Built: 2006
Home type
Single Family Residence
Roof
Composition, Shingle
Construction Materials
Wood Frame 2x6
Utilities & Energy
Parking Features
Paved Driveway, Garage Door Opener, Attached, Heated
Fireplace Features
Gas Fireplace
Water Source
Public, Well
Other Features
Lot Features
Sloping
Patio And Porch Features
Deck/patio
Price History
| Date | Event | Price |
|---|---|---|
05/23/2026 Source: | Listed for Sale | $774,500 -3.07% $154/sqft |
05/23/2026 Source: | Price Increased | $799,000 +6.60% $159/sqft |
05/23/2026 Source: | Price Increased | $749,500 +11.88% $149/sqft |
06/02/2022 Source: | Sold | $669,900 $133/sqft |

Nearby Homes





Find Homes by Property Features in Wasilla, AK


Based on information from Alaska MLS through Oct 05, 2026, 03:01PM but not compiled or published by Alaska MLS. Data maintained by Alaska MLS may not reflect all real estate activity in the market. Listing content is believed accurate but not guaranteed. The listing content relating to real estate for sale on this web site comes in part from the IDX Program of Alaska Multiple Listing Service, Inc. (AK MLS). Real estate listings held by brokerage firms other than Congress Realty Inc. are marked with either the listing brokerage's logo or the AK MLS logo and information about them includes the name of the listing brokerage. All information is deemed reliable but is not guaranteed and should be independently verified for accuracy. The information or data used in this publication is copyrighted by Alaska MLS 2024 and no portion may be reproduced, redistributed or retransmitted without the express permission of Alaska MLS. Further, Alaska MLS does not warrant the accuracy of the information or data contained herein.© 2026 Alaska Multiple Listing Service Inc. All rights reserved.
 Advertising Broker: Jared Andrew English | Congress Realty, Inc