Realty Solution
Powered by 
- 0
- 4
- Overview
- Description
- Property Details
- Location
- Facts & Features
- Getting Around
- Nearby Homes
 Price Drop: $10K (10/01)


Street View
Listed by: Tanykea Ingram (661) 674-9635 DRE #01445026 | Broadnax Properties, Inc. (661) 674-9635
$769,990
Monthly Est:$3,833
 3 Beds
 3 Baths
3 full baths
 1,638sqft
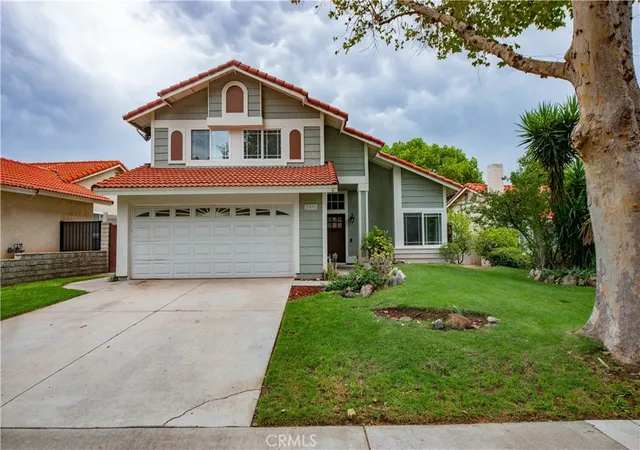
28041 Concord Ave, Castaic, CA 91384
$769,990
$3,833/moEst:
Get Pre-Approved
Single Family Residence
Built in 1986
$-- HOA
9,274 sqft lot
$470/sq.ft
Description
Remarkable property at a amazing price and with it comes with paid off solar! It starts with brand-new interior and exterior paint gives this beautifully renovated, move-in-ready home in the highly desirable Live Oak community a crisp, modern appearance inside and out and creates a bright, welcoming feel from the moment you arrive. The completely redesigned kitchen is a true centerpiece and features brand-new white cabinets, brand-new quartz countertops, a new stainless steel under-mount sink, a new faucet, and brand-new stainless steel appliances, offering the perfect combination of style, storage, and everyday functionality. Brand-new plank flooring and brand-new carpet have been installed throughout the entire house, providing a fresh, polished finish in every room. Each bathroom has been meticulously redone with new vanities, new quartz countertops, new lighting, new plumbing fixtures, new toilets, and new mirrors, giving the home a clean and updated look throughout. The spacious floor plan offers two separate living areas, including a living room and family room, along with a dining area and a wood-burning fireplace that adds warmth and character. High ceilings and a beautiful wide staircase enhance the open and impressive feel of the home, while the large primary bedroom includes a walk-in closet and a private bathroom with dual sinks. The property is located on a quiet, private cul-de-sac and offers extra driveway parking along with convenient RV access. A beautiful custom walkway leads toward the home and adds to the curb appeal, while the surrounding landscaping and mountain setting create a peaceful atmosphere. The backyard is designed for relaxing and entertaining, complete with a pond, pergola, fire pit, extensive concrete areas, and beautiful mountain views all around. The location is excellent, with Live Oak Elementary School and Hasley Canyon Park both immediately nearby and within easy walking distance, offering rare convenience in a peaceful residential setting. Come see this beautifully updated home in person before it is gone!
- Houzeo last checked: 1 minute ago
- Listing updated: October 2, 2026 at 8:41 pm
- Source: California Regional MLS-CA | MLS#: SR26214255

Property Details
Status
Active
Type
Single Family Residence
No. of Stories
2
County
City
Neighborhood
--
Year Built
1986
HOA Fees
-
Finished Area
1,638 sqft
Lot Size
9,274 sqft lot
Basement Area
- sqft
MLS Name
California Regional MLS
MLS Number
SR26214255
MLS Status
Active
Days on Market
7
Cumulative Days on Market
69

Continue Your Journey in App
Find your dream home, receive real-time updates, and many more!
Download App
Continue Your Journey in App
Find your dream home, receive real-time updates, and many more!
Location
Facts & Features
Rooms
Bedrooms & bathrooms
Bedrooms: 3
Bathrooms: 3
Interior
Cooling
Central Air
Sewer
Public Sewer
Heating
Central
Interior Features
All Bedrooms Up
Utilities & Energy
Fireplace Features
Family Room
Laundry Features
Inside
Pool Features
None
Water Source
Public
Other Features
Subdivision Name
Hillgate (hilg)
Lot Features
Zero To One Unit Acre
Community Features
Sidewalks
Price History
| Date | Event | Price |
|---|---|---|
10/01/2026 Source: | Price Increased | $779,990 +1.30% $476/sqft |
10/01/2026 Source: | Price Decreased | $769,990 -3.75% $470/sqft |
07/30/2026 Source: | Off Market | $799,990 $488/sqft |
07/30/2026 Source: | Listed for Sale | $799,990 -4.76% $488/sqft |
07/19/2026 Source: | Pending | $840,000 +15.86% $513/sqft |

Show more
Nearby Homes


Find Homes by Property Features in Castaic, CA
Nearby New Homes For Sale


Based on information from California Regional Multiple Listing Service, Inc. as of Oct 09, 2026, 11:30AM and /or other sources. All data, including all measurements and calculations of area, is obtained from various sources and has not been, and will not be, verified by broker or MLS. All information should be independently reviewed and verified for accuracy. Properties may or may not be listed by the office/agent presenting the information. Information being provided is for consumers’ personal, non-commercial use and may not be used for any purpose other than to identify prospective properties consumers may be interested in purchasing. This website may not include listings or property addresses of sellers who have directed their listing brokers to withhold their listing or their property address from display on the Internet. © 2026 California Regional Multiple Listing Service. All Rights Reserved.
 Advertising Broker: William Johnson DRE #01463271 | William Johnson Brokerage