- Overview
- Description
- Property Details
- Location
- HOA Management
- Facts & Features
- Getting Around
- Nearby Homes


$549,500
Monthly Est:$2,735
 4 Beds
 3 Baths
3 full baths
 2,200sqft
28046 Hatteras Dr, Millsboro, DE 19966
$549,500
$2,735/moEst:
Get Pre-Approved
Single Family Residence
Built in 2017
$260/mo HOA
8,712 sqft lot
$250/sq.ft
Description
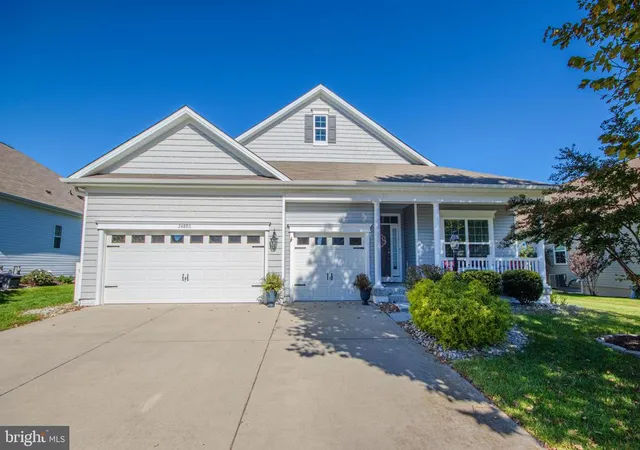
NEW PRICE = A FANTASTIC OPPORTUNITY FOR A MOVE IN READY AND THOUGHTFULLY UPGRADED HOME AT THE DELAWARE BEACHES! Move right into this beautifully maintained and thoughtfully upgraded 4-bedroom, 3-bath home in Pelican Point, offering the ease of almost entirely one-level living with the added bonus of a private bedroom suite upstairs. Built in 2017 and continuously improved by its original owners, this home is filled with custom touches, inviting living spaces, and exceptional indoor-outdoor entertaining areas.
From the moment you enter, you'll notice details that set this home apart. The foyer opens to a stunning great room highlighted by a coffered ceiling—a feature rarely found in homes in this price range—along with a gas fireplace, beautiful wood flooring, and abundant natural light. The open floor plan flows seamlessly into the dining area and bright, coastal-inspired kitchen.
The spacious all-white kitchen truly is the heart of the home, featuring granite countertops, stainless steel appliances, gas cooking, a tile backsplash, pantry, and a large counter-height island with breakfast-bar seating. Whether you're preparing dinner for two or entertaining a houseful of friends, there's plenty of room to gather.
And when it comes to gathering, this home really shines. Two fabulous porch spaces extend the living area and offer something for every season. The heated and air-conditioned sunroom is affectionately known as "Margaritaville" and provides a fun, comfortable place to relax or entertain year-round. From there, continue into the expansive three-season room—large enough to host a crab feast for 20 and perfectly suited to the relaxed coastal lifestyle.
The outdoor living continues into the fenced and beautifully landscaped backyard, where a large paver patio, river rock beds, beautiful trees, shrubs, and thoughtfully designed plantings create an inviting setting for dining, entertaining, or simply enjoying the outdoors. A well-fed irrigation system makes maintaining the landscaping easy.
Back inside, the spacious primary suite offers tray ceilings, two walk-in closets, and a beautifully appointed ensuite bath with dual vanity, granite countertops, furniture-style cabinetry, and an oversized tiled shower with bench and glass surround. Two additional bedrooms and a full bath allow most daily living to remain conveniently on the main level.
Upstairs, an expansive fourth bedroom suite with its own full bath and walk-in closet provides wonderful privacy for overnight guests, extended family, or anyone looking for a separate retreat.
Additional features include a dedicated laundry room with cabinetry and an attached two-car garage that feels even more spacious thanks to a cleverly designed exterior trash-can enclosure.
Located in the amenity-filled community of Pelican Point, residents enjoy a clubhouse, large outdoor pool, fitness center, tennis and pickleball courts, playground, walking trails, lawn maintenance, and more—all just a short drive from Lewes and Rehoboth Beach.
Beautifully maintained, extensively upgraded, and designed for easy coastal living, this is a home where the hard work has already been done. Move in, unpack, and start enjoying your own year-round staycation at the Delaware Beaches.
- Houzeo last checked: 1 hour ago
- Listing updated: November 4, 2026 at 6:53 pm
- Listing Provided by: Brian K Barrows (302) 227-6767 , JENNIFER BARROWS (302) 227-6767 | Monument Sotheby's International Realty (302) 227-6767
- Source: Bright MLS-NJ | MLS#: DESU2119010

Property Details
Status
Active
Type
Single Family Residence
No. of Stories
-
County
City
Neighborhood
--
Year Built
2017
HOA Fees
$260/mo
Finished Area
2,200 sqft
Lot Size
8,712 sqft lot
Basement Area
- sqft
MLS Name
Bright MLS
MLS Number
DESU2119010
MLS Status
ACTIVE-BRIGHT
Days on Market
71

Continue Your Journey in App
Find your dream home, receive real-time updates, and many more!
Continue Your Journey in App
Find your dream home, receive real-time updates, and many more!
Location
HOA Management
N/A
HOA Fees
$780/ Quarterly
Amenities
 Amenities and services may be covered by one or multiple associations and service providers.
 Tennis
 Club House
 Pool
 Snow Removal
 Road Maintenance
 Park Playground
 Reserve Funds
 Walk path
Common Area Maintenance
Recreation Facility
Disclaimer: Amenities are based on third-party information and may vary; buyers must independently verify all amenities, as information is deemed reliable but not guaranteed.
Facts & Features
Rooms
Bedrooms & bathrooms
Bedrooms: 4
Bathrooms: 3
Interior
Sewer
Private Sewer
Window Features
Insulated
Exterior Features
Lawn Sprinkler
Interior Features
Kitchen Gourmet, Kitchen Island, Upgraded Countertops, Pantry, Dining Area, Floor Plan Open, Entry Level Bedroom, Primary Bath(s), Bathroom Walk In Shower, Walk In Closet(s), Window Treatments, Ceiling Fan(s)
Appliances
Built In Microwave, Oven/range Gas, Refrigerator, Icemaker, Dishwasher, Disposal, Stainless Steel Appliances, Water Heater, Washer, Dryer
Flooring
Carpet, Luxury Vinyl Plank
Cooling
Central A/c
Heating
Forced Air
Construction
Year Built
Year Built: 2017
Home type
Single Family Residence
Foundation Details
Other
Construction Materials
Frame, Vinyl Siding
Roof
Architectural Shingle
Architectural Style
Coastal, Contemporary
Property Condition
Very Good
Utilities & Energy
Parking Features
Paved Driveway
Security Features
Smoke Detector
Fireplace Features
Gas/propane
Association Amenities
Club House, Community Center, Jog/walk Path, Pool Outdoor, Tennis Courts, Tot Lots/playground
Water Source
Private
Other Features
Patio And Porch Features
Patio, Porch, Screened
Subdivision Name
Pelican Point
Price History
| Date | Event | Price |
|---|---|---|
08/26/2026 Source: | Price Decreased | $549,500 -3.43% $250/sqft |
08/26/2026 Source: | Listed for Sale | $569,000 $259/sqft |

Nearby Homes





Find Homes by Property Features in Millsboro, DE
Nearby New Homes For Sale


Based on information from Bright MLS through Nov 06, 2026, 07:00AM. Listing information is from various brokers who participate in the Bright MLS IDX program and not all listings may be visible on the site. The property information being provided on or through the website is for the personal, non-commercial use of consumers and such information may not be used for any purpose other than to identify prospective properties consumers may be interested in purchasing. Some properties which appear for sale on the website may no longer be available because they are for instance, under contract, sold or are no longer being offered for sale. Property information displayed is deemed reliable but is not guaranteed. IDX information is provided exclusively for personal, non-commercial use, and may not be used for any purpose other than to identify prospective properties consumers may be interested in purchasing. Information is deemed reliable but not guaranteed. © 2026 Bright MLS, Inc. All Rights Reserved. Click here for more information
 Advertising Broker: Joe Hawkins | Hawkins Real Estate Services
