- Overview
- Description
- Property Details
- Location
- HOA Management
- Facts & Features
- Getting Around
- Nearby Homes

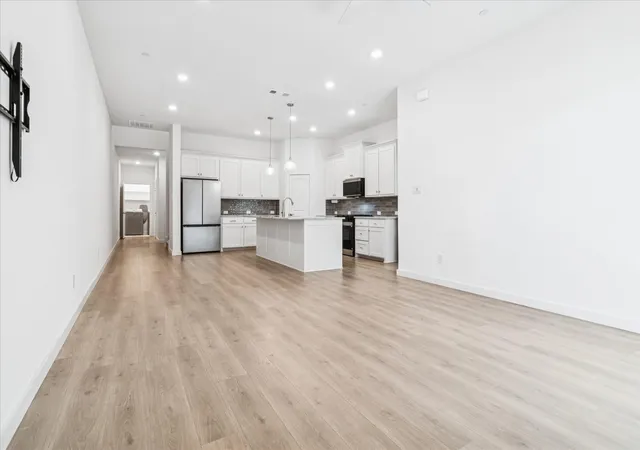


$335,000
Monthly Est:$1,667
 3 Beds
 3 Baths
2 full baths + 1 half bath
 1,701sqft
2805 Concord Dr, Wylie, TX 75098
$335,000
$1,667/moEst:
Get Pre-Approved
Townhouse
Built in 2024
$260/mo HOA
0.06 acre lot
$197/sq.ft
Description
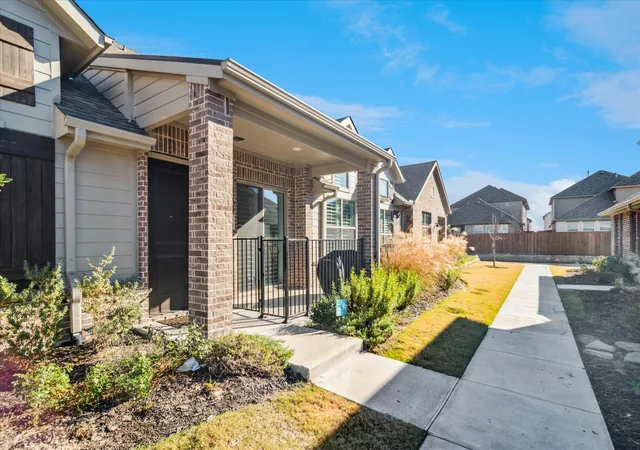
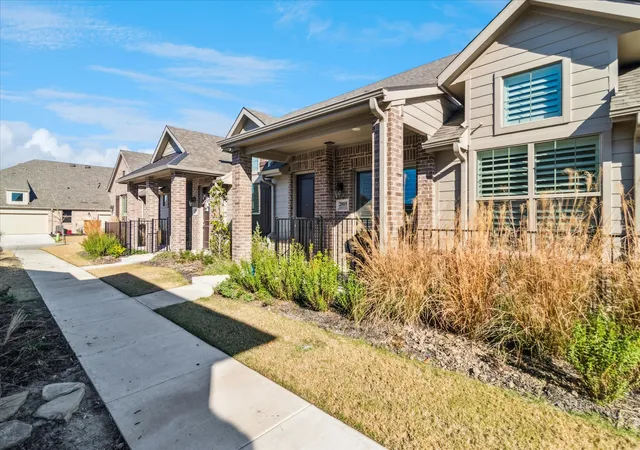
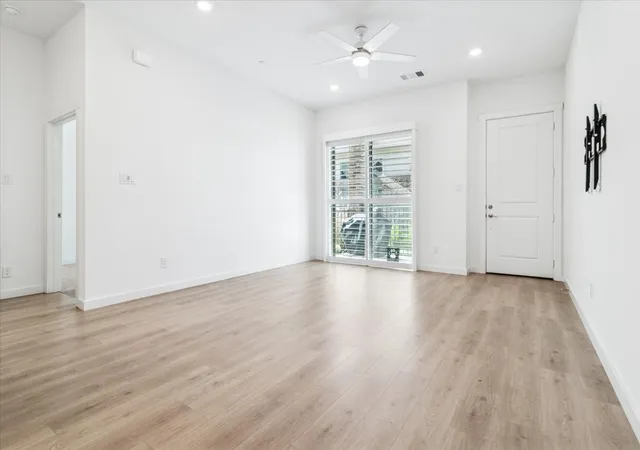
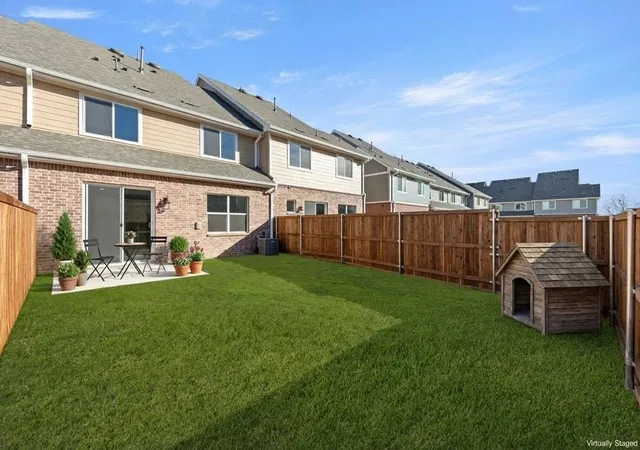
Move in READY!!! Seller will pay the Buyer's HOA dues for one year. This 3-bedroom 2.5-bath townhome at Woodbridge Villas delivers 1701 square feet with a 2-car garage. Built by Grenadier Homes with quality finishes throughout. The kitchen opens to the main living area with 42 inch cabinets 3cm granite countertops subway tile backsplash Samsung stainless appliances including 5-burner gas range with griddle and Delta faucet with pull-out spray. The upstairs primary suite features vaulted ceilings walk-in closet and bathroom with dual sinks 2cm granite counters extra-large shower with granite seat and 80 inch semi-frameless shower enclosure. Two additional bedrooms upstairs plus full bath provide good space for family or guests. The home includes 13x13 inch ceramic tile in foyer kitchen utility and bathrooms cut pile 100 percent PureColor carpet with lifetime stain resistance throughout living areas 6 foot 8 inch interior doors with chrome handles clean-lined baseboards and choice of 6 Sherwin Williams wall colors. Ceiling fans in family room and primary bedroom LED disk lighting in key areas Decora rocker switches OnQ structured wiring panel and tech outlets in family room and primary bedroom. PEX water supply lines accessible whole-house water cutoff in garage Delta chrome plumbing fixtures warranted to original purchaser. The 2-car garage features textured walls matching main house steel overhead door Genie opener with Wi-Fi with two remotes included and insulated attic stairs. Well-built Wylie town home with smart features and practical functionality ready for you to move in or add to your portfolio.
- Houzeo last checked: 3 minutes ago
- Listing updated: October 7, 2026 at 2:25 pm
- Listing Provided by: Kris Segrest (972) 800-9321 | Fathom Realty (888) 455-6040
- Source: NTREIS MLS-TX | MLS#: 21144021

Property Details
Status
Pending
Type
Townhouse
No. of Stories
2
County
City
Neighborhood
Year Built
2024
HOA Fees
$260/mo
Finished Area
1,701 sqft
Lot Size
0.06 acre lot
Basement Area
- sqft
MLS Name
NTREIS MLS
MLS Number
21144021
MLS Status
Pending
Cumulative Days on Market
264

Continue Your Journey in App
Find your dream home, receive real-time updates, and many more!
Download App
Continue Your Journey in App
Find your dream home, receive real-time updates, and many more!
Location
HOA Management
HOA
HOA Fees
$260/ Monthly
Amenities
 Amenities and services may be covered by one or multiple associations and service providers.
 Insurance
 Maintenance
 Lawn Care
 AllFacilities
Disclaimer: Amenities are based on third-party information and may vary; buyers must independently verify all amenities, as information is deemed reliable but not guaranteed.
Facts & Features
Rooms
Bedrooms & bathrooms
Bedrooms: 3
Bathrooms: 3
Bedroom
Level: Second
Area: 121.00 Square Feet
Dimensions: 11 x 11
Bedroom
Level: Second
Area: 121.00 Square Feet
Dimensions: 11 x 11
PrimaryBedroom
Level: First
Area: 180.00 Square Feet
Dimensions: 12 x 15
Kitchen
Level: First
Area: 221.00 Square Feet
Dimensions: 13 x 17
DiningRoom
Level: First
Area: 54.00 Square Feet
Dimensions: 6 x 9
LivingRoom
Level: First
Area: 196.00 Square Feet
Dimensions: 14 x 14
Interior
Appliances
Dishwasher, Gas Cooktop, Disposal, Gas Oven, Microwave, Tankless Water Heater
Heating
Central
Interior Features
Double Vanity, Eat In Kitchen, High Speed Internet, Open Floorplan, Pantry
Window Features
Window Coverings
Flooring
Carpet, Wood
Cooling
Central Air
Sewer
Public Sewer
Construction
Year Built
Year Built: 2024
Home type
Townhouse
Roof
Composition
Foundation Details
Slab
Utilities & Energy
Pool Features
None
Security Features
Carbon Monoxide Detectors, Fire Alarm
Utilities
Natural Gas Available, Sewer Available, Water Available
Laundry Features
Laundry In Utility Room
Water Source
Public
Parking Features
Concrete
Association Amenities
Maintenance Front Yard
Other Features
Subdivision Name
Woodbridge Villas Tr A 3 Ph 2
Community Features
Curbs
Price History
| Date | Event | Price |
|---|---|---|
10/07/2026 Source: | Pending | $335,000 $197/sqft |
08/09/2026 Source: | Contingent (Active Under Contract) | $335,000 -2.90% $197/sqft |
07/24/2026 Source: #21144021 | Price Decreased | $345,000 -3.90% $203/sqft |
06/06/2026 Source: | Price Decreased | $359,000 -2.45% $211/sqft |
03/14/2026 Source: | Price Decreased | $368,000 -1.60% $216/sqft |

Show more
Nearby Homes


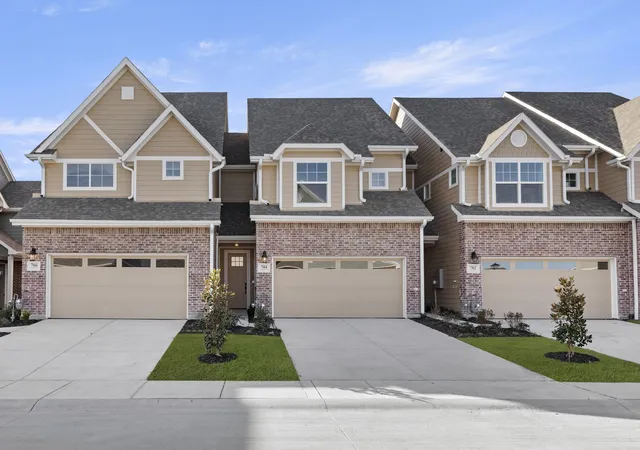
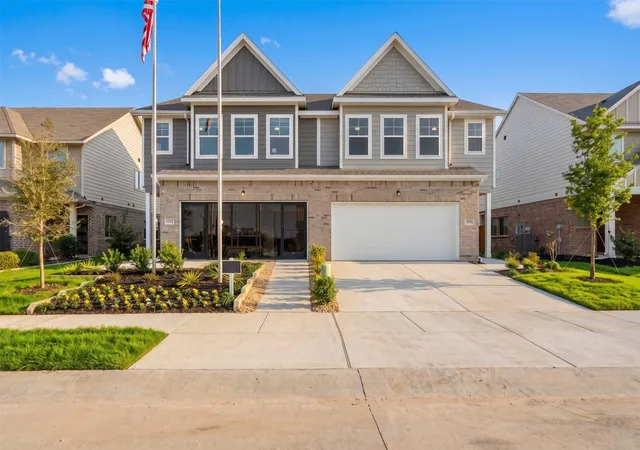
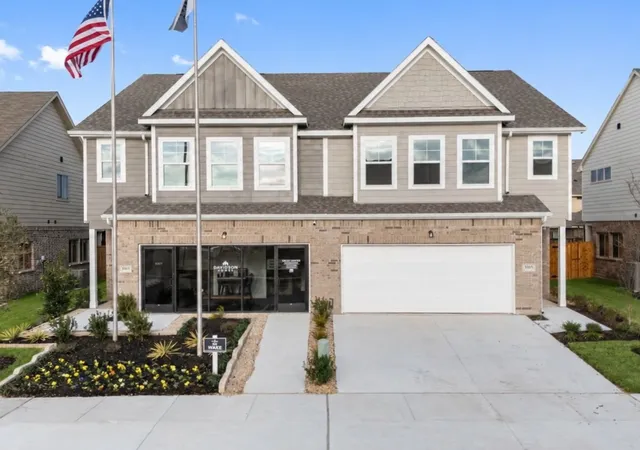
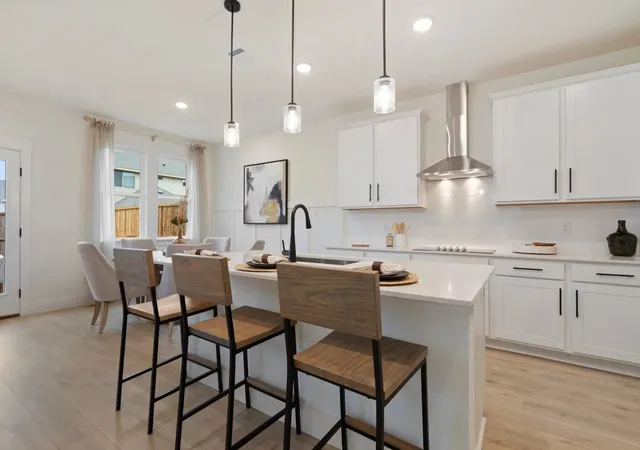
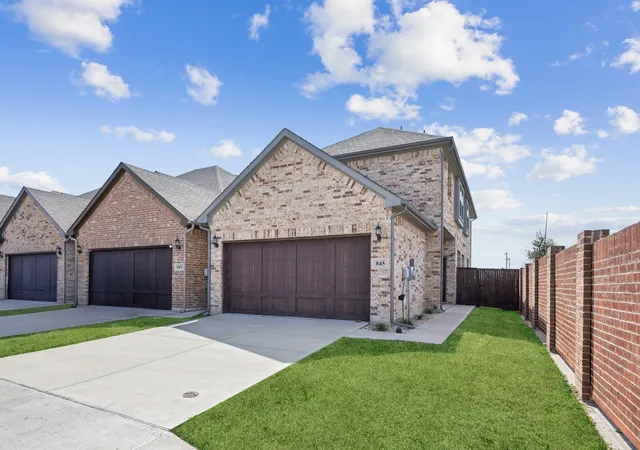
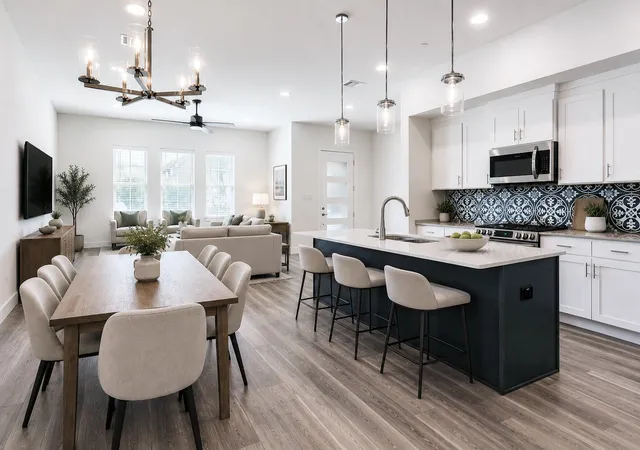
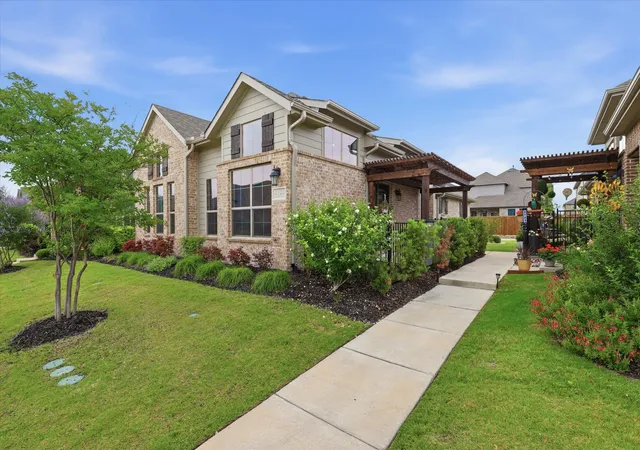
Find Homes by Property Features in Wylie, TX
Nearby New Homes For Sale

Based on information from the North Texas Real Estate Information Systems, Inc., through Oct 10, 2026, 08:15PM. Information is provided exclusively for consumers’ personal, non-commercial use. It may not be used for any purpose other than to identify prospective properties consumers may be interested in purchasing. Data is deemed reliable but is not guaranteed accurate. This website may not include listings or property addresses of sellers who have directed their listing brokers to withhold their listing or their property address from display on the Internet. ©2026 North Texas Real Estate Information Systems, Inc. All Rights Reserved.
 Advertising Broker: Michelle Brecker | Pathway To Home Realty