Andover RE
Powered by 
- 1
- Overview
- Description
- Property Details
- Location
- Facts & Features
- Getting Around
- Nearby Homes
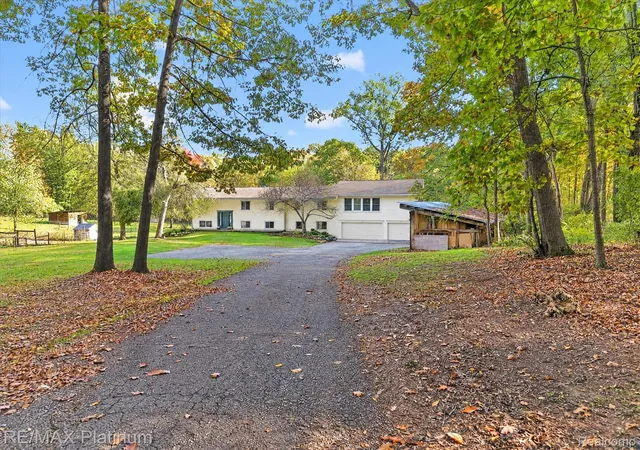

Street View
$575,000
Monthly Est:$2,862
 6 Beds
 4 Baths
4 full baths
 3,940sqft
2805 Harmony Ln, Milford, MI 48380
$575,000
$2,862/moEst:
Get Pre-Approved
Single Family Residence
Built in 1975
$-- HOA
4.95 acres lot
$146/sq.ft
Description
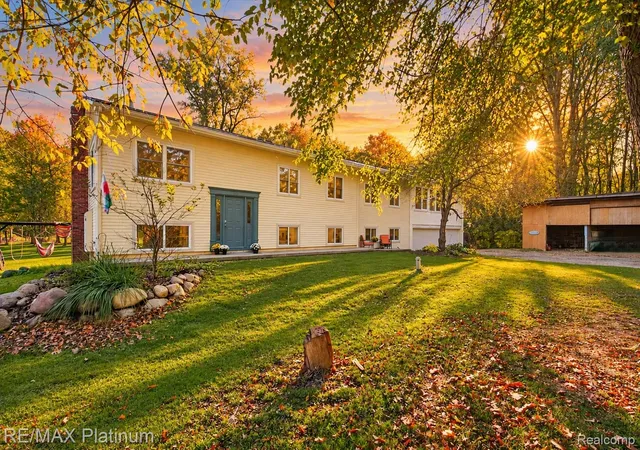
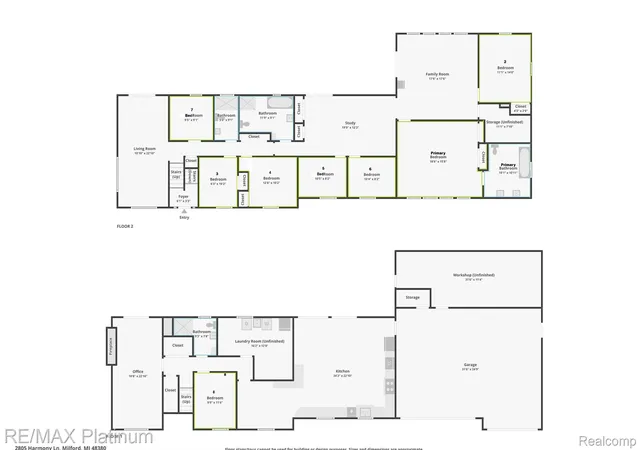
As grocery and energy prices are on the rise, now is a great time to think about raising your own natural and healthy food. This ~5 acre property is filled with several fenced pasture areas, garden space, and animal shelters, including a chicken coop, goat home and even a beehive. You can heat your home for FREE with the 3 strategically located wood burning fireplaces and cook on the newly refinished kitchen wood-cook stove. The nearly 4000 sq ft, 8 bedrooms and 4 full bathrooms are ready for you to fill with love. This home is perfect for sharing, whether you have a large family, multigenerational living, in-law quarters or investment opportunities like a group home or rent sharing. If accessibility is important to you keep in mind the kitchen, 1 bedroom, full bath with walk in shower, 1 living room and laundry are all on the same floor as the garage entry floor, so no steps. The newly refreshed kitchen is not only beautiful but also, enormous and easily fits a dining table for 14. A features that I love about this home is that there are 4 different family/living rooms offer separate “zones” and the convenience of individuality and privacy. I also imagine a nice soak in the hot tub after a long day is sure to relax the stress away. 2805 Harmony Lane is conveniently located less than 2 miles to the Kensington MetroPark trails (easy ride via horseback or bike), 5 miles to Downtown Milford, I-96 and M-59 and lucky enough to be in low Milford Twp tax rates (this saves thousand each year compared to Milford City tax rate). This homestead is move-in ready; both inside and out. So, pack your bags, bring your pets and farm animals, come and enjoy the fruits of your labor. Literally… there are several fruit trees, raspberry and rhubarb growing on the property too. This is too good to pass up! Come live life your way with the pride of ownership and homesteading! American Home Shield Warranty provided by seller.
- Houzeo last checked: 10 minutes ago
- Listing updated: October 29, 2026 at 6:48 pm
- Listing Provided by: Jennifer Abner (248) 467-1995 | RE/MAX Platinum (810) 227-4600
- Source: Realcomp MLS-MI | MLS#: 20261085469

- Originating MLS: Realcomp II Ltd
Property Details
Status
Active
Type
Single Family Residence
No. of Stories
-
County
City
Neighborhood
--
Year Built
1975
HOA Fees
-
Finished Area
3,940 sqft
Lot Size
4.95 acres lot
Basement Area
- sqft
MLS Name
Realcomp MLS
MLS Number
20261085469
MLS Status
Active
Days on Market
11
Cumulative Days on Market
42

Continue Your Journey in App
Find your dream home, receive real-time updates, and many more!
Continue Your Journey in App
Find your dream home, receive real-time updates, and many more!
Location
Facts & Features
Rooms
Bedrooms & bathrooms
Bedrooms: 6
Bathrooms: 4
Interior
Exterior Features
Lighting, Spa Hottub
Appliances
Convection Oven, Dishwasher, Dryer, Free Standing Refrigerator, Gas Cooktop, Microwave, Range Hood, Self Cleaning Oven, Stainless Steel Appliances, Washer, Water Softener Owned
Interior Features
Programmable Thermostat, Spa Hottub
Window Features
Egress Windows
Cooling
Ceiling Fans, Central Air
Heating
Forced Air, Propane, Wood
Sewer
Septic Tank
Construction
Year Built
Year Built: 1975
Home type
Single Family Residence
Roof
Asphalt
Foundation Details
Basement, Block
Architectural Style
Contemporary
Construction Materials
Vinyl Siding
Utilities & Energy
Water Source
Well
Fireplace Features
Basement, Kitchen, Wood Burning Stove
Parking Features
Threeand Half Car Garage, Attached, Direct Access, Electricityin Garage, Garage Faces Front, Garage Door Opener, Oversized, Workshop In Garage
Basement
Bath Stubbed, Finished, Full, Walk Out Access
Security Features
Smoke Detectors
Laundry Features
Gas Dryer Hookup, Laundry Room
Pool Features
None
Other Features
Patio And Porch Features
Deck, Patio, Porch
Lot Features
Dead End Street, Farm, Level, Water View, Native Plants, Wooded
Disclosures
Exclusions Do Not Exist, Restrictions, Taxes Homestead Exempt
Price History
| Date | Event | Price |
|---|---|---|
10/29/2026 Source: | Listed for Sale | $575,000 $146/sqft |
10/22/2026 Source: | Price Decreased | $575,000 -3.36% $146/sqft |
10/22/2026 Source: | Listing Removed | $595,000 $151/sqft |
09/29/2026 Source: | Price Decreased | $595,000 -2.46% $151/sqft |
09/23/2026 Source: | Price Decreased | $610,000 -1.61% $155/sqft |


Show more
Nearby Homes
Find Homes by Property Features in Milford, MI


Based on information from the Board/Association of REALTORS® (alternatively, from the Realcomp II Ltd. MLS) through Nov 01, 2026, 10:45PM. All information provided is deemed reliable, but is not guaranteed to be accurate and should be independently verified. IDX provided courtesy of Realcomp II Ltd. via Andover Real Estate & Houzeo, Copyright 2026 Realcomp II Ltd. Shareholders Any use of search facilities of data on the site, other than by a consumer looking to purchase real estate, is prohibited. IDX information is provided exclusively for consumers' personal, noncommercial use and may not be used for any purpose other than to identify prospective properties consumers may be interested in purchasing. The accuracy of all information, regardless of source, is not guaranteed or warranted. All information should be independently verified. Listing Information presented by local MLS brokerage: Andover Real Estate, local REALTOR®- Scott Rubin - (248)206-3666 . Any use of search facilities of data on the site, other than by a consumer looking to purchase real estate, is prohibited. © 2024 Realcomp II Ltd. MLS. All Rights Reserved.
 Advertising Broker: Andover Real Estate | Andover Real Estate
