- Overview
- Description
- Property Details
- Location
- Facts & Features
- Getting Around
- Nearby Homes

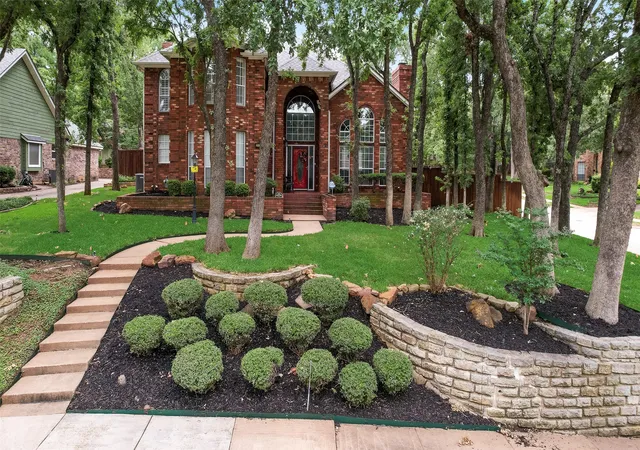
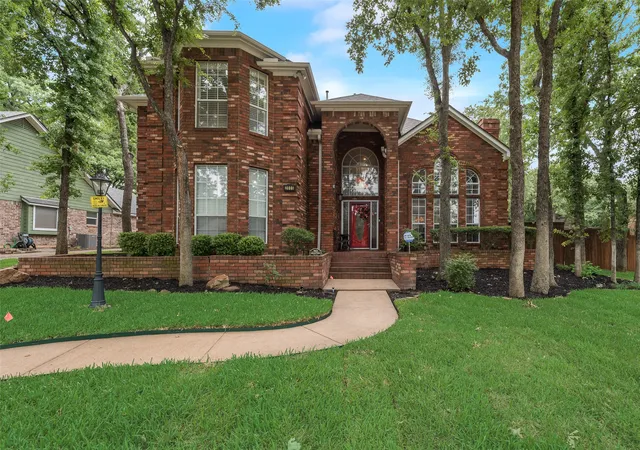
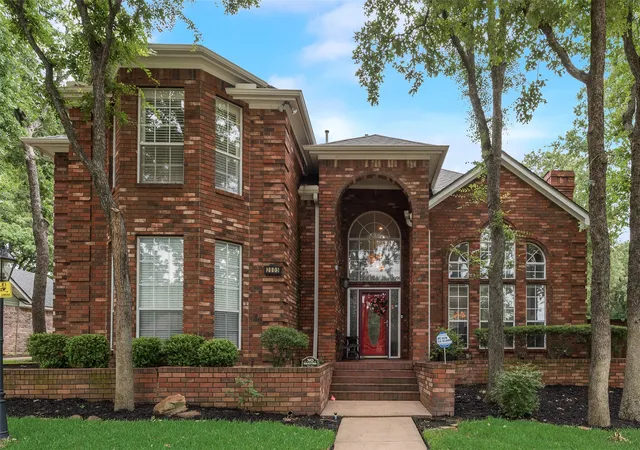
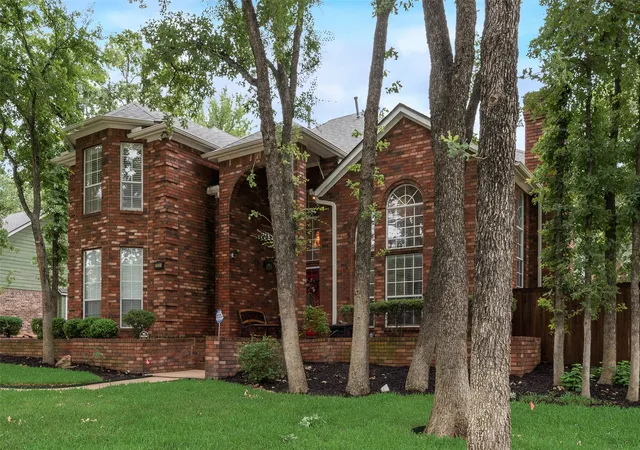
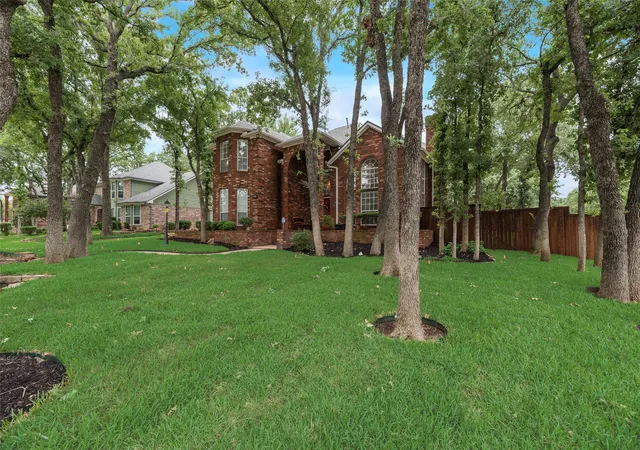


$769,900
Monthly Est:$3,832
 4 Beds
 3 Baths
3 full baths
 2,912sqft
2805 Pine View Dr, Grapevine, TX 76051
$769,900
$3,832/moEst:
Get Pre-Approved
Single Family Residence
Built in 1987
$-- HOA
0.27 acre lot
$264/sq.ft
Description
Beautifully Refreshed Home with Resort-Style Backyard in Western Oaks
Welcome to this beautifully refreshed 4-bedroom, 3-bath home in the highly sought-after Western Oaks community of Grapevine.
Thoughtfully updated and move-in ready.
Step inside to fresh Alabaster paint throughout, creating a bright, modern feel that complements the home’s vaulted ceilings, large windows, and abundant natural light. The spacious floor plan features two fireplaces, a dedicated home office, generous living areas, and thoughtful spaces for both everyday living and entertaining.
Significant recent improvements including a newly replaced HVAC system, fresh exterior paint, repaired retaining wall, refreshed fencing, professional pressure washing of home's exterior.
The kitchen is designed for those who love to cook and gather, featuring custom 42-inch cabinetry, granite countertops, a center island, breakfast bar, double ovens, and abundant storage.
The primary suite offers a private retreat with a sitting area, walk-in closet, dual vanities, garden tub, and separate shower. The primary bath has been tastefully updated with a new quartz countertop, modern vanities, mirrors, and lighting. The Jack-and-Jill bathroom has also been beautifully renovated with matching quartz countertops, updated vanities, mirrors, and fixtures, while the first-floor full bath is conveniently located for guests and pool access.
The true highlight of this home is the incredible backyard oasis. Enjoy a sparkling heated pool and spa with waterfall feature, expansive decking, mature trees, and professional landscaping—an ideal setting for entertaining, relaxing, or enjoying Texas summers with family and friends.
Located just minutes from historic downtown Grapevine, DFW Airport, premier shopping, dining, parks, and major highways, and served by the award-winning Grapevine-Colleyville ISD, this home offers an exceptional opportunity to enjoy one of Grapevine’s most desirable neighborhoods.
- Houzeo last checked: 7 minutes ago
- Listing updated: July 31, 2026 at 3:10 pm
- Listing Provided by: Jose Feliciano , Fernando Ramsey | Century 21 Mike Bowman, Inc. (817) 354-7653
- Source: NTREIS MLS-TX | MLS#: 21345266

Property Details
Status
Active
Type
Single Family Residence
No. of Stories
2
County
City
Neighborhood
--
Year Built
1987
HOA Fees
-
Finished Area
2,912 sqft
Lot Size
0.27 acre lot
Basement Area
- sqft
MLS Name
NTREIS MLS
MLS Number
21345266
MLS Status
Active

Continue Your Journey in App
Find your dream home, receive real-time updates, and many more!
Download App
Continue Your Journey in App
Find your dream home, receive real-time updates, and many more!
Location
Facts & Features
Rooms
Bedrooms & bathrooms
Bedrooms: 4
Bathrooms: 3
Laundry
Level: First
Area: 36.00 Square Feet
Dimensions: 6 x 6
Bedroom
Level: Second
Area: 130.00 Square Feet
Dimensions: 13 x 10
Bedroom
Level: Second
Area: 154.00 Square Feet
Dimensions: 14 x 11
Bedroom
Level: First
Area: 169.00 Square Feet
Dimensions: 13 x 13
PrimaryBedroom
Level: Second
Area: 260.00 Square Feet
Dimensions: 20 x 13
BreakfastRoomNook
Level: First
Area: 110.00 Square Feet
Dimensions: 11 x 10
Kitchen
Level: First
Area: 144.00 Square Feet
Dimensions: 12 x 12
DiningRoom
Level: First
Area: 180.00 Square Feet
Dimensions: 15 x 12
FamilyRoom
Level: First
Area: 272.00 Square Feet
Dimensions: 17 x 16
LivingRoom
Level: First
Area: 285.00 Square Feet
Dimensions: 19 x 15
Interior
Sewer
Public Sewer
Interior Features
Built In Features, Decorative Designer Lighting Fixtures, Granite Counters, High Speed Internet, Kitchen Island, Open Floorplan, Pantry, Cable Tv, Vaulted Ceilings, Walk In Closets
Window Features
Window Coverings
Cooling
Central Air, Ceiling Fans, Electric
Flooring
Carpet, Ceramic Tile, Engineered Hardwood, Laminate
Heating
Central, Natural Gas
Exterior Features
Rain Gutters
Appliances
Double Oven, Dishwasher, Electric Cooktop, Electric Oven, Disposal, Gas Water Heater, Microwave
Construction
Year Built
Year Built: 1987
Home type
Single Family Residence
Roof
Composition
Architectural Style
Traditional, Detached
Foundation Details
Slab
Construction Materials
Brick
Utilities & Energy
Water Source
Public
Utilities
Sewer Available, Water Available, Cable Available
Pool Features
Gunite, Heated, In Ground, Pool, Waterfall
Fireplace Features
Gas Starter
Parking Features
Covered, Door Single, Garage, Garage Door Opener, Garage Faces Side
Other Features
Subdivision Name
Western Oaks Grapevine
Lot Features
Back Yard, Corner Lot, Lawn, Landscaped, Many Trees, Sprinkler System
Patio And Porch Features
Patio, Covered
Community Features
Curbs, Sidewalks
Price History
| Date | Event | Price |
|---|---|---|
07/31/2026 Source: | Price Increased | $769,900 +4.05% $264/sqft |
03/06/2026 Source: | Off Market | $739,900 -4.53% $254/sqft |
03/06/2026 Source: | Listed for Sale | $775,000 +1.99% $266/sqft |
03/06/2026 Source: | Price Decreased | $759,900 -1.95% $261/sqft |
02/27/2026 Source: | Contingent (Active Under Contract) | $775,000 $266/sqft |

Show more
Nearby Homes






Find Homes by Property Features in Grapevine, TX
Nearby New Homes For Sale

Based on information from the North Texas Real Estate Information Systems, Inc., through Oct 10, 2026, 11:45PM. Information is provided exclusively for consumers’ personal, non-commercial use. It may not be used for any purpose other than to identify prospective properties consumers may be interested in purchasing. Data is deemed reliable but is not guaranteed accurate. This website may not include listings or property addresses of sellers who have directed their listing brokers to withhold their listing or their property address from display on the Internet. ©2026 North Texas Real Estate Information Systems, Inc. All Rights Reserved.
 Advertising Broker: Michelle Brecker | Pathway To Home Realty