- Overview
- Description
- Property Details
- Location
- HOA Management
- Facts & Features
- Getting Around
- Nearby Homes


$440,000
Monthly Est:$2,190
 2 Beds
 2 Baths
2 full baths
 1,281sqft
2806 Bennington Dr, Fishkill, NY 12524
$440,000
$2,190/moEst:
Get Pre-Approved
Condominium
Built in 2011
$357/mo HOA
571 sqft lot
$343/sq.ft
Description
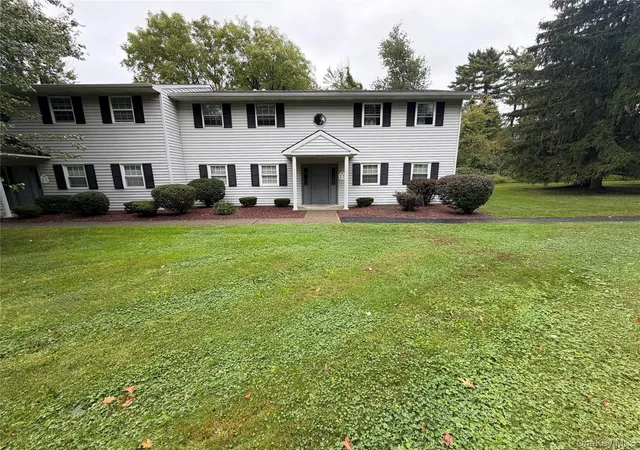
Welcome to Van Wyck Mews by Toll Brothers, where easy, one-level living meets exceptional space, thoughtful upgrades and an amenity-filled lifestyle! Impeccably maintained and extensively improved by its current owners, this desirable first-floor residence offers a true no-step layout, generously sized rooms, an open and inviting floor plan, and a long list of recent improvements that allow you to simply move in and enjoy.
Step inside and you'll immediately appreciate the bright, refreshed feel and new engineered wood flooring flowing seamlessly through the entry, hallway, kitchen, dining room and living room. The entire residence has been freshly painted, while new LED lighting and updated Decora switches and outlets throughout provide a clean, contemporary finishing touch.
The spacious kitchen has been beautifully refreshed with a brand-new refrigerator, new backsplash, new LED lighting and a new ceiling fan with integrated lighting. Its open connection to the dining and living areas creates a wonderful space for everyday living and entertaining. The generously sized living room opens to a private patio, extending the living space outdoors.
The primary bedroom features a new ceiling fan with integrated lighting and an oversized walk-in closet offering exceptional storage. The second bedroom, also with a new ceiling fan and lighting, provides great flexibility for guests, a home office or additional living space. Both bathrooms have been refreshed with new LED lighting and updated fixtures.
Central air conditioning, in-unit laundry, a private storage room and abundant closet space add even more convenience.
And the lifestyle extends well beyond your front door. Van Wyck Mews offers a community swimming pool, clubhouse, fitness center, outdoor spaces, assigned parking and plenty of visitor parking, all within a beautifully maintained Toll Brothers community. Beyond the development, enjoy convenient access to shopping, dining, entertainment, everyday necessities, major roadways and all that the Hudson Valley has to offer.
No stairs. No projects. No settling. Just an impeccably maintained, thoughtfully improved home offering the space, comfort, amenities and convenience you've been looking for. Welcome home!
- Houzeo last checked: 12 hours ago
- Listing updated: September 19, 2026 at 5:39 pm
- Listing Provided by: Michael A. Tarallo (917) 374-0026 | Giner Real Estate Inc. (914) 263-0345
- Source: OneKey MLS-NY | MLS#: 1039857

Part of

Property Details
Status
Active
Type
Condominium
No. of Stories
2
County
City
Neighborhood
--
Year Built
2011
HOA Fees
$357/mo
Finished Area
1,281 sqft
Lot Size
571 sqft lot
Basement Area
- sqft
MLS Name
OneKey MLS
MLS Number
1039857
MLS Status
Active
Days on Market
52
Cumulative Days on Market
29

Continue Your Journey in App
Find your dream home, receive real-time updates, and many more!
Download App
Continue Your Journey in App
Find your dream home, receive real-time updates, and many more!
Location
HOA Management
Van Wyck Mews Homeowners Association
HOA Fees
$357/ Monthly
Amenities
 Amenities and services may be covered by one or multiple associations and service providers.
 Sewer
Sewer
 Trash Pickup
 Park Playground
 Maintenance
 Pool
Pool
 Water
Water
 Club House
 Snow Removal
 Lawn Care
 Gym
Gym
 Parking
 Recreation Facilities
Exterior Maintenance
Common Area Maintenance
Grounds Care
Business Center
Lounge
Disclaimer: Amenities are based on third-party information and may vary; buyers must independently verify all amenities, as information is deemed reliable but not guaranteed.
Facts & Features
Rooms
Bedrooms & bathrooms
Bedrooms: 2
Bathrooms: 2
Interior
Sewer
Public Sewer
Interior Features
First Floor Bedroom, First Floor Full Bath, Ceiling Fan(s), Chandelier, Crown Molding, Double Vanity, Eat In Kitchen, Granite Counters, Open Floorplan, Open Kitchen, Pantry, Primary Bathroom, Master Downstairs, Recessed Lighting, Soaking Tub, Storage, Walk In Closet(s), Washer/dryer Hookup
Appliances
Dishwasher, Dryer, Electric Water Heater, Gas Range, Microwave, Refrigerator, Stainless Steel Appliance(s), Washer
Window Features
Double Pane Windows, Oversized Windows, Screens
Flooring
Carpet, Tile, Wood
Cooling
Central Air
Heating
Natural Gas
Construction
Year Built
Year Built: 2011
Home type
Condominium
Foundation Details
Concrete Perimeter
Architectural Style
Garden
Construction Materials
Frame
Utilities & Energy
Water Source
Public
Laundry Features
In Unit
Utilities
Cable Connected, Electricity Connected, Natural Gas Connected, Sewer Connected, Trash Collection Public, Water Connected
Association Amenities
Business Center, Clubhouse, Fitness Center, Landscaping, Lounge, Maintenance, Maintenance Grounds, Parking, Playground, Pool, Recreation Facilities, Snow Removal, Trash
Basement
Common, Storage Space
Parking Features
Assigned, Common, Parking Lot, Unassigned
Pool Features
Community, In Ground, Outdoor Pool
Other Features
Community Features
Clubhouse, Fitness Center, Playground, Pool
Patio And Porch Features
Covered, Patio
Lot Features
Landscaped, Level, Private
Subdivision Name
Van Wyck Mews
Disclosures
By Laws, Hoa/condo Disclosure Available
Price History
| Date | Event | Price |
|---|---|---|
08/21/2026 Source: | Listed for Sale | $440,000 $343/sqft |
08/18/2026 Source: | Coming Soon | $440,000 +2.92% $343/sqft |
07/09/2025 Source: | Sold | $427,500 -1.72% $334/sqft |
03/17/2025 Source: | Listed for Sale | $435,000 $340/sqft |

Getting Around 2806 Bennington Dr
Bike Score®

Somewhat Bikeable
4/100
Walk Score®

Car-Dependent
14/100
Data provided by Redfin
Nearby Homes
Find Homes by Property Features in Fishkill, NY


Based on information from OneKey MLS, through Oct 09, 2026, 02:32PM. IDX information is provided exclusively for personal, non-commercial use, and may not be used for any purpose other than to identify prospective properties consumers may be interested in purchasing. Information is deemed reliable but not guaranteed. © 2026 OneKey® MLS. All rights reserved.
 Advertising Broker: Derek Greene | The Greene Realty Group