- Overview
- Description
- Property Details
- Location
- Facts & Features
- Getting Around
- Nearby Homes
 No HOA


Street View
$429,900
Monthly Est:$2,140
 5 Beds
 3 Baths
2 full baths + 1 half bath
 3,023sqft
2806 Schwarz Rd, Lawrence, KS 66049
$429,900
$2,140/moEst:
Get Pre-Approved
Single Family Residence
Built in 1964
$-- HOA
12,575 sqft lot
$142/sq.ft
Description
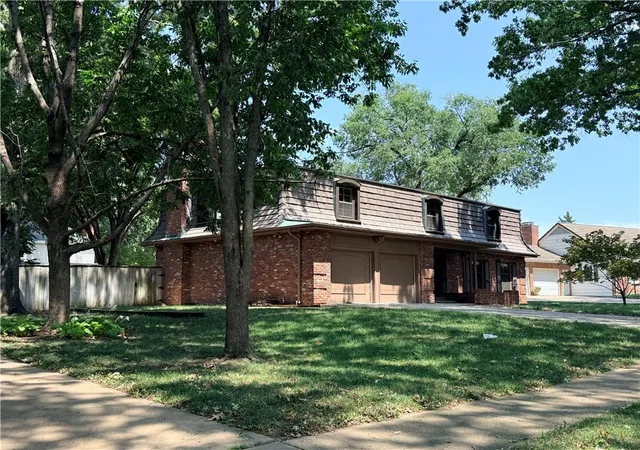
This is a rare opportunity to own a piece of Lawrence history — a one-owner home built by the developer who shaped Pioneer Ridge. The original blueprints and materials list come with the house.
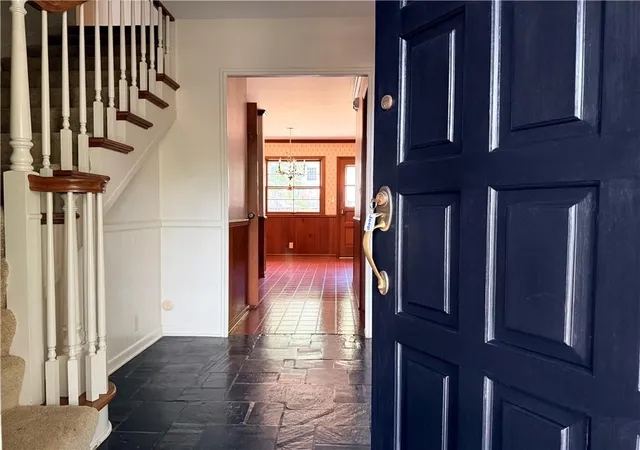
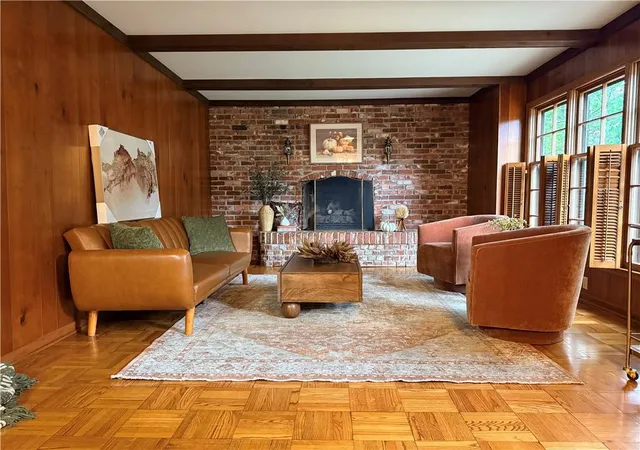
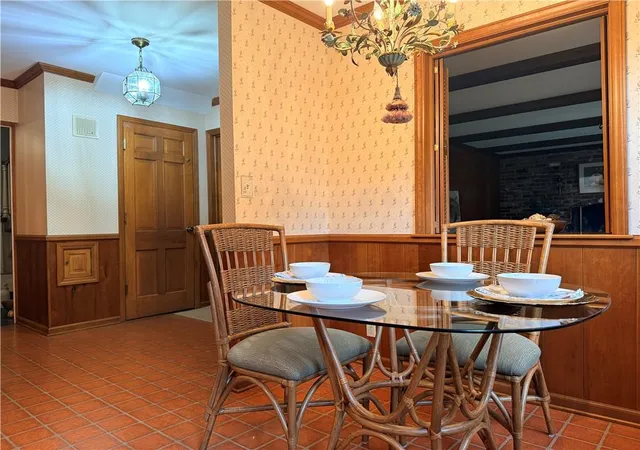
Constructed of solid brick with a gracious slate entry and winding staircase, this home was built not for a season, but for generations. The main floor offers formal living and dining rooms, a warm family room anchored by a raised brick hearth and gas-jetted fireplace, and an informal dining area graced by an Italian tole ware chandelier. This home is not an LVP flip dressed up for HGTV — every inch reflects the intention and craft of a developer who built it for keeps.
Upstairs, five bedrooms feature hardwood floors (some under carpet), and a primary suite with a cedar-lined closet and a built-in dresser. Thoughtful details abound: a laundry chute, a kitchen computer desk, Bluetooth garage door openers, copper window flashing, and a new 200-amp electrical panel. The roof is no afterthought — DaVinci plastic Class IV designer shakes and Malarkey Impact-Resistant shingles offer both curb appeal, potential insurance savings, long life, & lasting protection. Exceptional built-in security features come with the home.
The front rooms look onto a canopy of 60-year-old-oaks. The quality, wood-fenced backyard is a private oasis, its large patio enclosed by antique wrought iron fencing salvaged from the original City of Lawrence Hospital — a conversation piece as enduring as the home itself.
The full unfinished basement — complete with workbench, pegboard, shelving, and a roughed-in bathroom — awaits your vision.
Restricted car access equates to one block tree-lined street for Schwarz Road residents. Stop light on 6th Street allows a controlled path for pedestrians.
Close to Dillon's Grocery, Westside 66 Service & Gas station, Lawrence Country Club; Centennial and Ludlam Parks; Deerfield, West, and Free State Schools.
- Houzeo last checked: 13 minutes ago
- Listing updated: October 30, 2026 at 10:03 pm
- Listing Provided by: Sean Williams (785) 843-4567 | Realty Executives, Hedges Real (785) 841-2400
- Source: Heartland MLS-KS as distributed by MLS GRID | MLS#: 2619502

Property Details
Status
Active
Type
Single Family Residence
No. of Stories
-
County
City
Neighborhood
--
Year Built
1964
HOA Fees
-
Finished Area
3,023 sqft
Lot Size
12,575 sqft lot
Basement Area
- sqft
MLS Name
Heartland MLS
MLS Number
2619502
MLS Status
Active
Days on Market
179

Continue Your Journey in App
Find your dream home, receive real-time updates, and many more!
Continue Your Journey in App
Find your dream home, receive real-time updates, and many more!
Location
Facts & Features
Rooms
Bedrooms & bathrooms
Bedrooms: 5
Bathrooms: 3
Bedroom 1
Level: Second
Area: Square Feet
Dimensions: 216.00
Bedroom 2
Level: Second
Area: Square Feet
Dimensions: 224.00
Bedroom 3
Level: Second
Area: Square Feet
Dimensions: 156.00
Bedroom 4
Level: Second
Area: Square Feet
Dimensions: 165.00
Bedroom 5
Level: Second
Area: Square Feet
Dimensions: 165.00
Breakfast Room
Level: Main
Area: Square Feet
Dimensions: 72.00
Hearth Room
Level: Main
Area: Square Feet
Dimensions: 228.00
Kitchen
Level: Main
Area: Square Feet
Dimensions: 148.50
Dining Room
Level: Main
Area: Square Feet
Dimensions: 182.00
Living Room
Level: Main
Area: Square Feet
Dimensions: 273.00
Basement
Level: Basement
Interior
Appliances
Dishwasher, Disposal, Down Draft, Microwave, Refrigerator, Stainless Steel Appliance(s)
Heating
Central Gas
Window Features
Storm Window(s)
Flooring
Carpet, Concrete, Slate/marble, Parquet, Wood
Cooling
Electric
Interior Features
Cedar Closet, Pantry, Walk In Closet(s)
Sewer
Public Sewer
Construction
Year Built
Year Built: 1964
Home type
Single Family Residence
Construction Materials
Brick, Concrete, Shingle Siding
Architectural Style
French Provincial
Roof
Composition, Other
Utilities & Energy
Parking Features
Attached, Garage Door Opener, Garage Faces Front
Basement
Concrete, Daylight, Full, Stubbed For Bath
Laundry Features
In Basement
Fireplace Features
Family Room, Gas, Gas Starter
Water Source
Public
Security Features
Security System
Other Features
Lot Features
City Limits, Sprinkler In Ground, Many Trees
Subdivision Name
Pioneer Ridge
Patio And Porch Features
Patio, Porch
Price History
| Date | Event | Price |
|---|---|---|
10/30/2026 Source: | Price Decreased | $429,900 -4.45% $142/sqft |
05/30/2026 Source: | Listed for Sale | $449,900 $149/sqft |

Nearby Homes
Find Homes by Property Features in Lawrence, KS


Based on information from the Kansas City Regional Association of REALTORS® or Heartland MLS through Nov 01, 2026, 07:46PM. The information displayed on this page is confidential, proprietary, and copyrighted information of Heartland Multiple Listing Service, Inc. (“Heartland MLS”). Heartland MLS does not make any warranty or representation concerning the timeliness or accuracy of the information displayed herein. In consideration for the receipt of the information on this page, the recipient agrees to use the information solely for the private non- commercial purpose of identifying a property in which the recipient has a good faith interest in acquiring. Some IDX listings have been excluded from this website. The data relating to real estate displayed on this website comes in part from the Heartland Multiple Listing Service database compilation. The properties displayed on this website may not be all of the properties in the Heartland MLS database compilation, or all of the properties listed with other brokers participating in the Heartland MLS IDX program. Detailed information about the properties displayed on this website includes the name of the listing company. © 2026 Heartland Multiple Listing Service, Inc. All Rights Reserved.
 Advertising Broker: Nicholas Huscroft | Chosen Realty
