Andover RE
Powered by 
- 0
- 12
- Overview
- Description
- Property Details
- Location
- Facts & Features
- Getting Around
- Nearby Homes


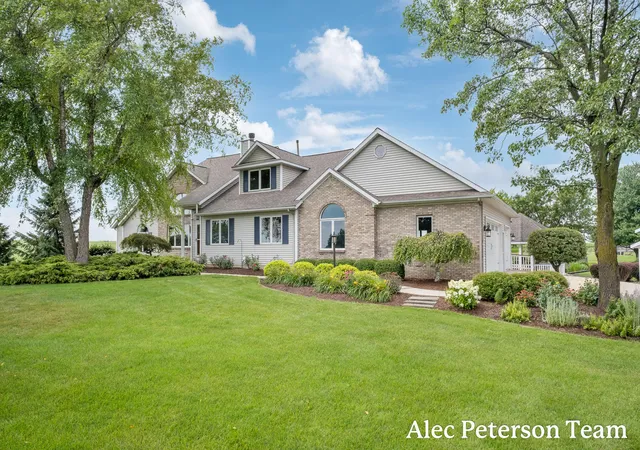


$1,325,000
Monthly Est:$6,595
 6 Beds
 4 Baths
4 full baths
 5,183sqft
2807 8th Avenue SW, Byron Center, MI 49315
$1,325,000
$6,595/moEst:
Get Pre-Approved
Single Family Residence
Built in 1992
$-- HOA
16 acres lot
$256/sq.ft
Description
Welcome to 2807 8th Avenue SW! Set on 16 private acres in Byron Center, this exceptional custom-built home offers over 5,000 square feet, 6 bedrooms, 4 bathrooms, and an unmatched blend of luxury, recreation, and privacy. Designed for the way you live and the way you entertain, this one-of-a-kind property features a resort-style backyard with an in-ground pool, basketball and pickleball court, an impressive pole barn, and room to enjoy the very best of country living. Whether you're hosting unforgettable summer pool parties, gathering with family on the expansive covered deck, or enjoying quiet evenings overlooking the countryside, every inch of this property was designed to be lived in and shared. Inside, the spacious main level welcomes you with soaring two-story ceilings, custom built-ins, and a warm wood- or gas-burning fireplace that anchors the living room.The adjoining dining area opens to a covered composite deck, creating seamless indoor-outdoor living, while the U-shaped kitchen offers quartz countertops, abundant cabinetry, and generous prep space. Just off the garage, you'll find a thoughtfully designed mudroom with custom built-in lockers, adjacent to a spacious laundry room that keeps everyday life organized and out of sight. The remodeled main-floor bathrooms feature quartz countertops, beautifully tiled showers, and a luxurious soaking tub with a tiled surround. The finished walkout lower level provides exceptional flexibility with a spacious family room, two additional bedrooms, a full bathroom, and a second full kitchen. With its own private entrance through the garage, this space is perfectly suited for multi-generational living, an in-law suite, long-term guests, or extended entertaining. Step outside and discover the ultimate backyard retreat. The expansive multi-level composite deck with a covered entertaining area overlooks a stunning 20x40 in-ground pool complete with a slide, diving board, and gazebo, creating the perfect setting for summer gatherings. Just beyond, the recently added bask
- Houzeo last checked: 7 minutes ago
- Listing updated: October 7, 2026 at 12:15 pm
- Listing Provided by: Alec Peterson (616) 610-0558 | Coldwell Banker Woodland Schmidt Grand Haven (616) 844-9000
- Source: Realcomp MLS-MI | MLS#: 71026037914

- Originating MLS: West Michigan Lakeshore Association of REALTORS
Property Details
Status
Pending
Type
Single Family Residence
No. of Stories
2
County
City
Neighborhood
--
Year Built
1992
HOA Fees
-
Finished Area
5,183 sqft
Lot Size
16 acres lot
Basement Area
- sqft
MLS Name
Realcomp MLS
MLS Number
71026037914
MLS Status
Pending
Days on Market
90
Cumulative Days on Market
64

Continue Your Journey in App
Find your dream home, receive real-time updates, and many more!
Download App
Continue Your Journey in App
Find your dream home, receive real-time updates, and many more!
Location
Facts & Features
Rooms
Bedrooms & bathrooms
Bedrooms: 6
Bathrooms: 4
Interior
Heating
Forced Air, Propane
Exterior Features
Gazebo
Appliances
Dishwasher, Disposal, Dryer, Microwave, Refrigerator, Range, Washer, Water Softener Owned
Sewer
Septic Tank
Interior Features
Jetted Tub, Pantry, Vaulted Ceilings, Wet Bar, Window Treatments
Window Features
Insulated Windows, Screens, Skylights
Flooring
Carpet, Tile
Cooling
Ceiling Fans, Central Air
Construction
Year Built
Year Built: 1992
Home type
Single Family Residence
Roof
Composition
Architectural Style
Traditional
Construction Materials
Brick, Vinyl Siding
Utilities & Energy
Parking Features
Asphalt, Attached, Garage Door Opener, Shared Driveway, Garage Faces Side
Basement
Sump Pump, Walk Out Access
Pool Features
In Ground
Security Features
Carbon Monoxide Detectors, Security System, Smoke Detectors
Fireplace Features
Gas Log, Living Room, Wood Burning
Water Source
Well
Laundry Features
Laundry Room, Main Level
Other Features
Lot Features
Level, Sprinklers, Tillable
Patio And Porch Features
Covered, Deck, Patio
Price History
| Date | Event | Price |
|---|---|---|
10/07/2026 Source: | Pending | $1,325,000 $256/sqft |
09/21/2026 Source: | Contingent (Active Under Contract) | $1,325,000 $256/sqft |
09/21/2026 Source: | Listed for Sale | $1,325,000 -8.62% $256/sqft |
09/02/2026 Source: | Price Decreased | $1,450,000 -6.39% $280/sqft |
07/23/2026 Source: | Listed for Sale | $1,549,000 $299/sqft |

Nearby Homes


Find Homes by Property Features in Byron Center, MI
Nearby New Homes For Sale


Based on information from the Board/Association of REALTORS® (alternatively, from the Realcomp II Ltd. MLS) through Oct 21, 2026, 11:30PM. All information provided is deemed reliable, but is not guaranteed to be accurate and should be independently verified. IDX provided courtesy of Realcomp II Ltd. via Andover Real Estate & Houzeo, Copyright 2026 Realcomp II Ltd. Shareholders Any use of search facilities of data on the site, other than by a consumer looking to purchase real estate, is prohibited. IDX information is provided exclusively for consumers' personal, noncommercial use and may not be used for any purpose other than to identify prospective properties consumers may be interested in purchasing. The accuracy of all information, regardless of source, is not guaranteed or warranted. All information should be independently verified. Listing Information presented by local MLS brokerage: Andover Real Estate, local REALTOR®- Scott Rubin - (248)206-3666 . Any use of search facilities of data on the site, other than by a consumer looking to purchase real estate, is prohibited. © 2024 Realcomp II Ltd. MLS. All Rights Reserved.
 Advertising Broker: Andover Real Estate | Andover Real Estate
