- Overview
- Description
- Property Details
- Location
- Facts & Features
- Getting Around
- Nearby Homes
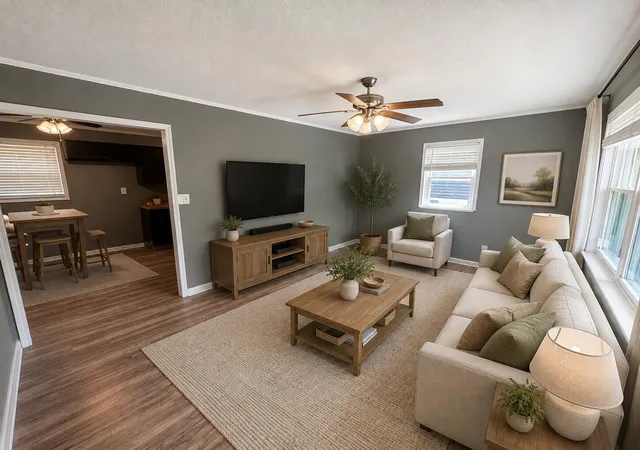

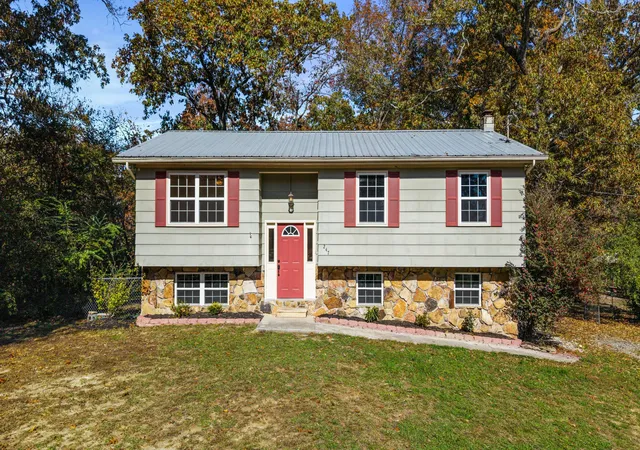
Street View
$218,900
Monthly Est:$1,090
 3 Beds
 1 Bath
1 full bath
 1,185sqft
2807 Bo St SE, Cleveland, TN 37323
$218,900
$1,090/moEst:
Get Pre-Approved
Single Family Residence
Built in 1969
$-- HOA
0.17 acre lot
$185/sq.ft
Description
**OPEN HOUSE** Sunday, November 1st | 2-4pm | Hosted by Luke Bevan
Move-In Ready Ranch Home Near South Cleveland Amenities
Sellers offering complimentary 1-year home warranty!
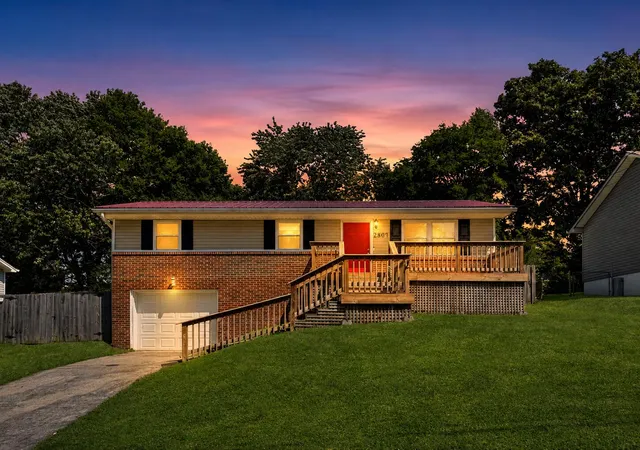
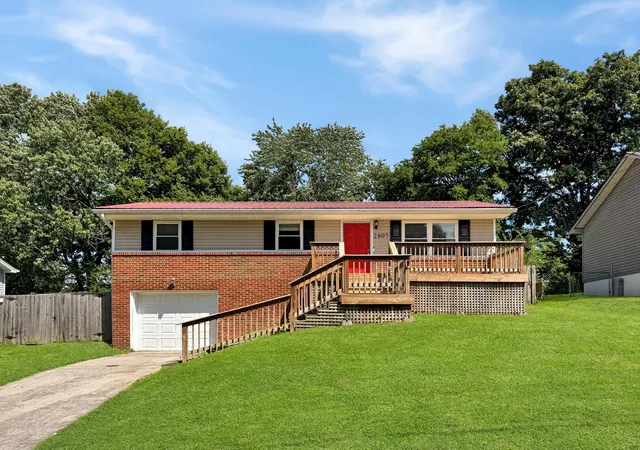
Welcome to 2807 Bo Street SE, a charming 3-bedroom, 1-bath home offering 1,185 square feet of living space in a highly convenient South Cleveland, TN location.
Perfectly situated for buyers who want easy access to everyday shopping and dining, this home is just minutes from Walmart and South Cleveland retail, with quick access to the Bypass and I-75 for a smooth commute in any direction.
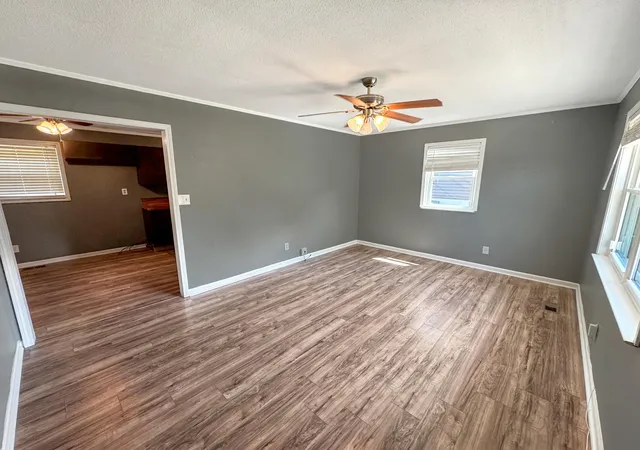
Step inside to find updated flooring flowing throughout, giving every room a fresh, modern feel. The updated kitchen features new cabinets and updated countertops, offering style and functionality for everyday cooking and entertaining.
For peace of mind, this home comes equipped with an ADT security system with cameras, giving buyers confidence and convenience from day one.
You'll also appreciate the durable, updated metal roof, offering long-term value and low-maintenance living for years to come.
Downstairs, a large bonus room in the basement provides flexible space perfect for a family room, home office, workout area, playroom, or extra storage -- the possibilities are endless.
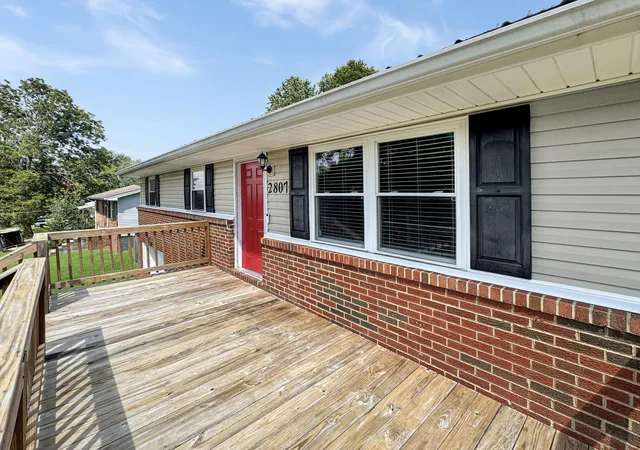
A 1-car garage adds convenience and storage, while the updated front deck offers a great spot to relax outdoors.
Outside, you'll love the large, fenced backyard -- ideal for pets, kids, entertaining, or simply enjoying private outdoor living.
Whether you're a first-time homebuyer, downsizing, or searching for a smart investment property in Bradley County, this South Cleveland TN home checks all the boxes: updated flooring, modern security, unbeatable location, and outdoor living space. Don't wait -- schedule your showing today!
**Some photos have been virtually staged for illustrative purposes only and do not reflect the home's actual furnishings.
- Houzeo last checked: 9 minutes ago
- Listing updated: November 2, 2026 at 7:34 am
- Listing Provided by: Benjamin Absher (423) 315-2392 DRE #TN365494 | Realty One Group Experts (423) 896-6000
- Source: Greater Chattanooga AOR MLS-AL | MLS#: 1539942

Property Details
Status
Active
Type
Single Family Residence
No. of Stories
-
County
City
Neighborhood
--
Year Built
1969
HOA Fees
-
Finished Area
1,185 sqft
Lot Size
0.17 acre lot
Basement Area
- sqft
MLS Name
Greater Chattanooga AOR MLS
MLS Number
1539942
MLS Status
Active
Days on Market
99

Continue Your Journey in App
Find your dream home, receive real-time updates, and many more!
Continue Your Journey in App
Find your dream home, receive real-time updates, and many more!
Location
Facts & Features
Rooms
Bedrooms & bathrooms
Bedrooms: 3
Bathroom: 1
Interior
Cooling
Central Air
Exterior Features
Private Yard, Rain Gutters
Interior Features
Pantry
Sewer
Septic Tank
Appliances
Microwave, Electric Water Heater, Electric Range, Dishwasher
Flooring
Laminate
Heating
Central
Construction
Year Built
Year Built: 1969
Home type
Single Family Residence
Architectural Style
A Frame
Roof
Metal
Construction Materials
Brick Veneer, Vinyl Siding
Foundation Details
Block
Utilities & Energy
Basement
Full
Water Source
Public
Utilities
Electricity Connected, Water Connected
Parking Features
Concrete, Driveway, Garage, Garage Faces Front, Off Street
Other Features
Patio And Porch Features
Deck, Front Porch
Subdivision Name
Neyman
Price History
| Date | Event | Price |
|---|---|---|
10/28/2026 Source: | Price Decreased | $218,900 -0.45% $185/sqft |
10/05/2026 Source: | Price Decreased | $219,900 -2.22% $186/sqft |
09/04/2026 Source: | Price Increased | $224,900 +2.74% $190/sqft |
08/03/2026 Source: | Listed for Sale | $218,900 -4.78% $185/sqft |
08/03/2026 Source: | Price Increased | $229,900 +91.58% $194/sqft |


Show more
Nearby Homes
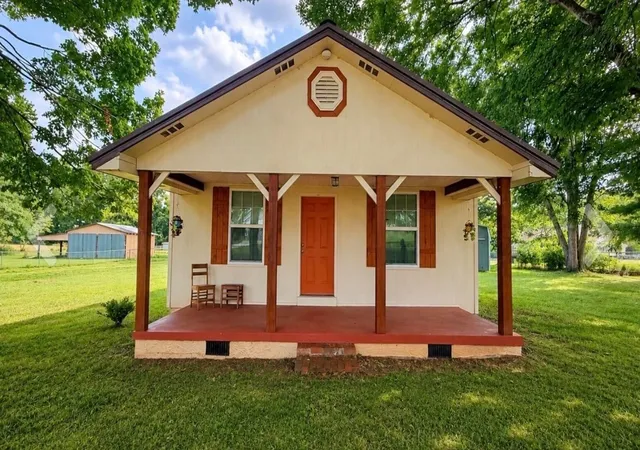
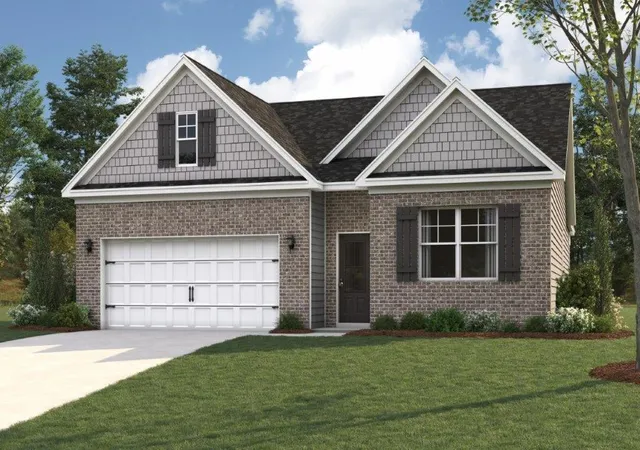
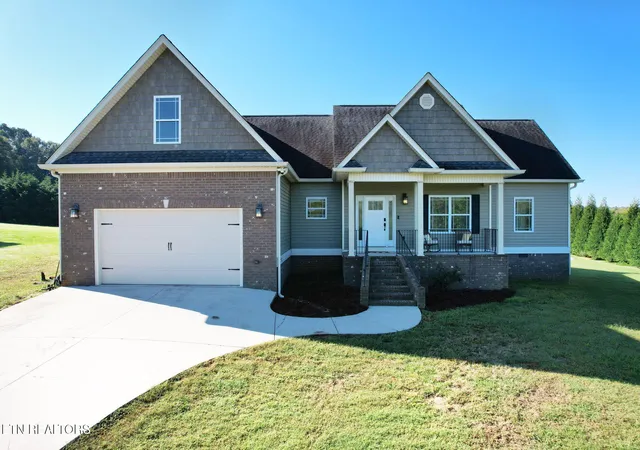

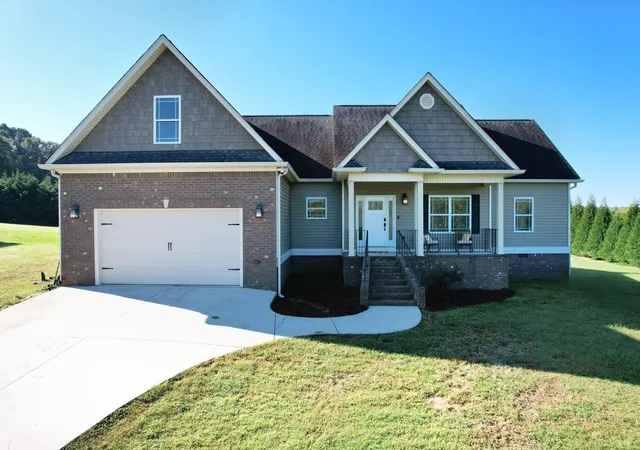
Find Homes by Property Features in Cleveland, TN
Nearby New Homes For Sale


Based on information from the Greater Chattanooga REALTORS® (or, alternatively, from the MLS of Chattanooga, Inc.) through Nov 10, 2026, 04:45PM. IDX information is provided exclusively for consumers' personal, non-commercial use; it may not be used for any purpose other than to identify prospective properties consumers may be interested in purchasing, and the data is deemed reliable but is not guaranteed accurate by the MLS. © 2026 the Greater Chattanooga REALTORS®. All Rights Reserved. Angela Fowler | Angela Fowler Real Estate, LLC. | (423) 320-4620 | afowler@catt.com Mailing Address: 452 Kailors Cove Cir Ringgold, GA 30736
 Advertising Broker: Angela Fowler | Angela Fowler Real Estate, LLC.
