Savvy Avenue
Powered by 
- 0
- 8
- Overview
- Description
- Property Details
- Location
- Facts & Features
- Getting Around
- Nearby Homes
 No HOA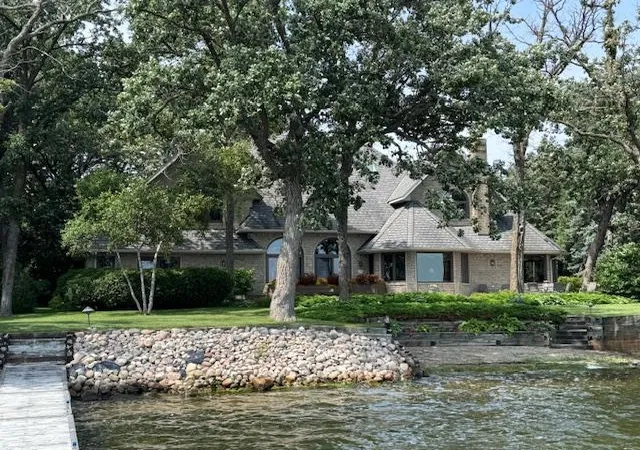

Street View
$2,295,000
Monthly Est:$11,423
 4 Beds
 6 Baths
2 full baths + 1 half bath
 4,739sqft
2807 Government Point Rd NE, Alexandria, MN 56308
$2,295,000
$11,423/moEst:
Get Pre-Approved
Single Family Residence
Built in 1992
$-- HOA
1.6 acres lot
$484/sq.ft
Description
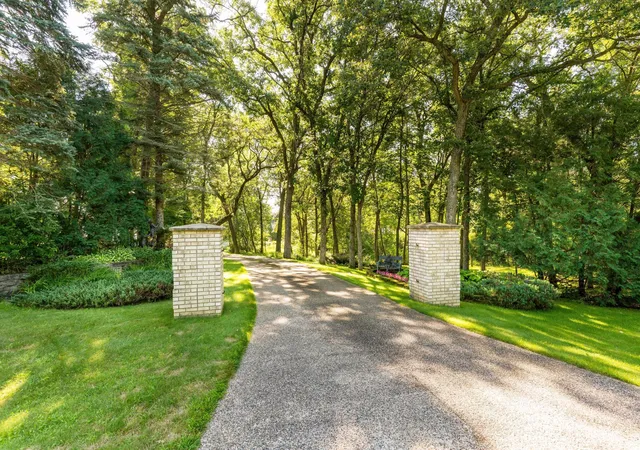
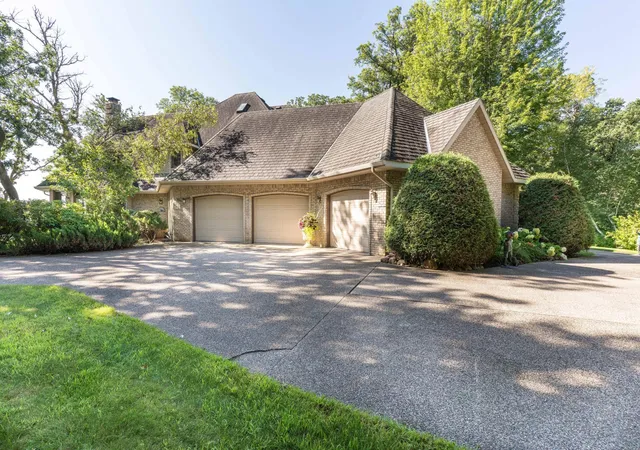
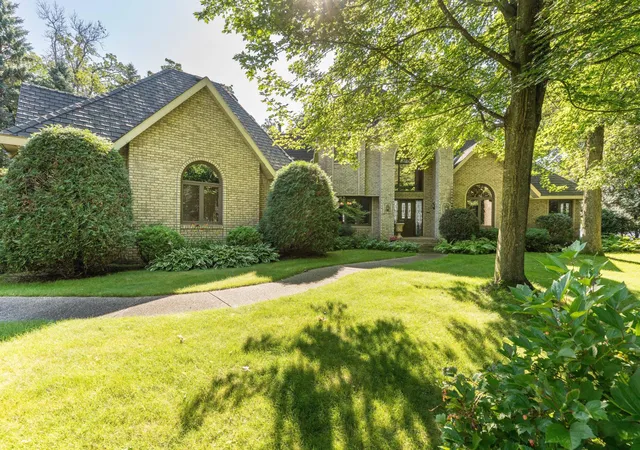
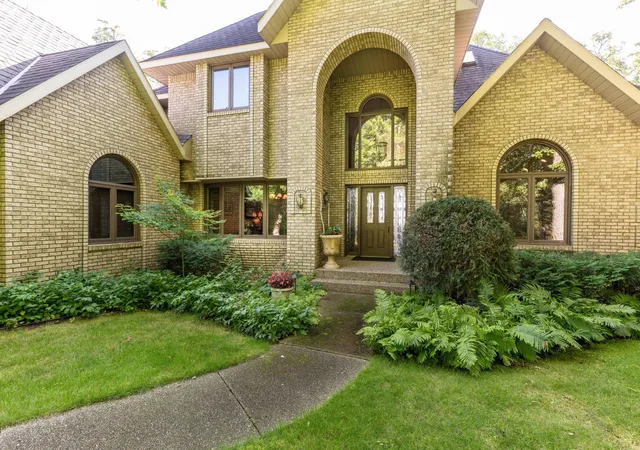
Welcome to this stunning brick two-story home, built by Clarence Lang, on the highly sought-after Alexandria Chain of Lakes, ideally situated on the shores of beautiful Lake Le Homme Dieu. Featuring 4 bedrooms, 6 bathrooms, and a spacious heated 3-car garage (with a dedicated furnace), this exceptional property sits on an oversized wooded lot with 144 feet of level shoreline and an in-ground sand beach-perfect for lakeside living and entertaining. Lake Le Homme Dieu is one of the premier lakes in the Alexandria Chain, offering over 1,800 acres of clear water and access to more than 7,000 acres of navigable lakes including Carlos, Darling, Geneva, and Victoria. Whether you're boating, fishing, or swimming, this location provides endless recreational opportunities right from your dock- which is included in the sale! Inside, you'll be welcomed by a grand open foyer, curved oak staircase, and bay windows that flood the home with natural light. The gourmet kitchen features oak cabinetry, a two-tier island, ceramic title flooring, a cooktop with alcove and exhaust hood, double ovens, and a spacious walk-in butler's pantry. The formal dining room is ideal for hosting large gatherings. Upstairs, three generously sized bedrooms each offer private en-suite bathrooms. The luxurious primary suite includes in-floor heat in the bathroom. Additional living space includes a finished partial basement with a crawl space and a sauna perfect for relaxing after a day on the lake. Outdoor amenities abound with three decks, a patio area, aggregate sidewalks, and a built-in gas BBQ with cabinets and a refrigerator area, ideal for lakeside entertaining. The home also features new EcoSoft water softner, 4-ply roofing, dual-zone HVAC with two furnaces and two A/C units, a well-equipped laundry room with cabinetry and counters, garbage disposal, and trash compactor. Located just minutes from the Alexandria Golf Club, top-rated restaurants, boutique shopping, and excellent schools, this home offers that perfect blend of privacy, luxury, and convenience. A rare opportunity to own a piece of lakefront paradise on one of Minnesota's most desirable lake chains!
- Houzeo last checked: 7 minutes ago
- Listing updated: June 25, 2026 at 1:40 pm
- Listing Provided by: Mark A. Adams (612) 325-2186 | RE/MAX Results (320) 762-5544
- Source: Northstar MLS-MN | MLS#: 7047405

Property Details
Status
Active
Type
Single Family Residence
No. of Stories
-
County
City
Neighborhood
--
Year Built
1992
HOA Fees
-
Finished Area
4,739 sqft
Lot Size
1.6 acres lot
Basement Area
- sqft
MLS Name
Northstar MLS
MLS Number
7047405
Days on Market
190
Cumulative Days on Market
122

Continue Your Journey in App
Find your dream home, receive real-time updates, and many more!
Download App
Continue Your Journey in App
Find your dream home, receive real-time updates, and many more!
Location
Facts & Features
Rooms
Bedrooms & bathrooms
Bedrooms: 4
Bathrooms: 6
Den
Level: Main
Area: 195.00 Square Feet
Dimensions: 15x13
Dining Room
Level: Main
Area: 208.00 Square Feet
Dimensions: 16x13
Bedroom
Level: Main
Area: 420.00 Square Feet
Dimensions: 30x14
Bedroom 4
Level: Upper
Area: 221.00 Square Feet
Dimensions: 17x13
Foyer
Level: Main
Area: 170.00 Square Feet
Dimensions: 17x10
Informal Dining Room
Level: Main
Area: 143.00 Square Feet
Dimensions: 13x11
Kitchen
Level: Main
Area: 672.00 Square Feet
Dimensions: 28x24
Laundry
Level: Main
Area: 143.00 Square Feet
Dimensions: 13x11
Living Room
Level: Main
Area: 432.00 Square Feet
Dimensions: 24x18
Bedroom 2
Level: Upper
Area: 280.00 Square Feet
Dimensions: 20x14
Bedroom 3
Level: Upper
Area: 280.00 Square Feet
Dimensions: 20x14
Interior
Heating
Forced Air
Appliances
Air To Air Exchanger, Central Vacuum, Chandelier, Cooktop, Dishwasher, Disposal, Double Oven, Dryer, Exhaust Fan, Gas Water Heater, Microwave, Refrigerator, Stainless Steel Appliances, Trash Compactor, Wall Oven, Washer, Water Softener Owned
Cooling
Central Air, Zoned
Exterior Features
Stone
Sewer
City Sewer/connected
Construction
Year Built
Year Built: 1992
Home type
Single Family Residence
Construction Materials
Brick
Foundation Details
Block
Roof
Age Over 8 Years, Asphalt, Pitched
Utilities & Energy
Water Source
4 Inch Submersible, Drilled, Well
Fireplace Features
Brick, Circulating, Family Room, Full Masonry, Gas, Living Room, Primary Bedroom, Wood Burning
Basement
Block, Partial, Partially Finished
Parking Features
Attached Garage, Concrete, Floor Drain, Finished Garage, Garage Door Opener, Heated Garage, Insulated Garage
Laundry Features
Electric Dryer Hookup, Laundry Room, Main Level, Washer Hookup
Electric
Circuit Breakers, 150 Amp Service
Pool Features
None
Other Features
Lot Features
Tree Coverage Heavy
Subdivision Name
Rearr Of Hicks Govt Point Outl
Price History
| Date | Event | Price |
|---|---|---|
05/26/2026 Source: | Listed for Sale | $2,295,000 -2.96% $484/sqft |
12/12/2025 Source: | Listing Removed | $2,365,000 $499/sqft |
10/24/2025 Source: | Listed for Sale | $2,365,000 +50.16% $499/sqft |
04/09/2021 Source: | Price Increased | $1,575,000 +13.33% $332/sqft |
04/09/2021 Source: | Listing Removed | $1,389,800 $293/sqft |

Nearby Homes
Find Homes by Property Features in Alexandria, MN
Nearby New Homes For Sale

Based on information submitted to the MLS GRID from the REGIONAL MULTIPLE LISTING SERVICE OF MINNESOTA, INC through Oct 08, 2026, 11:31PM. IDX information is provided exclusively for consumers’ personal, non-commercial use. It may not be used for any purpose other than to identify prospective properties consumers may be interested in purchasing. The data is deemed reliable but is not guaranteed by MLS GRID. The use of the MLS GRID Data may be subject to an end-user license agreement prescribed by the Member Participant’s applicable MLS, if any and as amended from time to time. All data is obtained from various sources and may not have been verified by the broker or MLS GRID. Supplied Open House Information is subject to change without notice. All information should be independently reviewed and verified for accuracy. Properties may or may not be listed by the office/agent presenting the information.
Information deemed reliable but not guaranteed. The property data presented reflects information otherwise available from public records. The real estate broker participating in MLS and providing this information may not have represented the buyer or seller in some or all of the transactions. Listings courtesy of Northstar MLS as distributed by MLS GRID. © 2026 Regional Multiple Listing Service of Minnesota, Inc. All Rights Reserved.
 Advertising Broker: Moe Mossa (Savvy Avenue) (612) 490-1268 | Savvy Avenue, LLC