Realty Solution
Powered by 
- 12
- Overview
- Description
- Property Details
- Location
- HOA Management
- Facts & Features
- Getting Around
- Nearby Homes


Street View
Listed by: Marie Wotherspoon (707) 849-6271 DRE #02096229 | W Real Estate (707) 380-0003
$599,000
Monthly Est:$2,981
 4 Beds
 3 Baths
2 full baths + 1 half bath
 2,534sqft
2808 Buckingham Dr, Kelseyville, CA 95451
$599,000
$2,981/moEst:
Get Pre-Approved
Single Family Residence
Built in 1987
$21.08/mo HOA
9,148 sqft lot
$236/sq.ft
Description
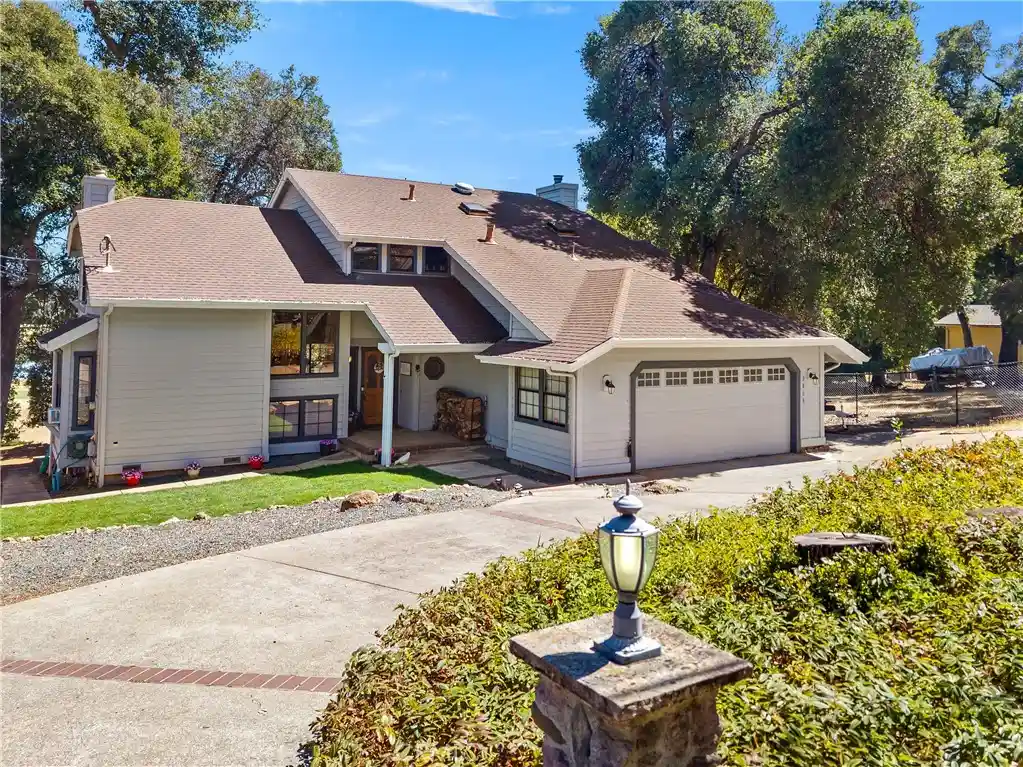
Welcome to 2808 Buckingham Drive, a beautifully maintained recently painted 4-bedroom, 2.5-bath home nestled among mature oak trees in the highly desirable Buckingham community located at the base of majestic Mt. Konocti. Offering a peaceful setting with golf course views overlooking the 4th fairway, this residence blends comfort, style, and easy living. The interior features newly remodeled bathrooms and a thoughtfully refreshed kitchen with new countertops, appliances, and laminate flooring creating a welcoming space for both everyday living and entertaining. The spacious floor plan provides four bedrooms, one room being on the lower level, 2.5 baths, and plenty of room for family and guests. Step outside to enjoy the tranquility of living on the 4th fairway with oak-studded surroundings, and views of both Little Borax Lake and Clear Lake. The low-maintenance yard provides recently laid sod in the front and a dedicated outdoor brick BBQ area in the rear which makes this a perfect home for relaxed evenings and entertaining friends. A convenient 2-car garage provides ample parking and storage, recent home enhancements include a new furnace and HVAC system installed in 2019, new generator fully hard wired to the home, nest thermostat, water softener with reverse osmosis, my Q garage functionality, an additional home water shut-off valve, roof sprinklers for fire prevention, and a new roof on the outdoor storage shed. Ideally situated near Buckingham Golf & Country Club in the Buckingham HOA, this community provides its residents a private boat launch, docks, clubhouse, and beautiful greenbelt recreation area. Come experience a wonderful opportunity to enjoy the relaxed lifestyle, scenic surroundings, and recreational amenities the beautiful Clear Lake region has to offer!
- Houzeo last checked: 1 hour ago
- Listing updated: October 25, 2026 at 9:17 pm
- Source: California Regional MLS-CA | MLS#: LC26192954

Property Details
Status
Active
Type
Single Family Residence
No. of Stories
2
County
City
Neighborhood
--
Year Built
1987
HOA Fees
$21.08/mo
Finished Area
2,534 sqft
Lot Size
9,148 sqft lot
Basement Area
- sqft
MLS Name
California Regional MLS
MLS Number
LC26192954
MLS Status
Active
Days on Market
58
Cumulative Days on Market
47

Continue Your Journey in App
Find your dream home, receive real-time updates, and many more!
Continue Your Journey in App
Find your dream home, receive real-time updates, and many more!
Location
HOA Management
Buckingham Homes Assocation
HOA Fees
$253/ Annually
Amenities
 Amenities and services may be covered by one or multiple associations and service providers.
 Club House
 Dock
PicnicArea
Disclaimer: Amenities are based on third-party information and may vary; buyers must independently verify all amenities, as information is deemed reliable but not guaranteed.
Facts & Features
Rooms
Bedrooms & bathrooms
Bedrooms: 4
Bathrooms: 3
Interior
Sewer
Septic Tank
Appliances
Barbecue, Double Oven, Dishwasher, Electric Cooktop, Gas Water Heater, Microwave, Refrigerator, Water Purifier
Interior Features
Wet Bar, Breakfast Bar, Balcony, Crown Molding, Cathedral Ceilings, Separate Formal Dining Room, Eat In Kitchen, Living Room Deck Attached, Stone Counters, Recessed Lighting, Storage, Bedroom On Main Level, Utility Room, Walk In Closets
Heating
Central, Ductless, Electric, Wood Stove
Window Features
Blinds, Double Pane Windows, Screens
Flooring
Carpet, Laminate, Tile
Cooling
Central Air, Ductless, Electric
Construction
Year Built
Year Built: 1987
Home type
Single Family Residence
Roof
Composition
Utilities & Energy
Parking Features
Driveway Down Slope From Street, Door Single, Driveway, Garage Faces Front, Garage, Paved, Uncovered
Laundry Features
Laundry Room
Utilities
Cable Available, Electricity Connected, Propane, Phone Connected, Water Connected
Association Amenities
Clubhouse, Dock, Picnic Area
Water Source
Public
Fireplace Features
Family Room, Wood Burning
Pool Features
None
Other Features
Disclosures
Covenants Restrictions Disclosure
Lot Features
Zero To One Unit Acre, Front Yard, Landscaped, On Golf Course, Sprinkler System
Community Features
Fishing, Golf, Lake, Water Sports
Patio And Porch Features
Rear Porch
Price History
| Date | Event | Price |
|---|---|---|
09/08/2026 Source: | Listed for Sale | $599,000 $236/sqft |
09/03/2026 Source: | Coming Soon | $599,000 +93.23% $236/sqft |
03/07/2019 Source: | Price Decreased | $310,000 -4.32% $122/sqft |
03/07/2019 Source: | Sold | $324,000 $128/sqft |

Nearby Homes


Find Homes by Property Features in Kelseyville, CA


Based on information from California Regional Multiple Listing Service, Inc. as of Nov 05, 2026, 12:45PM and /or other sources. All data, including all measurements and calculations of area, is obtained from various sources and has not been, and will not be, verified by broker or MLS. All information should be independently reviewed and verified for accuracy. Properties may or may not be listed by the office/agent presenting the information. Information being provided is for consumers’ personal, non-commercial use and may not be used for any purpose other than to identify prospective properties consumers may be interested in purchasing. This website may not include listings or property addresses of sellers who have directed their listing brokers to withhold their listing or their property address from display on the Internet. © 2026 California Regional Multiple Listing Service. All Rights Reserved.
 Advertising Broker: William Johnson DRE #01463271 | William Johnson Brokerage
