- Overview
- Description
- Property Details
- Location
- HOA Management
- Facts & Features
- Getting Around
- Nearby Homes
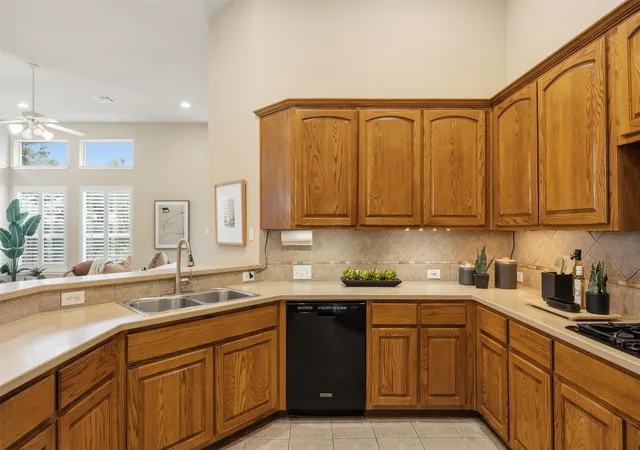

Street View
$525,000
Monthly Est:$2,613
 4 Beds
 3 Baths
2 full baths + 1 half bath
 2,377sqft
2808 Cashell Wood Dr, Cedar Park, TX 78613
$525,000
$2,613/moEst:
Get Pre-Approved
Single Family Residence
Built in 2004
$24.92/mo HOA
7,496.68 sqft lot
$221/sq.ft
Description
Single-story homes don't usually come with 12-foot ceilings, walls of windows, and a playground a few steps away on the back alley, but at 2808 Cashell Wood you'll find all three. With 2 living rooms, 3 bedrooms, and a separate office, this light and airy home handles easily daily living, entertaining, and working from home.
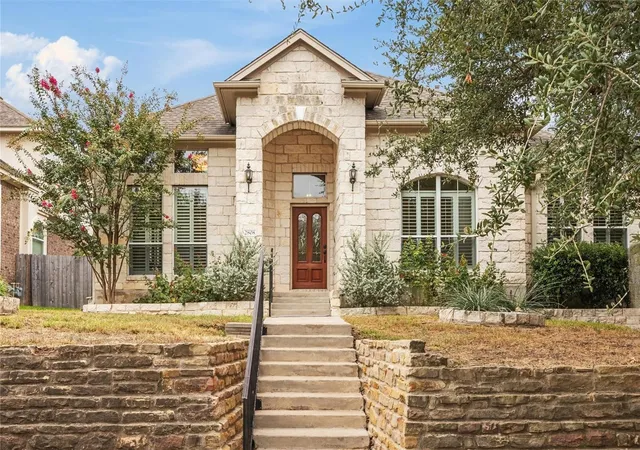
This limestone home sits above the street on a terraced lot in the Volente Hills neighborhood of Anderson Mill in southwest Cedar Park. With the garage tucked away on a wide alley out back, the front is all charm, with a stone retaining wall, built-in flower beds, and an arched entry.
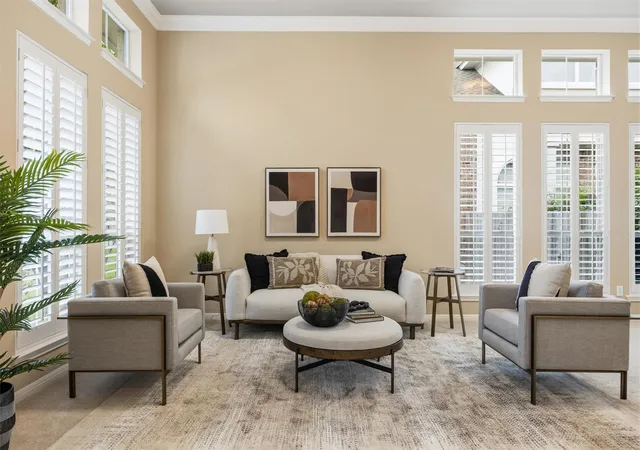
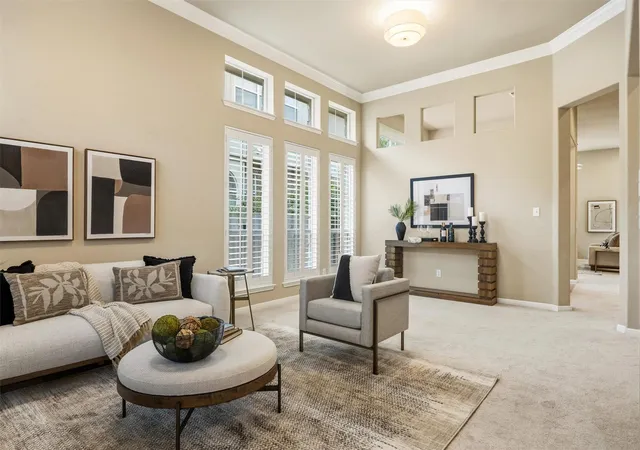
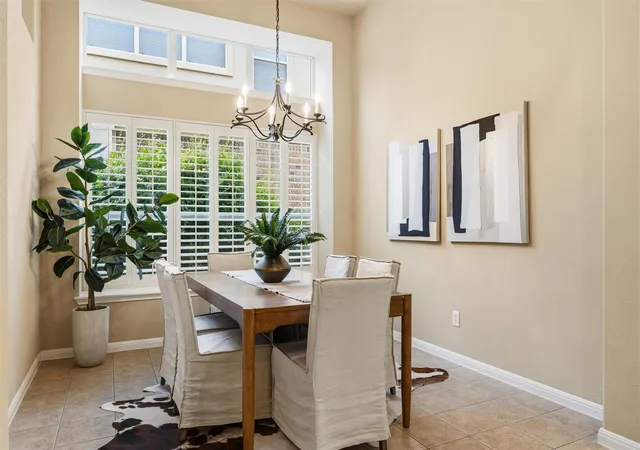
Inside, tall ceilings and walls of shuttered windows fill the front living room with natural light. Double doors off the entry open to an office with built-ins and an arched window overlooking the front yard. At the rear of the house the open layout of the kitchen, dining room, and 2nd living room allows for easy flow between tasks. In the back living room a white limestone gas fireplace sits beside windows stacked two rows with direct access to the backyard patio.
The primary suite has a vaulted ceiling, 2 closets, and room for a lounge area. Double doors lead to the en suite bath where a garden tub sits beneath a window alongside a separate glass-enclosed shower. Two more bedrooms share a hall bath with a dual-sink vanity and a separate tub/shower area.
The compact backyard has a patio stubbed out for a gas grill and limestone-edged flower beds filled with lantana. Visible from your back drive, a neighborhood park with a playscape and swings is tucked at the end of the alley. It’s like having an extra backyard, with no street traffic nearby.
A little free library and the Cashell Wood Pond overlook are right across the street. Plus it’s close to FM 620, US 183, and SH 45 for a straightforward commute to Austin or Round Rock. You’ll love the high ceilings, single-story layout, and park on the back alley that gives your everyday life plenty of breathing room.
- Houzeo last checked: 3 minutes ago
- Listing updated: October 27, 2026 at 4:34 pm
- Listing Provided by: Paul Reddam (512) 789-0869 | Compass RE Texas, LLC (512) 575-3644
- Source: Unlock MLS-TX | MLS#: 9317885

Property Details
Status
Active Under Contract
Type
Single Family Residence
No. of Stories
-
County
City
Neighborhood
Year Built
2004
HOA Fees
$24.92/mo
Finished Area
2,377 sqft
Lot Size
7,496.68 sqft lot
Basement Area
- sqft
MLS Name
Unlock MLS
MLS Number
9317885
MLS Status
Active Under Contract
Days on Market
13

Continue Your Journey in App
Find your dream home, receive real-time updates, and many more!
Continue Your Journey in App
Find your dream home, receive real-time updates, and many more!
Location
HOA Management
Volente Hills
HOA Fees
$299/ Annually
Amenities
 Amenities and services may be covered by one or multiple associations and service providers.
 Common Area Maintenance
Disclaimer: Amenities are based on third-party information and may vary; buyers must independently verify all amenities, as information is deemed reliable but not guaranteed.
Facts & Features
Rooms
Bedrooms & bathrooms
Bedrooms: 4
Bathrooms: 3
Interior
Cooling
Central Air
Window Features
Plantation Shutters, Window Treatments
Exterior Features
Private Yard
Flooring
Carpet, Tile
Sewer
Mud
Heating
Central, Natural Gas
Interior Features
Bookcases, Breakfast Bar, Ceiling Fan(s), Ceiling High, Crown Molding, Multiple Dining Areas, Multiple Living Areas, Open Floorplan, Pantry, Primary Bedroom On Main, Recessed Lighting, Soaking Tub, Study/home Office, Two Primary Closets, Walk In Closet(s)
Appliances
Dishwasher, Disposal, Free Standing Range
Construction
Year Built
Year Built: 2004
Home type
Single Family Residence
Property Condition
Resale
Roof
Composition
Construction Materials
Masonry – All Sides, Hardi Plank Type, Stone Veneer
Foundation Details
Slab
Utilities & Energy
Water Source
Mud
Parking Features
Alley Access, Attached, Door Single, Garage Door Opener, Garage Faces Rear
Security Features
Prewired, Smoke Detector(s)
Utilities
Electricity Available, Other, Natural Gas Available, Underground Utilities
Pool Features
None
Fireplace Features
Family Room, Gas Log
Other Features
Disclosures
See Remarks
Lot Features
Alley, Back Yard, Interior Lot, Sprinkler Automatic
Community Features
Cluster Mailbox, Park, Picnic Area, Playground, Sidewalks
Patio And Porch Features
Patio
Subdivision Name
Anderson Mill West Sec 19
Price History
| Date | Event | Price |
|---|---|---|
10/27/2026 Source: | Contingent (Active Under Contract) | $525,000 +34.65% $221/sqft |
05/29/2019 Source: | Sold | $389,900 $164/sqft |

Nearby Homes
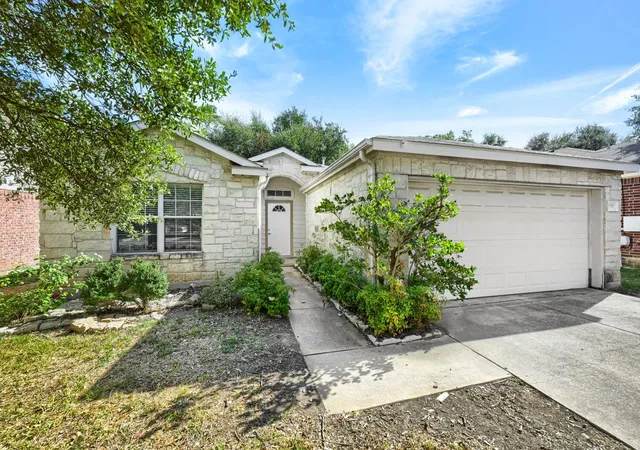
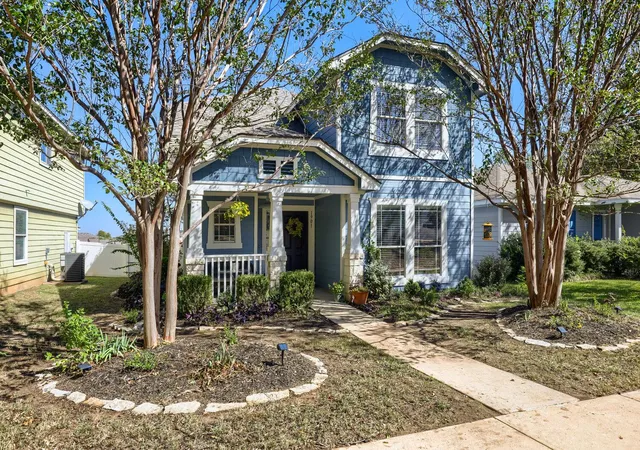
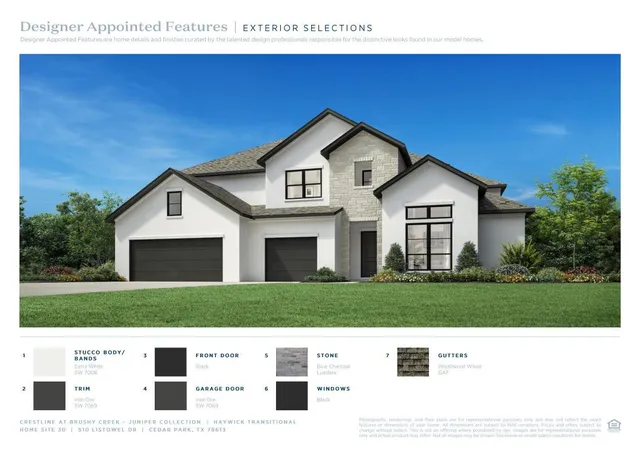
Find Homes by Property Features in Cedar Park, TX
Nearby New Homes For Sale

Based on information submitted to the MLS GRID from Unlock MLS through Oct 29, 2026, 06:30AM. All information provided is deemed reliable but is not guaranteed and should be independently verified. Unlock MLS and its affiliates provide the MLS and all content therein “AS IS” and without any warranty, express or implied. All data is obtained from various sources and may not have been verified by broker or MLS GRID. Supplied Open House Information is subject to change without notice. All information should be independently reviewed and verified for accuracy. Properties may or may not be listed by the office/agent presenting the information. The information being provided is for consumers’ personal, non-commercial use. It may not be used for any purpose other than to identify prospective properties consumers may be interested in purchasing. © 2026 Unlock MLS. All Rights Reserved.
 Advertising Broker: Michelle Brecker | Pathway To Home Realty
