- Overview
- Description
- Property Details
- Location
- HOA Management
- Facts & Features
- Getting Around



$459,900
Monthly Est:$2,289
 4 Beds
 4 Baths
2 full baths + 2 half baths
 3,400sqft
2808 Cliffwood Ln, Fort Wayne, IN 46825
$459,900
$2,289/moEst:
Get Pre-Approved
Single Family Residence
Built in 1990
$-- HOA
17,119 sqft lot
$135/sq.ft
Description
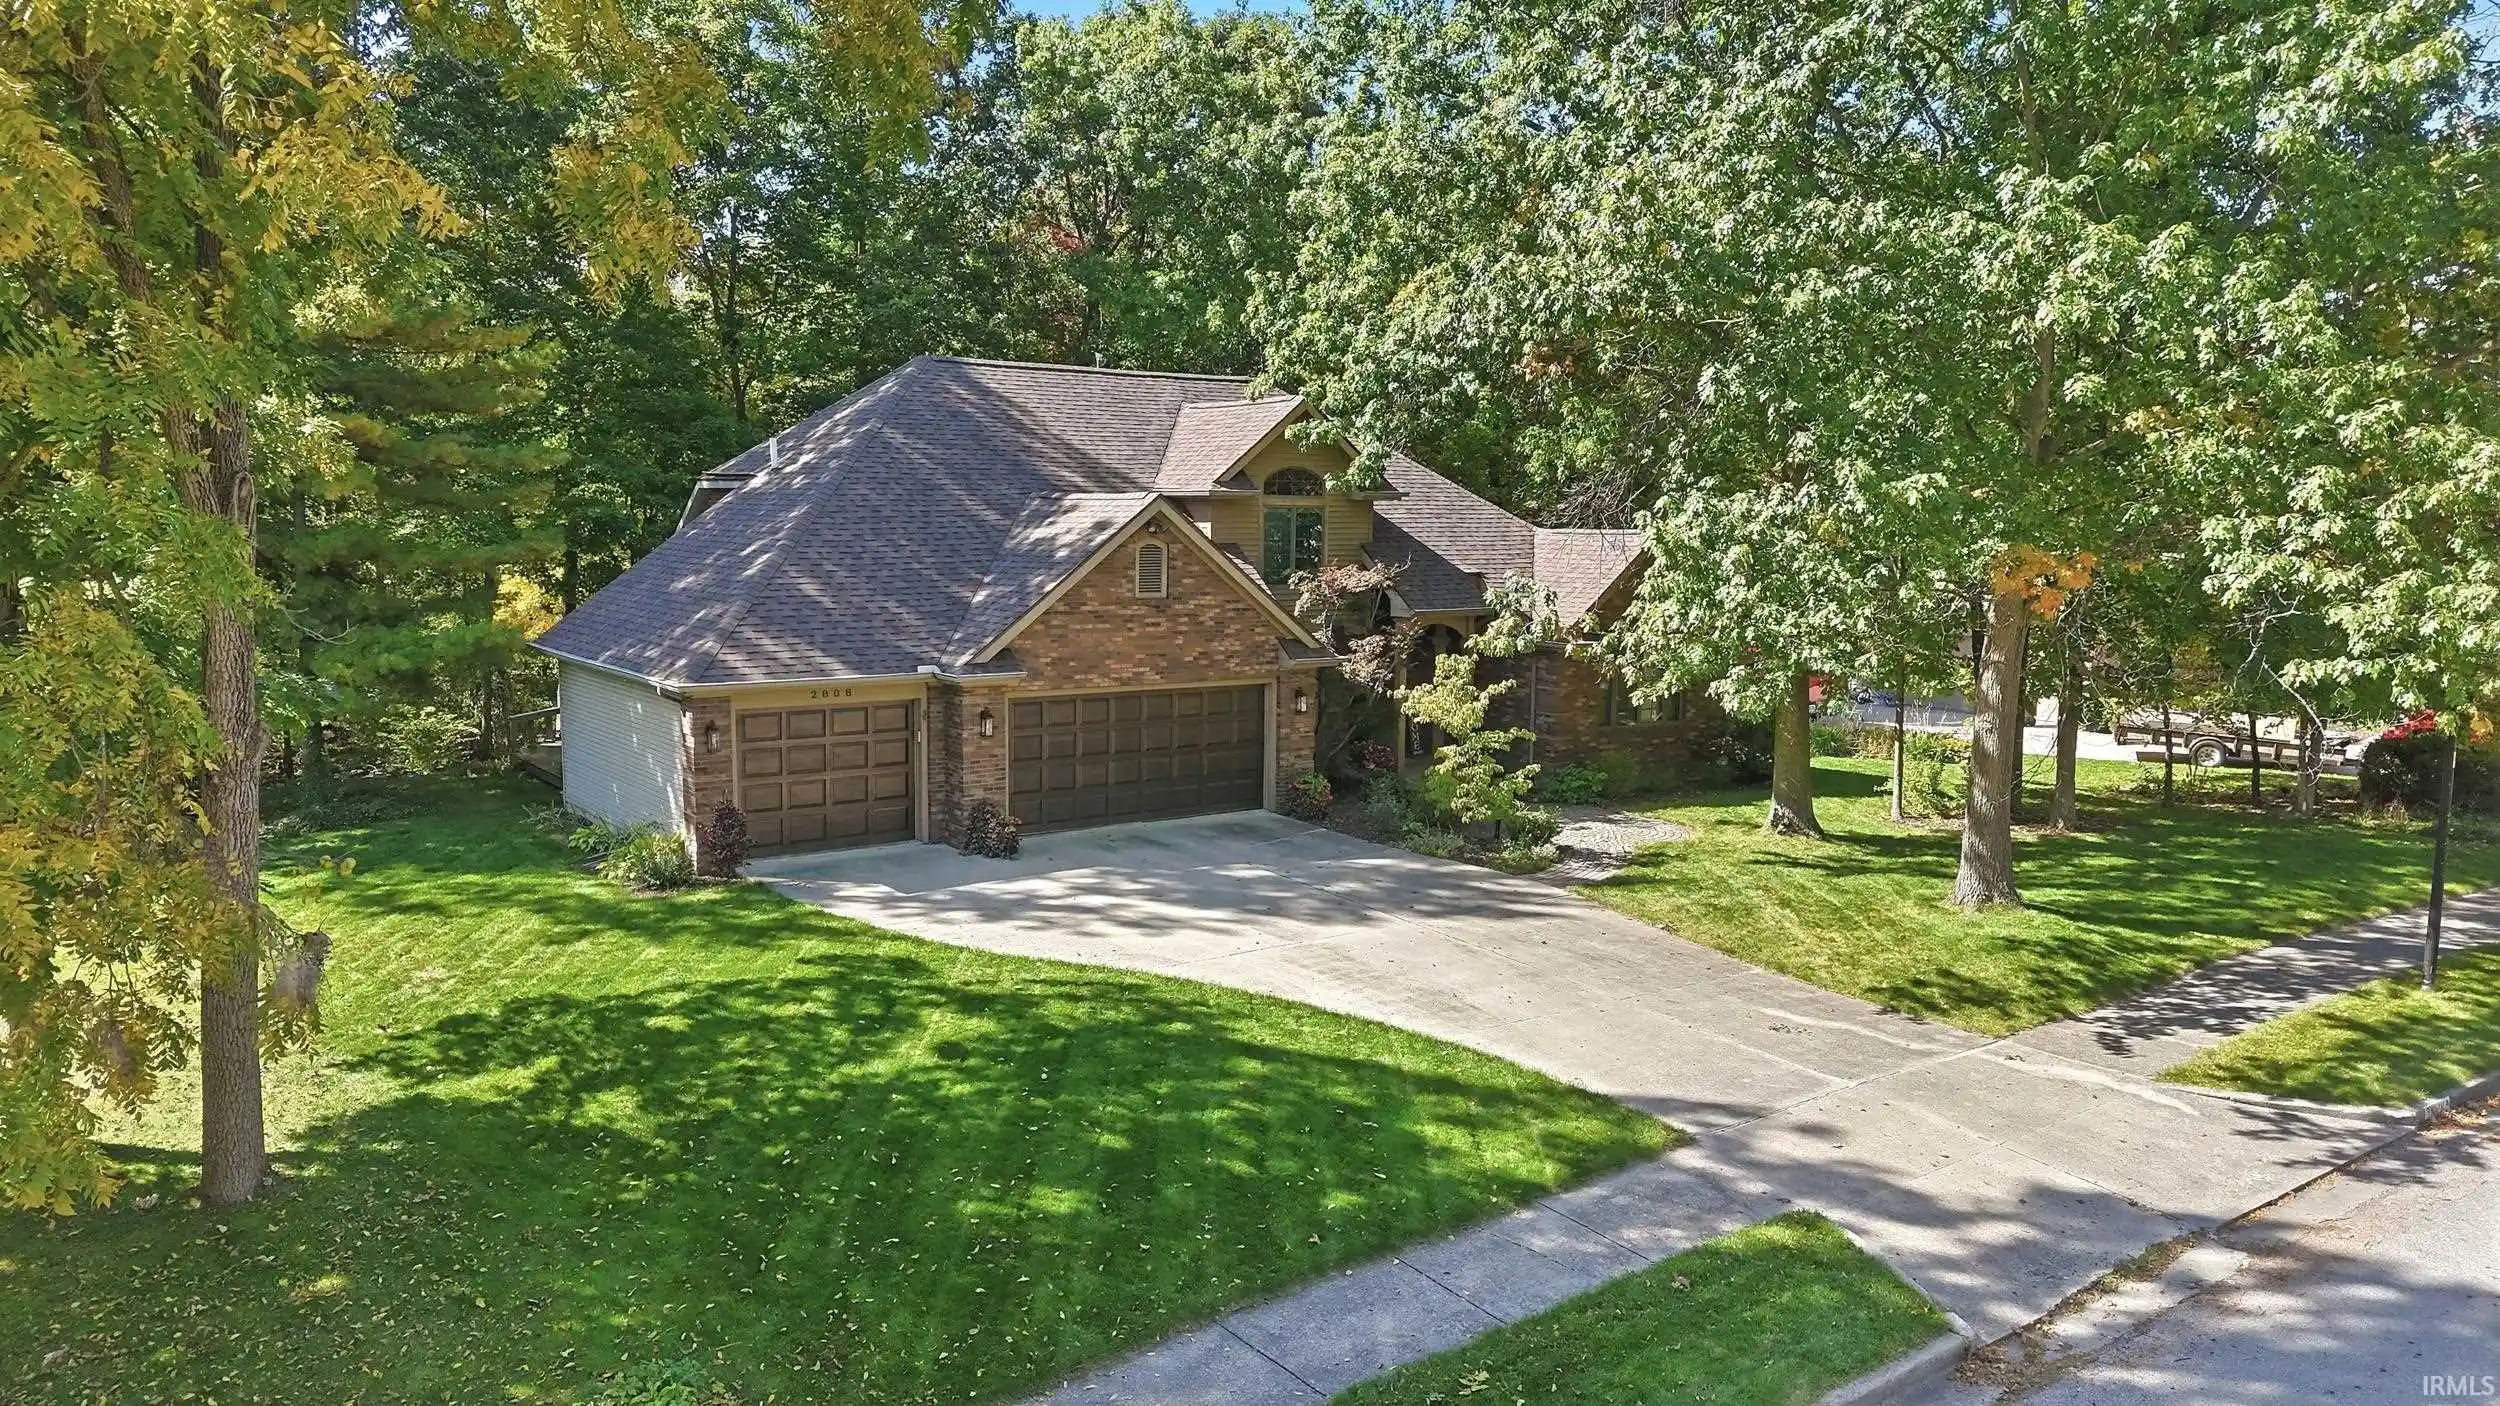
Welcome home to this beautifully appointed property offering a wonderful blend of comfort, space, and scenic surroundings. Featuring a NEW ROOF and a finished daylight basement. This home offers plenty of room to relax, entertain, and enjoy everyday living. The inviting hearth area and great room are enhanced by a charming double-sided fireplace, creating warmth and ambiance in both spaces. Step outside to the large deck overlooking a wooded backyard with beautiful views providing a peaceful setting for morning coffee, outdoor dining, or evening relaxation. With its appealing indoor living areas and picturesque outdoor setting, this home is a wonderful opportunity to enjoy comfort, functionality, and a beautiful natural backdrop in Fort Wayne. This home has many details including recently added leaf guards, furnace 6 yrs old, AC 10 years old, Granite kitchen countertops and close to hospitals, schools, restaurants, and shopping.
- Houzeo last checked: 2 minutes ago (October 28, 2026 at 6:45 am)
- Listing updated: October 16, 2026 at 12:15 am
- Listing Provided by: David DeHaven (260) 580-2485 | Mike Thomas Assoc., Inc
- Source: Indiana Regional MLS-IN | MLS#: 202642718

Property Details
Status
Pending
Type
Single Family Residence
No. of Stories
-
County
--
City
Neighborhood
--
Year Built
1990
HOA Fees
-
Finished Area
3,400 sqft
Lot Size
17,119 sqft lot
Basement Area
- sqft
MLS Name
Indiana Regional MLS
MLS Number
202642718
MLS Status
Pending
Days on Market
12

Continue Your Journey in App
Find your dream home, receive real-time updates, and many more!
Continue Your Journey in App
Find your dream home, receive real-time updates, and many more!
Location
HOA Management
N/A
HOA Fees
$395/
Amenities
 Amenities and services may be covered by one or multiple associations and service providers.
 Pool
Disclaimer: Amenities are based on third-party information and may vary; buyers must independently verify all amenities, as information is deemed reliable but not guaranteed.
Facts & Features
Rooms
Bedrooms & bathrooms
Bedrooms: 4
Bathrooms: 4
Interior
Flooring
Hardwood, Carpet, Ceramic Tile
Interior Features
Attic Pull Down Stairs, Storage, Ceiling Fan(s), Laminate Counters, Countertops Solid Surf, Deck Open, Disposal, Dryer Hook Up Electric, Garage Door Opener, Patio Open, Range/oven Hk Up Gas/elec, Stand Up Shower, Main Level Bedroom Suite, Main Floor Laundry, Sump Pump, Washer Hook Up
Sewer
City
Cooling
Central Air
Heating
Natural Gas, Forced Air
Appliances
Dishwasher, Microwave, Refrigerator, Washer, Dryer Electric, Electric Range, Sump Pump+battery Backup, Gas Water Heater, Water Softener Owned, Window Treatment Blinds
Construction
Year Built
Year Built: 1990
Home type
Single Family Residence
Foundation Details
Concrete Perimeter
Construction Materials
Brick, Vinyl Siding
Utilities & Energy
Fireplace Features
Family Room, Kitchen, Gas Log
Pool Features
Association
Association Amenities
Pool
Basement
Daylight, Partially Finished
Water Source
City
Other Features
Lot Features
Heavily Wooded
Subdivision Name
North Pointe Woods
Price History
| Date | Event | Price |
|---|---|---|
10/14/2026 Source: | Pending | $459,900 +4.52% $90/sqft |
12/20/2024 Source: | Listing Removed | $440,000 $86/sqft |

Find Homes by Property Features in Fort Wayne, IN


IDX information is provided exclusively for consumer's personal, non-commercial use and may not be used for any purpose other than to identify prospective properties that consumers may be interested in purchasing. Data is deemed reliable but is not guaranteed accurate by the MLS.
 Advertising Broker: Jonah Hartsburg | Hoosier Hub Realty
