Realty Solution
Powered by 
- 13
- Overview
- Description
- Property Details
- Location
- HOA Management
- Facts & Features
- Getting Around
- Nearby Homes



Listed by: Karlie Montgomery (805) 391-0241 DRE #01905914 | Luxton Real Estate (805) 391-0241
$615,000
Monthly Est:$3,061
 3 Beds
 3 Baths
2 full baths + 1 half bath
 1,339sqft
2808 Cottage, Paso Robles, CA 93446
$615,000
$3,061/moEst:
Get Pre-Approved
Single Family Residence
Built in 2002
$330/mo HOA
3,162 sqft lot
$459/sq.ft
Description
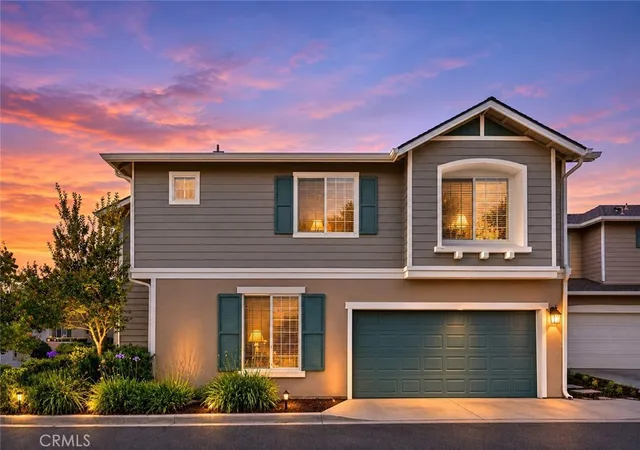
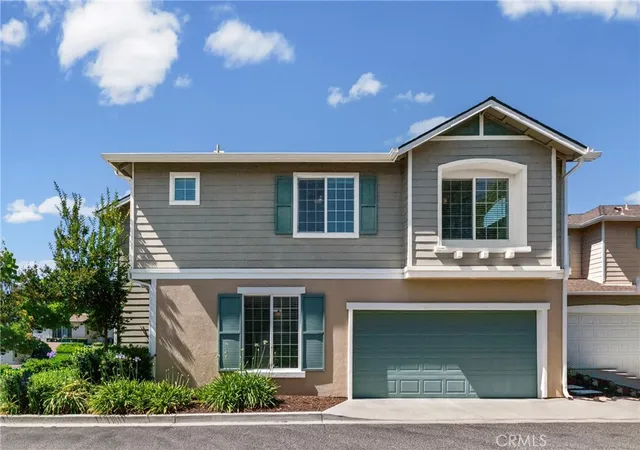
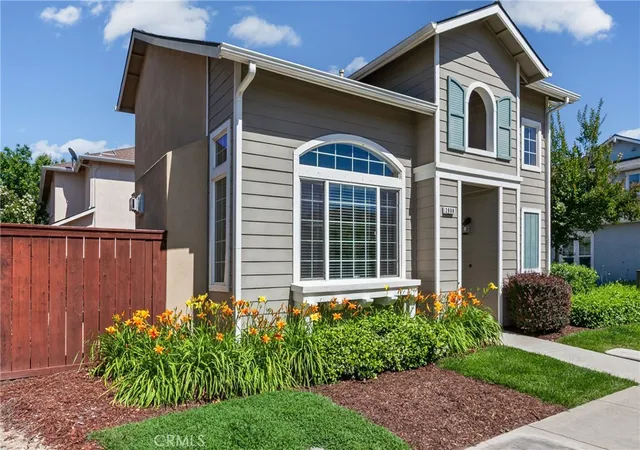
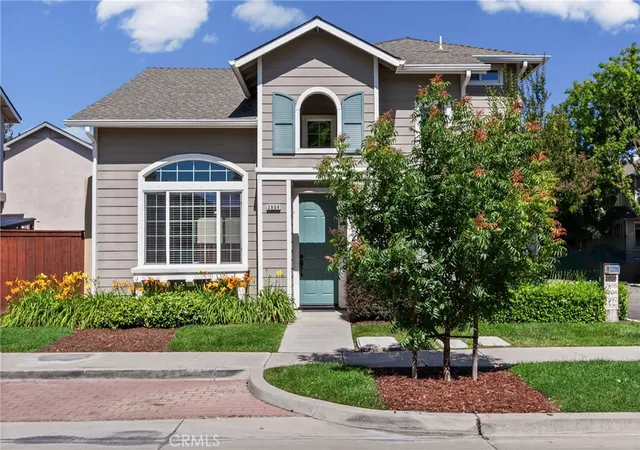
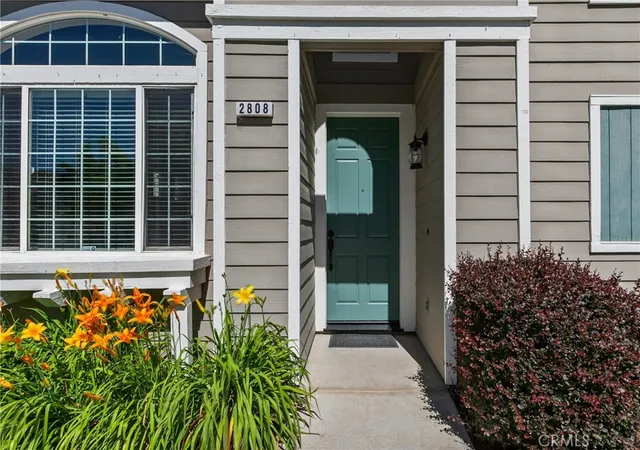
Here’s an extra reason to get excited: the seller is offering an incredible $7,500 in closing cost credits that you can use toward buying down your interest rate or to help cover closing costs, making this already exceptional home even more attainable. Fresh, stylish, and truly move-in ready, this beautifully updated and cozy Paso Robles home has been thoughtfully refreshed from top to bottom. With 3 bedrooms, 2.5 bathrooms, and an impressive list of recent improvements, you’ll immediately notice the care and attention that has gone into every space. Inside, fresh paint, brand-new carpet, new flooring, updated lighting, and customizable LED lighting create a bright and welcoming atmosphere throughout. The living room offers a custom built-in shelving nook, updated finishes, and a large picture window that frames some of Paso Robles’ most beautiful sunsets. The kitchen has been refreshed with new paint and features newer appliances, including a refrigerator, dishwasher, microwave, and garbage disposal. Upstairs, the spacious primary suite offers new carpet, fresh paint, updated blinds, and a beautifully refreshed bathroom, plus a washer and dryer for added convenience. Two additional bedrooms have also been updated with new carpet, fresh paint, blackout shades, and ceiling fans. Step outside to enjoy a backyard designed for both relaxation and entertaining, complete with pavers, a custom flower bed, fresh landscaping, newly stained fencing, and a convenient doggie door leading to the garage. The oversized two-car garage includes a custom L-shaped shelving system, a brand-new water softener, and abundant storage space. Location matters, and this one is hard to beat. Just a short walk from the community pool, spa, clubhouse, and mailboxes, you’ll enjoy the convenience and easy access. Kermit King Elementary, parks, wineries, downtown Paso Robles, and the Event Center are all just minutes away. Beautifully updated, exceptionally maintained, and perfectly located, this is the kind of home that simply feels good the moment you walk through the door.
- Houzeo last checked: 12 minutes ago
- Listing updated: November 4, 2026 at 2:28 am
- Source: California Regional MLS-CA | MLS#: NS26121493

Property Details
Status
Active
Type
Single Family Residence
No. of Stories
2
County
City
Neighborhood
--
Year Built
2002
HOA Fees
$330/mo
Finished Area
1,339 sqft
Lot Size
3,162 sqft lot
Basement Area
- sqft
MLS Name
California Regional MLS
MLS Number
NS26121493
MLS Status
Active
Days on Market
155
Cumulative Days on Market
152

Continue Your Journey in App
Find your dream home, receive real-time updates, and many more!
Continue Your Journey in App
Find your dream home, receive real-time updates, and many more!
Location
HOA Management
TBD
HOA Fees
$330/ Monthly
Amenities
 Amenities and services may be covered by one or multiple associations and service providers.
 Park Playground
 Spa
 Pool
 Security Guard
 FirePit
Management
Disclaimer: Amenities are based on third-party information and may vary; buyers must independently verify all amenities, as information is deemed reliable but not guaranteed.
Facts & Features
Rooms
Bedrooms & bathrooms
Bedrooms: 3
Bathrooms: 3
Interior
Interior Features
Ceiling Fans, Cathedral Ceilings, All Bedrooms Up
Appliances
Dishwasher, Disposal, Gas Oven, Microwave, Refrigerator, Water Heater
Heating
Central
Cooling
Central Air
Sewer
Public Sewer
Flooring
Carpet, Vinyl
Construction
Year Built
Year Built: 2002
Home type
Single Family Residence
Roof
Composition
Foundation Details
Slab
Property Condition
Turnkey
Utilities & Energy
Pool Features
Community, Association
Parking Features
Garage
Laundry Features
Laundry Closet
Water Source
Public
Association Amenities
Fire Pit, Management, Playground, Pool, Spa Hot Tub, Security
Fireplace Features
Family Room
Utilities
Cable Connected, Electricity Connected, Natural Gas Connected, Phone Connected, Sewer Connected, Water Connected
Security Features
Carbon Monoxide Detectors, Security Gate, Gated Community, Smoke Detectors
Other Features
Patio And Porch Features
Patio, Porch
Lot Features
Close To Clubhouse
Disclosures
Covenants Restrictions Disclosure
Subdivision Name
Pr City Limits East(110)
Community Features
Curbs, Street Lights, Sidewalks, Gated, Pool
Price History
| Date | Event | Price |
|---|---|---|
09/02/2026 Source: | Price Decreased | $615,000 -2.23% $459/sqft |
07/07/2026 Source: | Price Decreased | $629,000 -1.72% $470/sqft |
06/04/2026 Source: | Listed for Sale | $639,995 +265.71% $478/sqft |
08/29/2023 Source: | Sold | $175,000 $131/sqft |


Nearby Homes










Find Homes by Property Features in Paso Robles, CA
Nearby New Homes For Sale


Based on information from California Regional Multiple Listing Service, Inc. as of Nov 06, 2026, 11:00PM and /or other sources. All data, including all measurements and calculations of area, is obtained from various sources and has not been, and will not be, verified by broker or MLS. All information should be independently reviewed and verified for accuracy. Properties may or may not be listed by the office/agent presenting the information. Information being provided is for consumers’ personal, non-commercial use and may not be used for any purpose other than to identify prospective properties consumers may be interested in purchasing. This website may not include listings or property addresses of sellers who have directed their listing brokers to withhold their listing or their property address from display on the Internet. © 2026 California Regional Multiple Listing Service. All Rights Reserved.
 Advertising Broker: William Johnson DRE #01463271 | William Johnson Brokerage
