- Overview
- Description
- Property Details
- Location
- Facts & Features
- Getting Around
- Nearby Homes




$550,000
Monthly Est:$2,738
 4 Beds
 3 Baths
3 full baths
 1,856sqft
2808 E Central Blvd, Orlando, FL 32803
$550,000
$2,738/moEst:
Get Pre-Approved
Single Family Residence
Built in 1953
$-- HOA
6,122 sqft lot
$296/sq.ft
Description
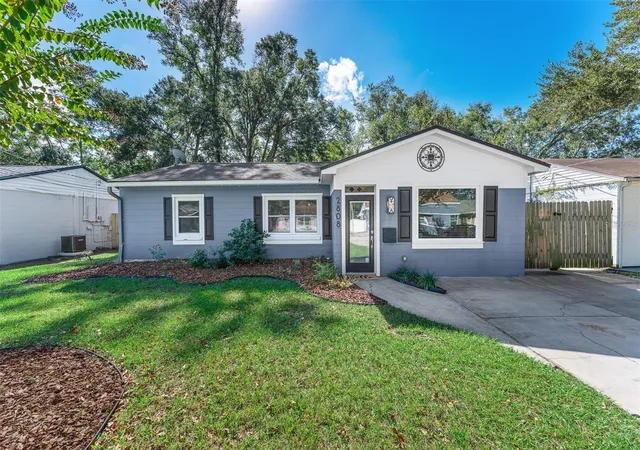
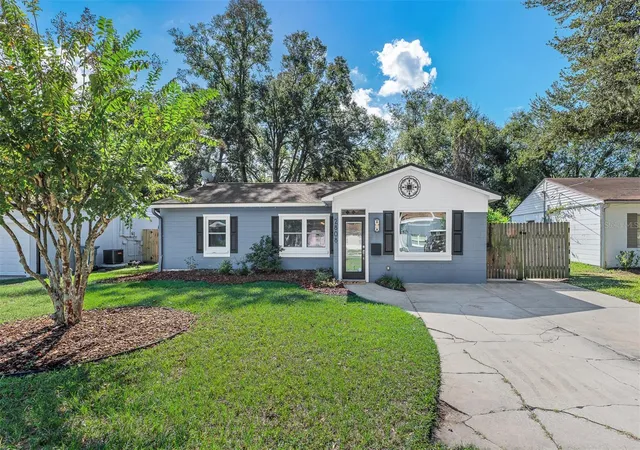
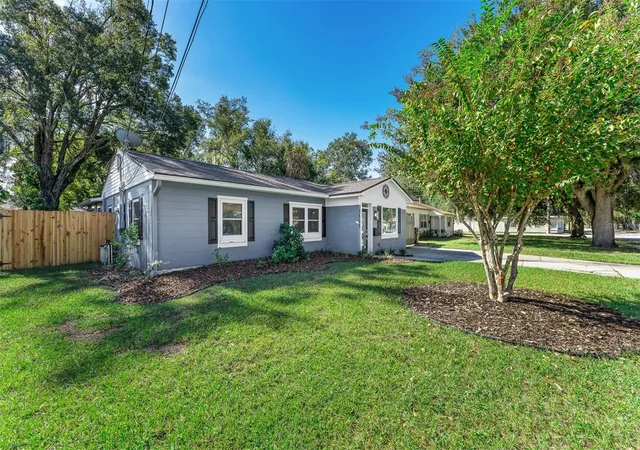
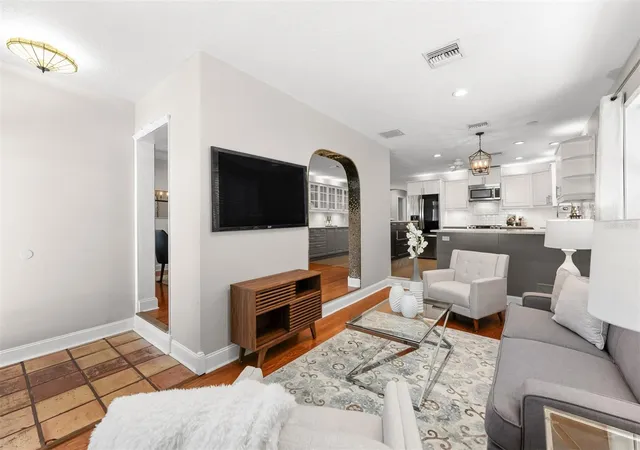
Charming 4-bedroom, 3-bath home with updated kitchen & primary suite retreat in the heart of Orlando’s Milk District - one of the city’s most walkable and lively neighborhoods. The home blends original character with thoughtful modern updates. Original hardwood floors run through the original part of the home, adding warmth and charm. New carpet in the primary and second bedrooms makes them comfortable and move-in ready. Recessed and accent lighting throughout gives the home a bright, polished feel. The large, updated open kitchen is the centerpiece of the home -barstool seating makes it ideal for casual meals and entertaining, and newer appliances, including an induction stove, make cooking a pleasure. Abundant cabinetry provides plenty of storage. The primary bedroom has a walk-in closet and French doors that open to the rear patio. The spa-style primary bath features dual sinks, a soaking tub, a separate step-in shower, and a private water closet. Three more bedrooms offer flexibility for family, guests, or a home office. The fenced rear yard is great for pets, play, or gatherings, and a storage shed keeps tools and equipment tidy.
Live in the Milk District, known for its parks, restaurants, bars, breweries, shops, and seasonal festivals. You’ll also have convenient access to public transportation, SR 408, and I-4, making commutes and weekend outings easy.
- Houzeo last checked: 6 minutes ago
- Listing updated: November 9, 2026 at 7:12 pm
- Listing Provided by: Terry Diederich (407) 415-2315 | KELLER WILLIAMS REALTY AT THE PARKS (407) 629-4420
- Source: Stellar MLS-FL as distributed by MLS GRID | MLS#: O6455891

Property Details
Status
Active
Type
Single Family Residence
No. of Stories
1
County
City
Neighborhood
Year Built
1953
HOA Fees
-
Finished Area
1,856 sqft
Lot Size
6,122 sqft lot
Basement Area
- sqft
MLS Name
Stellar MLS
MLS Number
O6455891
MLS Status
Active
Days on Market
1

Continue Your Journey in App
Find your dream home, receive real-time updates, and many more!
Continue Your Journey in App
Find your dream home, receive real-time updates, and many more!
Location
Facts & Features
Rooms
Bedrooms & bathrooms
Bedrooms: 4
Bathrooms: 3
Living Room
Level: First
Area: 180.00 Square Feet
Dimensions: 18x10
Dining Room
Level: First
Area: 182.00 Square Feet
Dimensions: 14x13
Kitchen
Level: First
Area: 240.00 Square Feet
Dimensions: 20x12
Primary Bedroom
Level: First
Area: 231.00 Square Feet
Dimensions: 21x11
Bedroom 2
Level: First
Area: 120.00 Square Feet
Dimensions: 12x10
Bedroom 3
Level: First
Area: 140.00 Square Feet
Dimensions: 14x10
Bedroom 4
Level: First
Interior
Cooling
Central Air
Window Features
Blinds
Exterior Features
Lighting, Private Mailbox
Sewer
Public Sewer
Appliances
Dishwasher, Disposal, Electric Water Heater, Microwave, Range
Flooring
Carpet, Ceramic Tile, Wood
Interior Features
Ceiling Fans(s), Primary Bedroom Main Floor, Solid Wood Cabinets, Stone Counters, Walk In Closet(s), Window Treatments
Heating
Central
Construction
Year Built
Year Built: 1953
Home type
Single Family Residence
Roof
Shingle
Architectural Style
Ranch
Foundation Details
Slab
Construction Materials
Block
Property Condition
Completed
Utilities & Energy
Utilities
Cable Connected, Electricity Connected, Sewer Connected, Water Connected
Parking Features
Driveway
Laundry Features
Laundry Closet
Water Source
Public
Other Features
Vegetation
Trees/landscaped
Subdivision Name
Eastgrove
Patio And Porch Features
Patio
Lot Features
City Limits, Landscaped, Paved
Price History
| Date | Event | Price |
|---|---|---|
11/09/2026 Source: | Listed for Sale | $550,000 +11.13% $296/sqft |
08/04/2021 Source: | Price Increased | $494,900 +45.56% $267/sqft |
07/01/2018 Source: | Price Decreased | $340,000 -1.45% $183/sqft |
07/01/2018 Source: | Price Increased | $345,000 +200.00% $186/sqft |
07/29/2011 Source: | Sold | $115,000 $62/sqft |

Nearby Homes
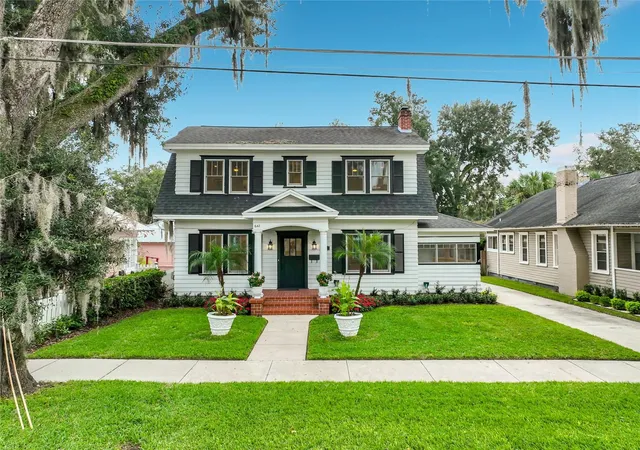
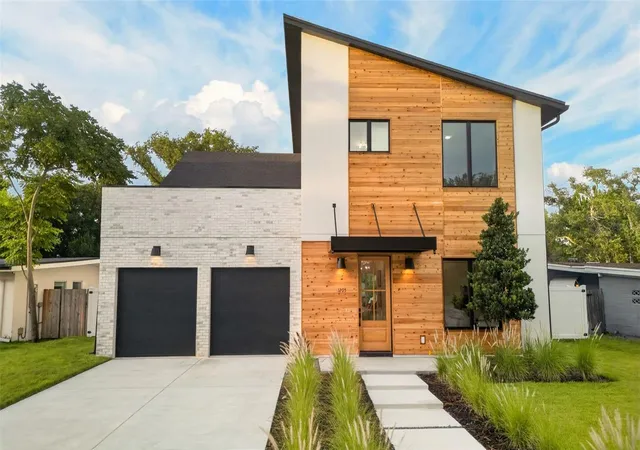
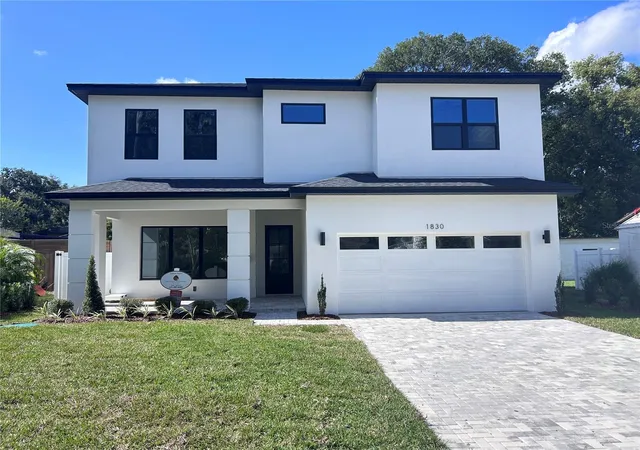
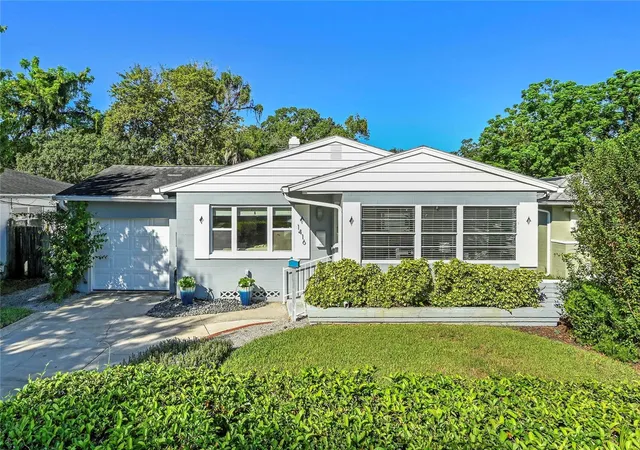
Find Homes by Property Features in Orlando, FL
Nearby New Homes For Sale

Based on information from Stellar MLS® through Nov 09, 2026, 11:45PM as submitted to and distributed by MLS GRID. All data is obtained from various sources and may not have been verified by the broker or MLS GRID. Supplied Open House Information is subject to change without notice. All information should be independently reviewed and verified for accuracy. Properties may or may not be listed by the office/agent presenting the information. IDX information is provided exclusively for consumers’ personal non-commercial use. It may not be used for any purpose other than to identify prospective properties consumers may be interested in purchasing. The data is deemed reliable but is not guaranteed by MLS GRID. The use of the MLS GRID Data may be subject to an end-user license agreement prescribed by the Member Participant’s applicable MLS, if any, and as amended from time to time. © 2026 Stellar MLS. All Rights Reserved.
 Advertising Broker: Fred McGill | Simple Showing, Inc
