- Overview
- Description
- Property Details
- Location
- Facts & Features
- Getting Around
- Nearby Homes



$379,000
Monthly Est:$1,886
 2 Beds
 1 Bath
1 full bath
 971sqft
2808 E Pine St, Orlando, FL 32803
$379,000
$1,886/moEst:
Get Pre-Approved
Single Family Residence
Built in 1954
$-- HOA
7,842 sqft lot
$390/sq.ft
Description
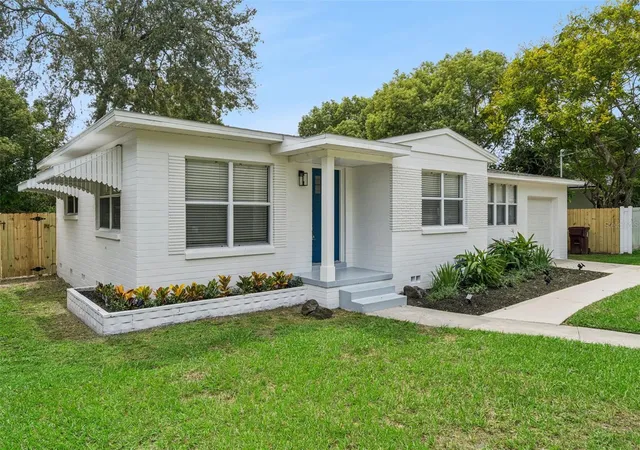
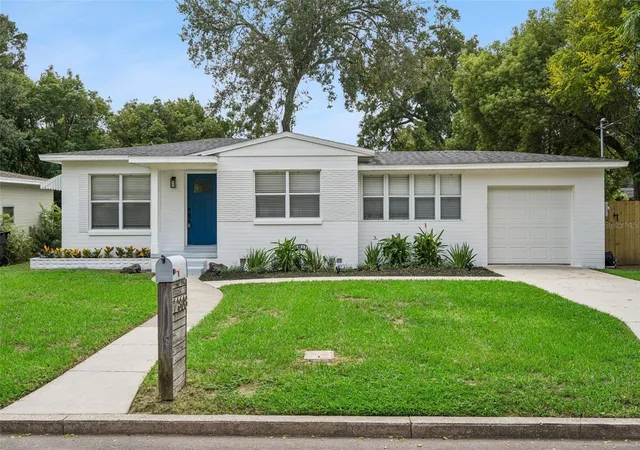
Under contract-accepting backup offers. **WELCOME HOME** Full of charm, character, and thoughtful updates, this move-in-ready Mid-Century Ranch is nestled in Orlando’s desirable Milk District.
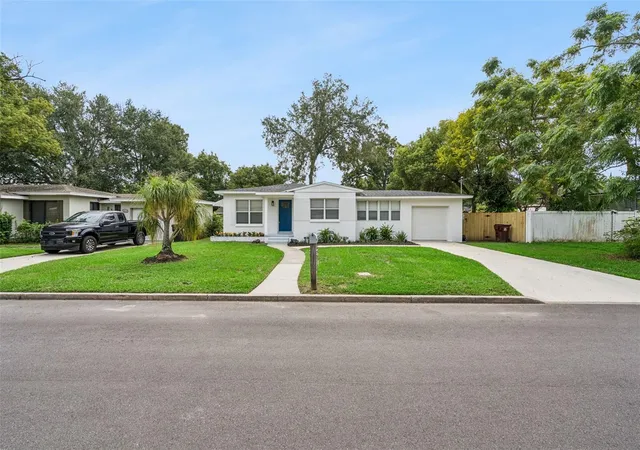
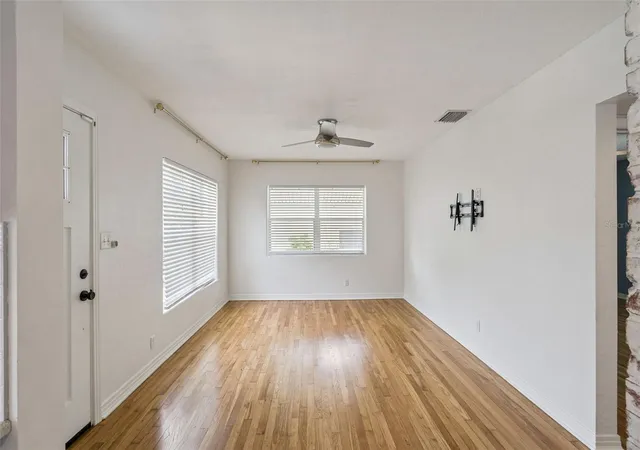
From the moment you arrive, beautiful landscaping and inviting curb appeal set the tone. Inside, natural light and gorgeous original hardwood floors create a warm, welcoming feel.
**The kitchen is a standout!** Custom cabinetry, stainless steel appliances, subway tile backsplash, farmhouse-style sink, open shelving, and stylish finishes beautifully blend character with modern design. It’s a space made for cooking, entertaining, and enjoying everyday life.
The home offers **2 bedrooms and 1 bathroom** with a comfortable single-story layout. Fresh interior paint, a new back deck, and recent improvements give the home a clean, refreshed feel, ready for its next owner to move right in. New energy-efficient washer/dryer installed in 2025. New wood fencing in 2026, with 2 entrances. Wood flooring in 2 bedrooms, hallway, living room. Sanded and refinished in 2025. Roof 2018, A/C 2017, tankless water heater 2018.
Step outside to a **spacious fenced backyard** surrounded by mature greenery and attractive landscaping. The **newly redone two-level deck** is perfect for outdoor dining, BBQs, entertaining friends, or simply relaxing and enjoying the Florida lifestyle.
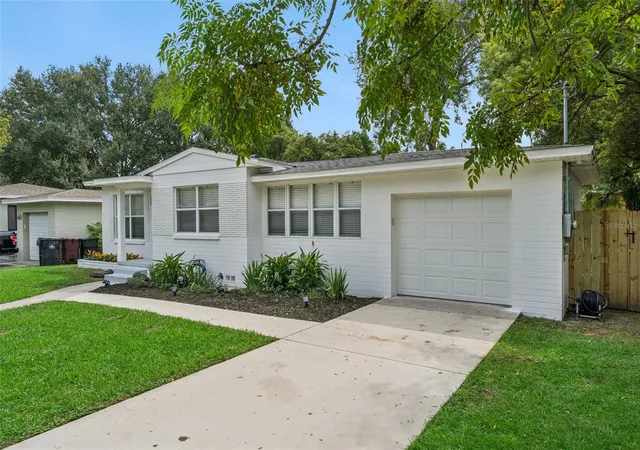
An attached one-car garage and generous driveway add convenience, while the location provides easy access to the Milk District, Downtown Orlando, local restaurants, shopping, entertainment, and major roadways.
- Houzeo last checked: 1 minute ago
- Listing updated: October 28, 2026 at 12:21 am
- Listing Provided by: Angel Kirkpatrick (561) 305-6866 , Chris Sheedy | COLDWELL BANKER REALTY (407) 647-1211
- Source: Stellar MLS-FL | MLS#: O6443714

Property Details
Status
Active Under Contract
Type
Single Family Residence
No. of Stories
1
County
City
Neighborhood
Year Built
1954
HOA Fees
-
Finished Area
971 sqft
Lot Size
7,842 sqft lot
Basement Area
- sqft
MLS Name
Stellar MLS
MLS Number
O6443714
MLS Status
Pending
Days on Market
28
Cumulative Days on Market
3

Continue Your Journey in App
Find your dream home, receive real-time updates, and many more!
Continue Your Journey in App
Find your dream home, receive real-time updates, and many more!
Location
Facts & Features
Rooms
Bedrooms & bathrooms
Bedrooms: 2
Bathroom: 1
Interior
Sewer
Public Sewer
Flooring
Ceramic Tile, Tile, Wood
Interior Features
Solid Wood Cabinets, Stone Counters, Thermostat
Cooling
Central Air
Exterior Features
Other, Private Yard
Appliances
Convection Oven, Dishwasher, Disposal, Dryer, Electric Water Heater, Exhaust Fan, Microwave, Refrigerator, Washer
Heating
Central, Electric
Construction
Year Built
Year Built: 1954
Home type
Single Family Residence
Construction Materials
Block
Roof
Shingle
Architectural Style
Mid Century Modern, Ranch
Foundation Details
Crawlspace
Property Condition
Completed
Utilities & Energy
Parking Features
Driveway, Ground Level, Other
Water Source
Public
Laundry Features
In Garage
Utilities
Electricity Available, Public, Sewer Connected
Other Features
Lot Features
Cleared, Landscaped
Patio And Porch Features
Deck, Front Porch
Vegetation
Trees/landscaped
Subdivision Name
Primrose Park
Price History
| Date | Event | Price |
|---|---|---|
10/28/2026 Source: | Contingent (Active Under Contract) | $379,000 $390/sqft |
10/23/2026 Source: | Listed for Sale | $379,000 +30.73% $390/sqft |
07/03/2018 Source: | Price Increased | $289,900 +50.21% $299/sqft |
02/26/2018 Source: | Price Decreased | $193,000 -6.99% $199/sqft |
02/26/2018 Source: | Sold | $207,500 $214/sqft |

Nearby Homes

Find Homes by Property Features in Orlando, FL
Nearby New Homes For Sale

Based on information from Stellar MLS® through Oct 30, 2026, 10:30AM as submitted to and distributed by MLS GRID. All data is obtained from various sources and may not have been verified by the broker or MLS GRID. Supplied Open House Information is subject to change without notice. All information should be independently reviewed and verified for accuracy. Properties may or may not be listed by the office/agent presenting the information. IDX information is provided exclusively for consumers’ personal non-commercial use. It may not be used for any purpose other than to identify prospective properties consumers may be interested in purchasing. The data is deemed reliable but is not guaranteed by MLS GRID. The use of the MLS GRID Data may be subject to an end-user license agreement prescribed by the Member Participant’s applicable MLS, if any, and as amended from time to time. © 2026 Stellar MLS. All Rights Reserved.
 Advertising Broker: Fred McGill | Simple Showing, Inc
