
- Overview
- Description
- Property Details
- Location
- Facts & Features
- Getting Around
- Nearby Homes

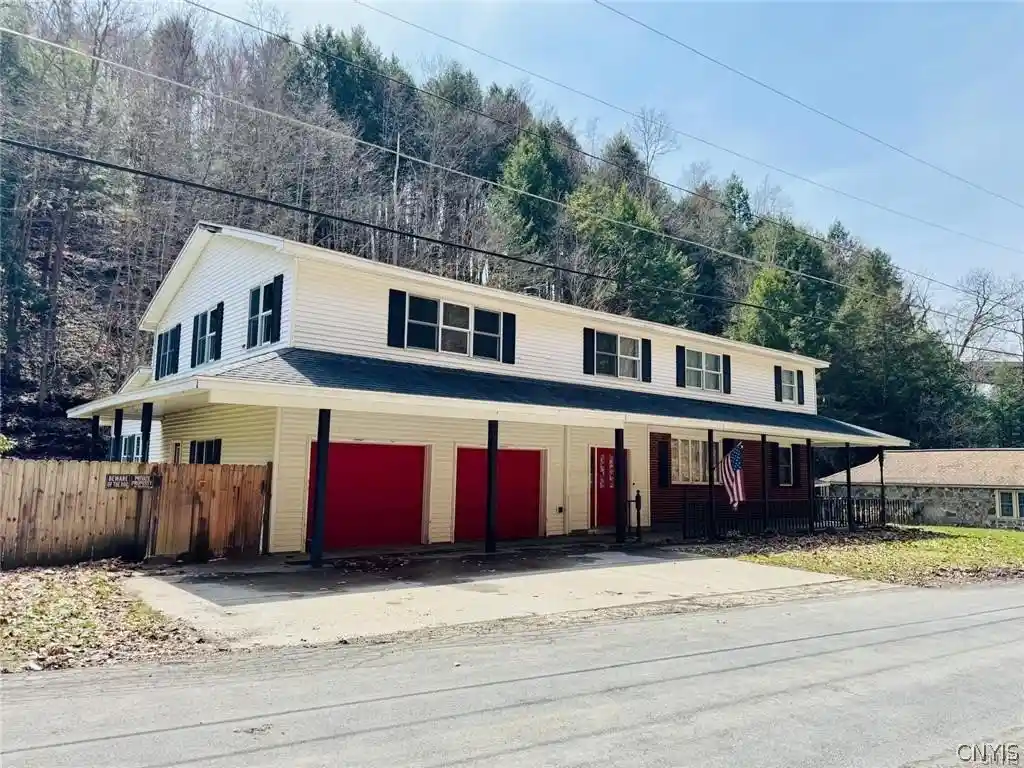


$289,990
Monthly Est:$1,443
 7 Beds
 4 Baths
3 full baths + 1 half bath
 4,356sqft
2808 Hoxie Gorge Rd, Marathon, NY 13803
$289,990
$1,443/moEst:
Get Pre-Approved
Single Family Residence
Built in 1928
$-- HOA
2.58 acres lot
$67/sq.ft
Description
INVESTORS WANTED!!! CURRENTLY SUCCESSFUL AIR BNB!!!
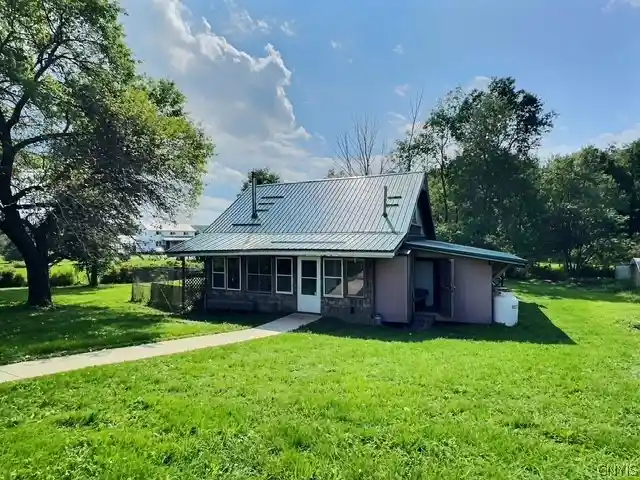
Discover the perfect blend of space, serenity, and modern comfort in this stunning 7-bedroom, 3.5-bathroom retreat nestled in the picturesque Hoxie Gorge, within the McGraw School District. Spanning an impressive 4,356 square feet, this move-in-ready home offers room to roam and relax in style. Step through the foyer, complete with generous storage, and into the first of multiple living areas. The open-concept kitchen, features granite countertops, flows effortlessly into the dining space and bonus living room—creating a seamless space for gatherings and everyday living. Step outside onto the large deck to unwind to the sounds of a babbling brook, or enjoy sunny afternoons in the fully fenced inground pool—perfect for entertaining. The super-private primary suite offers a luxurious escape with its jacuzzi tub, while many updated mechanicals throughout provide modern peace of mind. Best of all, this home comes fully furnished, making your transition effortless and inviting endless lifestyle possibilities. Don’t miss your chance to own this one-of-a-kind retreat—where comfort meets country charm!
- Houzeo last checked: 4 hours ago
- Listing updated: October 7, 2026 at 3:43 pm
- Listing Provided by: Nicole McRae (607) 423-1507 DRE #10301223738 | Yaman Real Estate (607) 753-9644
- Source: New York State Alliance of MLSs, Buffalo-NY | MLS#: S1685094

Property Details
Status
Active
Type
Single Family Residence
No. of Stories
2
County
City
Neighborhood
--
Year Built
1928
HOA Fees
-
Finished Area
4,356 sqft
Lot Size
2.58 acres lot
Basement Area
- sqft
MLS Name
New York State Alliance of MLSs, Buffalo
MLS Number
S1685094
MLS Status
Active
Days on Market
107
Cumulative Days on Market
1

Continue Your Journey in App
Find your dream home, receive real-time updates, and many more!
Continue Your Journey in App
Find your dream home, receive real-time updates, and many more!
Location
Facts & Features
Rooms
Bedrooms & bathrooms
Bedrooms: 7
Bathrooms: 4
Other
Level: First
Area: 228.65 Square Feet
Dimensions: 16.69 x 13.70
GreatRoom
Level: First
Area: 498.20 Square Feet
Dimensions: 23.60 x 21.11
LivingRoom
Level: First
Area: 621.95 Square Feet
Dimensions: 12.68 x 49.05
Laundry
Level: Second
Area: 108.94 Square Feet
Dimensions: 14.13 x 7.71
Kitchen
Level: First
Area: 151.15 Square Feet
Dimensions: 9.33 x 16.20
Foyer
Level: First
Area: 108.19 Square Feet
Dimensions: 13.87 x 7.80
Other
Level: Second
Area: 629.85 Square Feet
Dimensions: 20.57 x 30.62
Bedroom6
Level: Second
Area: 163.28 Square Feet
Dimensions: 12.55 x 13.01
Bedroom5
Level: Second
Area: 163.28 Square Feet
Dimensions: 12.55 x 13.01
Bedroom4
Level: Second
Area: 176.88 Square Feet
Dimensions: 12.93 x 13.68
Bedroom3
Level: Second
Area: 137.69 Square Feet
Dimensions: 14.95 x 9.21
Bedroom2
Level: First
Area: 142.67 Square Feet
Dimensions: 11.84 x 12.05
Bedroom1
Level: First
Area: 157.07 Square Feet
Dimensions: 17.11 x 9.18
Interior
Sewer
Septic Tank
Exterior Features
Blacktop Driveway, Deck, Fully Fenced, Pool, Patio
Interior Features
Breakfast Area, Ceiling Fans, Cathedral Ceilings, Separate Formal Dining Room, Entrance Foyer, Eat In Kitchen, Furnished, Granite Counters, Country Kitchen, Bath In Primary Bedroom, Main Level Primary, Primary Suite, Programmable Thermostat
Flooring
Carpet, Hardwood, Tile, Varies, Vinyl
Appliances
Dryer, Dishwasher, Electric Water Heater, Gas Oven, Gas Range, Microwave, Refrigerator, Washer
Cooling
Zoned
Heating
Propane, Zoned, Baseboard, Hot Water
Construction
Year Built
Year Built: 1928
Home type
Single Family Residence
Roof
Asphalt
Property Condition
Resale
Architectural Style
Colonial
Construction Materials
Vinyl Siding
Foundation Details
Block, Stone
Utilities & Energy
Pool Features
In Ground
Utilities
Electricity Available, High Speed Internet Available
Basement
Full
Parking Features
Attached, Electricity, Garage, Storage
Electric
Circuit Breakers
Association Amenities
None
Laundry Features
Upper Level
Water Source
Well
Other Features
Patio And Porch Features
Deck, Patio
Subdivision Name
Cortlandville
Lot Features
Irregular Lot, Rural Lot, Wooded
Price History
| Date | Event | Price |
|---|---|---|
10/07/2026 Source: | Off Market | $289,990 $67/sqft |
10/07/2026 Source: | Listed for Sale | $289,990 -12.10% $67/sqft |
07/21/2026 Source: | Off Market | $329,900 $76/sqft |
07/21/2026 Source: | Listed for Sale | $329,900 +13.76% $76/sqft |
07/21/2026 Source: | Price Increased | $289,990 +249.39% $67/sqft |

Show more
Nearby Homes
Find Homes by Property Features in Marathon, NY
Nearby New Homes For Sale

Based on data from the New York State Alliance of MLSs (CNYIS, Inc., UNYREIS and WNYREIS) through Nov 05, 2026, 12:45PM.. All information is provided exclusively for consumers’ personal, non-commercial use. It may not be used for any purpose other than to identify prospective properties consumers may be interested in purchasing. The data is deemed reliable by is not guaranteed accurate by the MLS. This website may not include listings or property addresses of sellers who have directed their listing brokers to withhold their listing or their property address from display on the Internet. All information provided is deemed reliable but is not guaranteed and should be independently verified. © 2026 the New York State Alliance of MLSs. All Rights Reserved.
 Advertising Broker: Derek Greene | The Greene Realty Group
