- Overview
- Description
- Property Details
- Location
- HOA Management
- Facts & Features
- Getting Around
- Nearby Homes
 New Construction
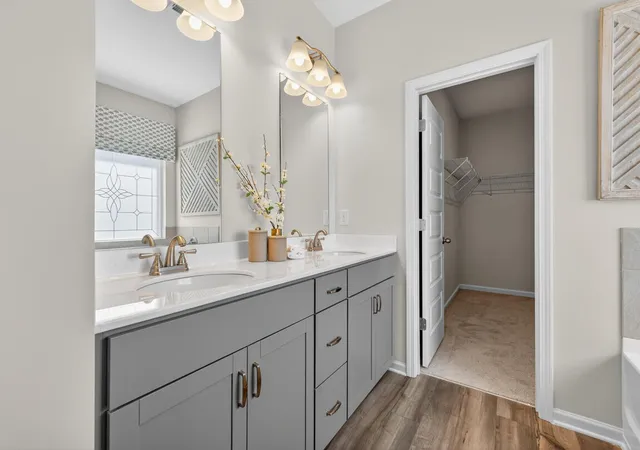

Street View
$324,990
Monthly Est:$1,618
 4 Beds
 3 Baths
2 full baths + 1 half bath
 2,053sqft
2808 Upton Cir, Cleveland, TN 37323
$324,990
$1,618/moEst:
Get Pre-Approved
Single Family Residence
Built in 2026
$46/mo HOA
0.15 acre lot
$158/sq.ft
Description
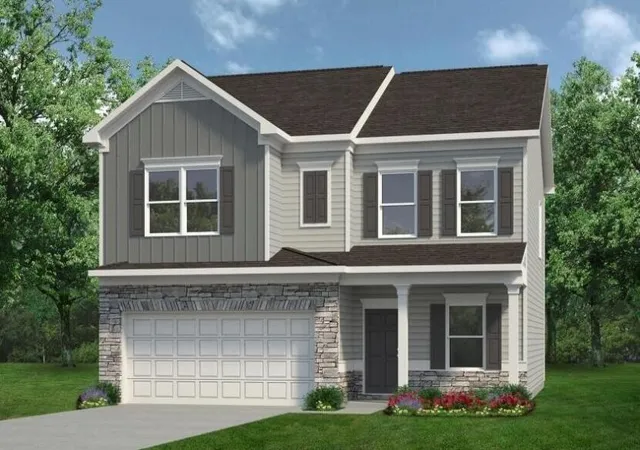
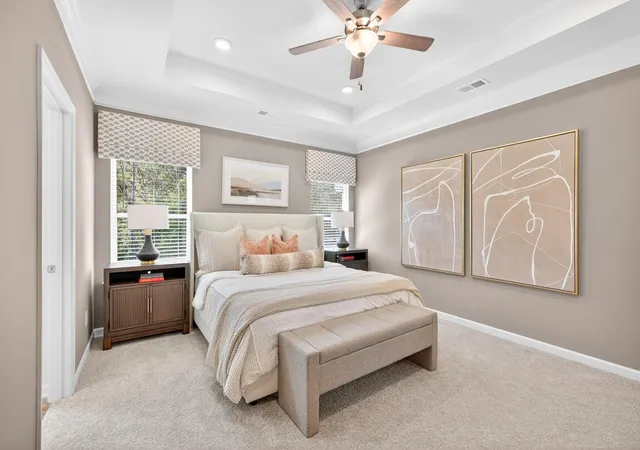
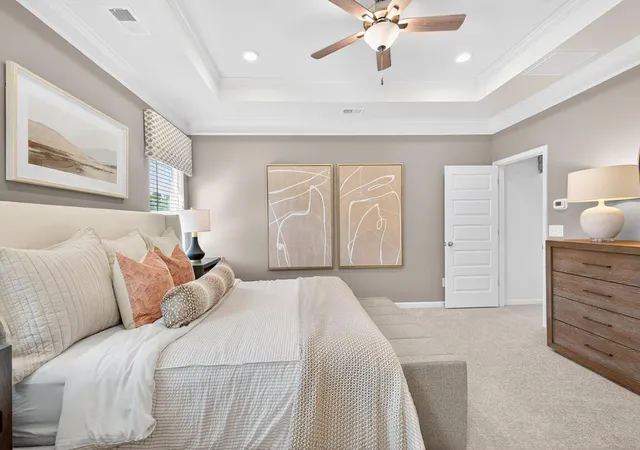
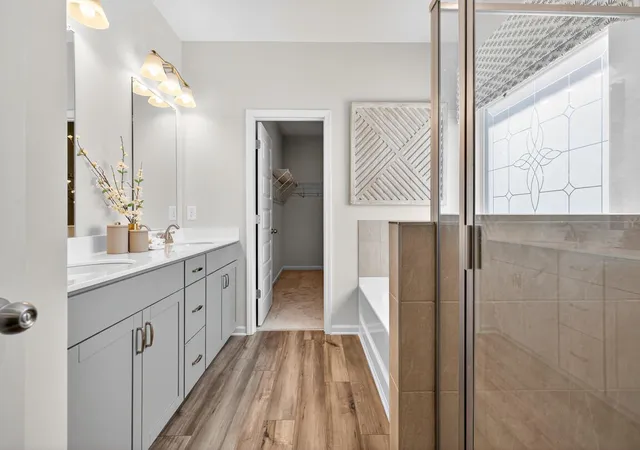
Move-in ready October! The Coleman plan in Upton Landing, located in Cleveland TN, offers the kind of space, functionality, and everyday comfort you have been searching for. Just minutes from local dining, grocery stores, shopping, and convenient access to I-75, this home delivers both accessibility and value in one of Cleveland's fastest-growing areas. From the moment you step inside, the home feels open, comfortable, and easy to live in. A welcoming front study creates the perfect flex space for a home office, homework area, or quiet retreat before opening into an airy main living area filled with natural light from added family room windows. The chef inspired kitchen was designed to be both stylish and practical, featuring granite countertops, upgraded cabinetry, a designer tile backsplash, oversized island, pendant lighting, and seamless flow into the breakfast area and spacious family room making everyday routines and entertaining feel effortless. Upstairs, the private owner's suite offers a relaxing escape with a spa-inspired bath featuring dual vanities, an oversized shower, and a large walk-in closet. Three additional bedrooms provide flexibility for family, guests, hobbies, or extra workspace, giving you endless possibilities. Iron stair rails, luxury vinyl plank flooring, elevated finishes, and carefully selected details throughout give the home a polished, modern feel while still feeling warm and inviting. Outside, enjoy a covered patio and a lower maintenance homesite that allows for outdoor enjoyment. Take advantage of exclusive seller incentives when using the preferred lender. Photos representative of plan not actual home being built.
- Houzeo last checked: 1 minute ago
- Listing updated: September 25, 2026 at 7:30 pm
- Listing Provided by: Noah Huling (423) 602-1620 | SDH Atlanta LLC dba SDH Chattanooga LLC (770) 231-3919
- Source: Nashville (RealTracs Mid) MLS-TN as distributed by MLS GRID | MLS#: 3531373

Property Details
Status
Pending
Type
Single Family Residence
No. of Stories
2
County
City
Neighborhood
--
Year Built
2026
HOA Fees
$46/mo
Finished Area
2,053 sqft
Lot Size
0.15 acre lot
Basement Area
- sqft
MLS Name
Nashville (RealTracs Mid) MLS
MLS Number
3531373
MLS Status
Under Contract - Not Showing
Days on Market
68

Continue Your Journey in App
Find your dream home, receive real-time updates, and many more!
Continue Your Journey in App
Find your dream home, receive real-time updates, and many more!
Location
HOA Management
N/A
HOA Fees
$552/ Annually
Disclaimer: Amenities are based on third-party information and may vary; buyers must independently verify all amenities, as information is deemed reliable but not guaranteed.
Facts & Features
Rooms
Bedrooms & bathrooms
Bedrooms: 4
Bathrooms: 3
Interior
Cooling
Central Air
Interior Features
Entrance Foyer, High Ceilings, Open Floorplan, Walk In Closet(s), Kitchen Island
Flooring
Carpet, Other
Appliances
Microwave, Electric Range, Disposal, Dishwasher
Heating
Central
Sewer
Public Sewer
Construction
Year Built
Year Built: 2026
Home type
Single Family Residence
Roof
Shingle
Construction Materials
Stone, Other
Foundation Details
Slab
Utilities & Energy
Security Features
Smoke Detector(s)
Utilities
Water Available
Basement
None
Water Source
Public
Parking Features
Attached
Other Features
Subdivision Name
Upton Landing
Patio And Porch Features
Patio, Covered
Price History
| Date | Event | Price |
|---|---|---|
09/03/2026 Source: | Pending | $324,990 -0.61% $158/sqft |
09/02/2026 Source: | Price Increased | $326,990 +0.62% $159/sqft |
09/02/2026 Source: | Price Decreased | $324,990 -4.39% $158/sqft |
07/05/2026 Source: | Price Decreased | $339,900 -2.30% $166/sqft |
06/07/2026 Source: | Price Increased | $347,900 +2.35% $169/sqft |


Show more
Nearby Homes
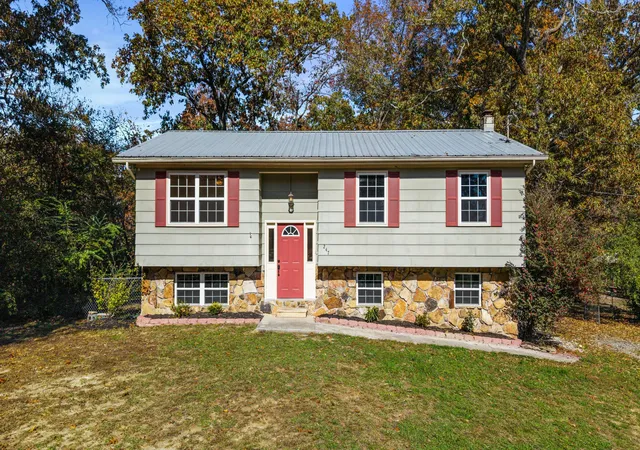
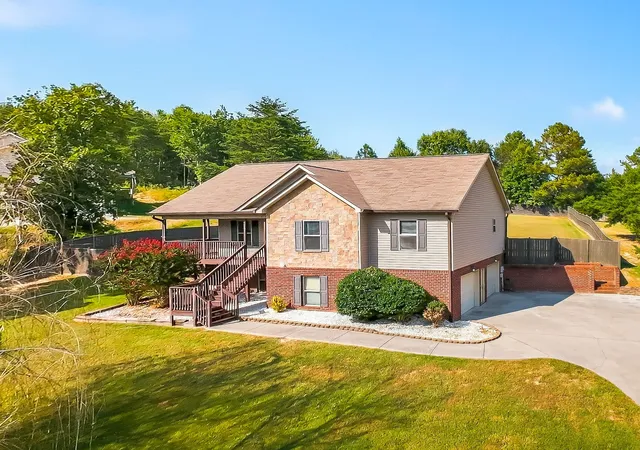
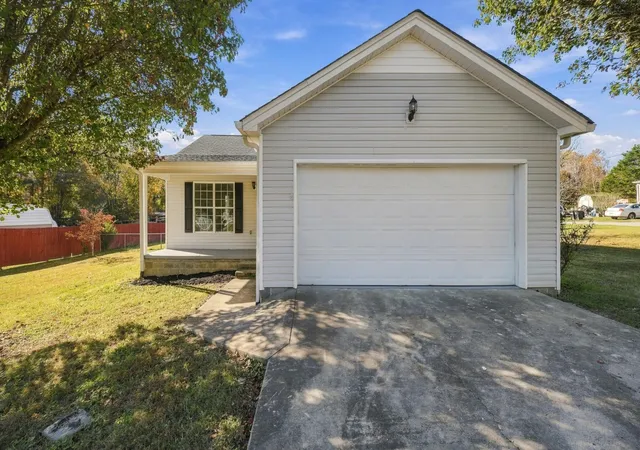
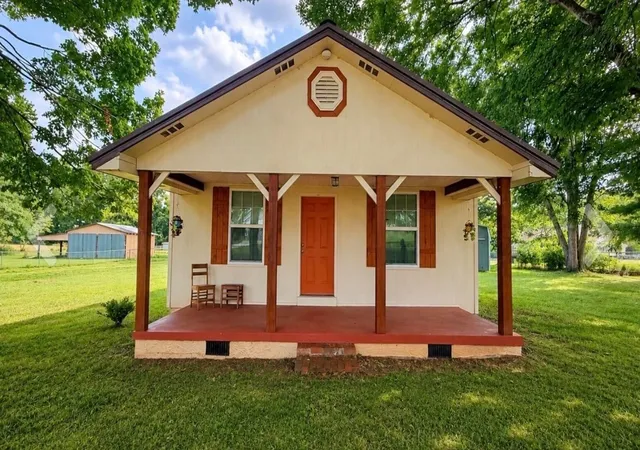
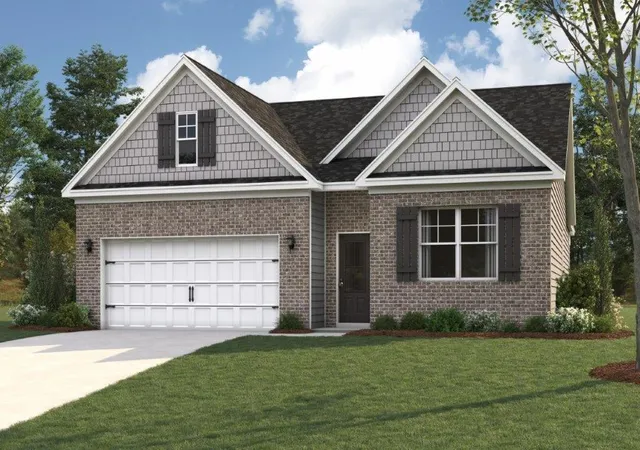
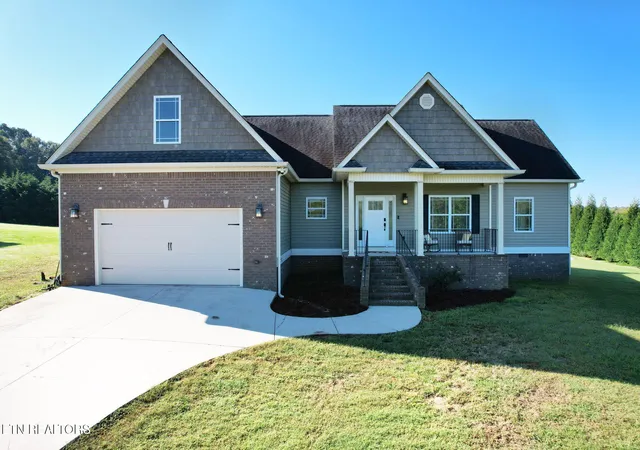

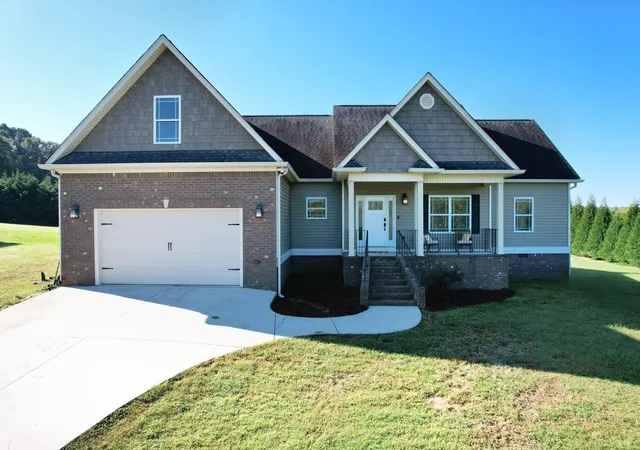
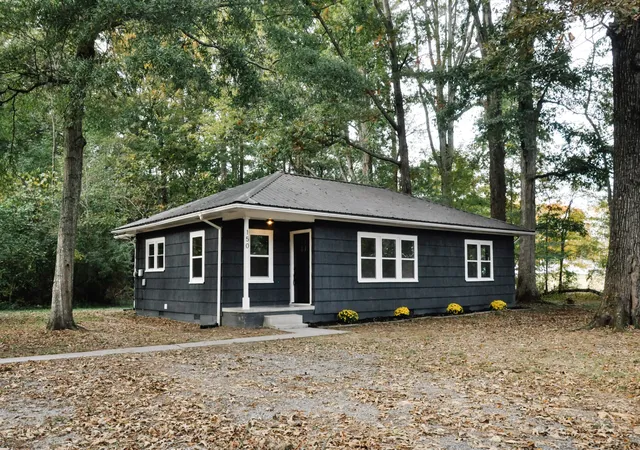
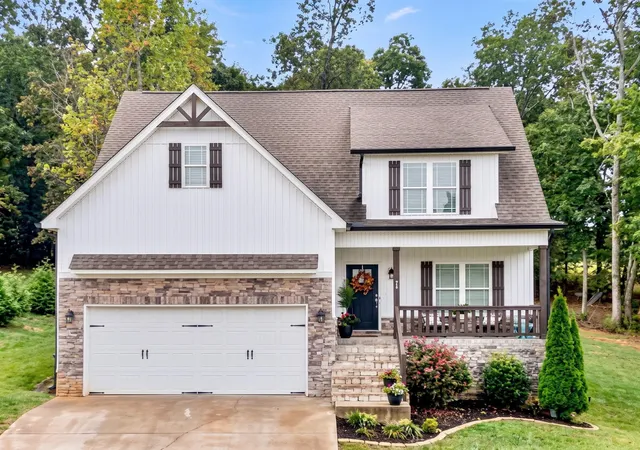
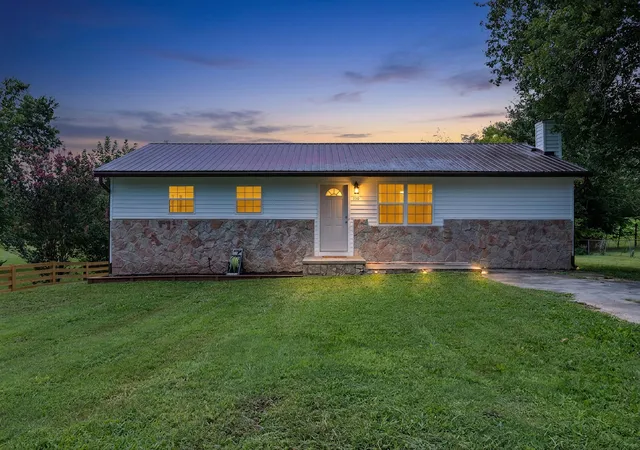
Find Homes by Property Features in Cleveland, TN
Nearby New Homes For Sale

Based on information from Realtracs® through Nov 10, 2026, 05:16PM. Data courtesy of Realtracs® MLS as distributed by MLS GRID. Some IDX listings have been excluded from this website. All data is obtained from various sources and may not have been verified by the broker or MLS GRID. Supplied Open House Information is subject to change without notice. All information should be independently reviewed and verified for accuracy. Properties may or may not be listed by the office/agent presenting the information. IDX information is provided exclusively for consumers’ personal, noncommercial use. It may not be used for any purpose other than to identify prospective properties consumers may be interested in purchasing. The data is deemed reliable but is not guaranteed by MLS GRID. The use of the MLS GRID Data may be subject to an end-user license agreement prescribed by Realtracs® MLS. © 2026 RealTracs Solutions. All Rights Reserved. Angela Fowler Real Estate, LLC | 423.320.4620 | afowler@catt.com Mailing Address: 452 Kailors Cove Cir, Ringgold, GA 30736
 Advertising Broker: Angela Fowler | Angela Fowler Real Estate, LLC.
