- Overview
- Description
- Property Details
- Location
- Facts & Features
- Getting Around
- Nearby Homes

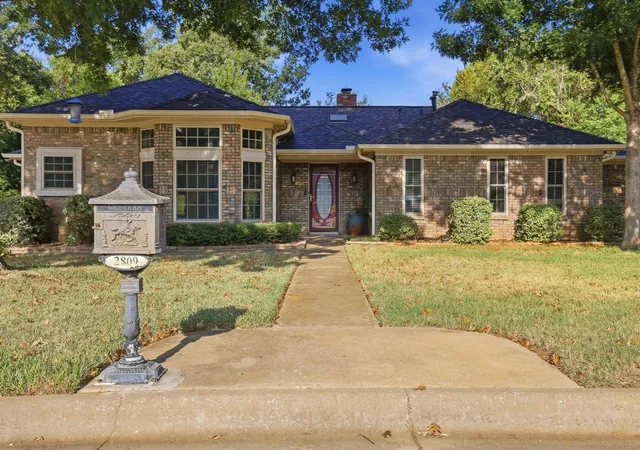


$354,900
Monthly Est:$1,766
 3 Beds
 2 Baths
2 full baths
 2,102sqft
2809 Caprice Ave, Denison, TX 75020
$354,900
$1,766/moEst:
Get Pre-Approved
Single Family Residence
Built in 1985
$-- HOA
0.42 acre lot
$169/sq.ft
Description
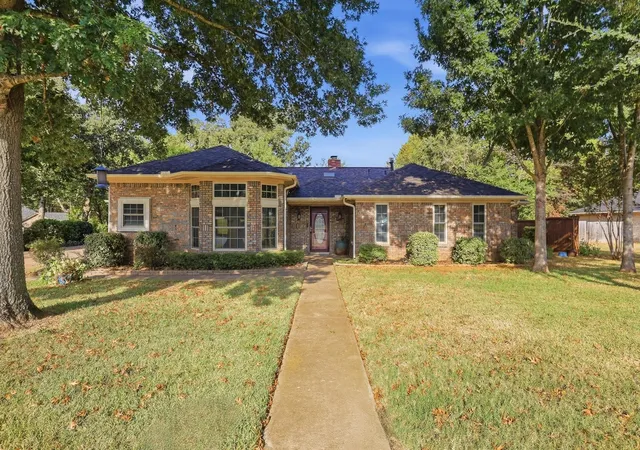
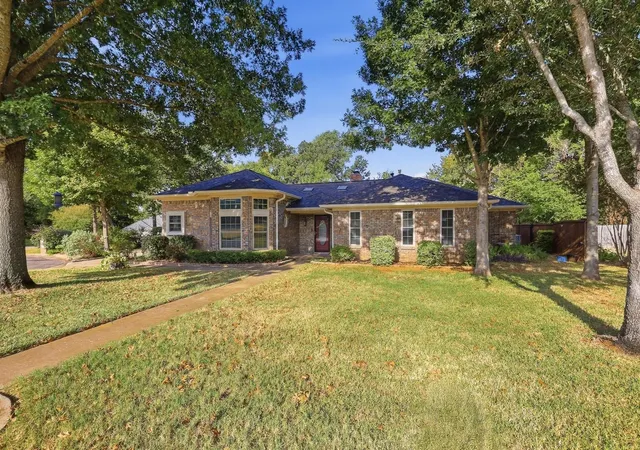
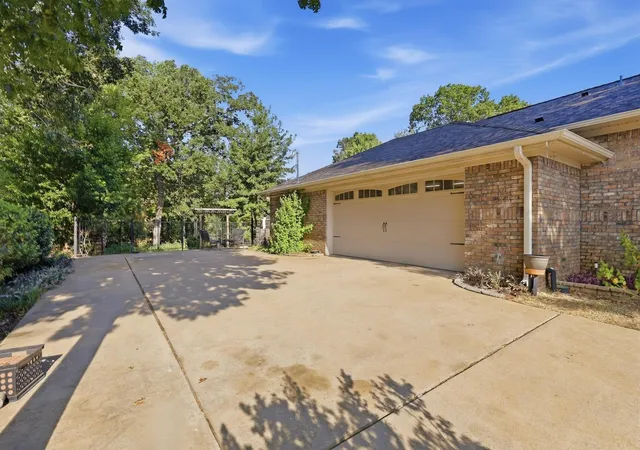
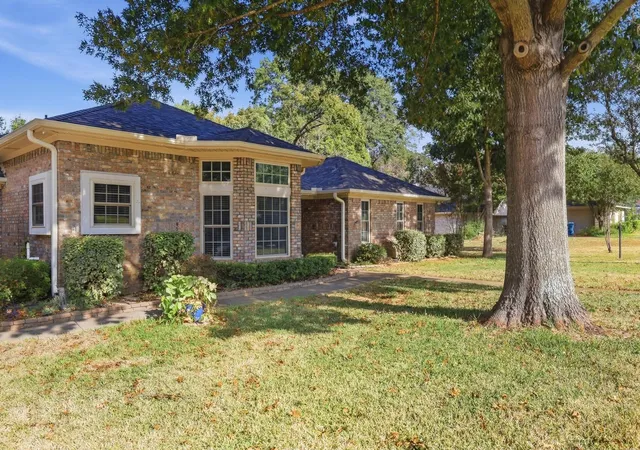
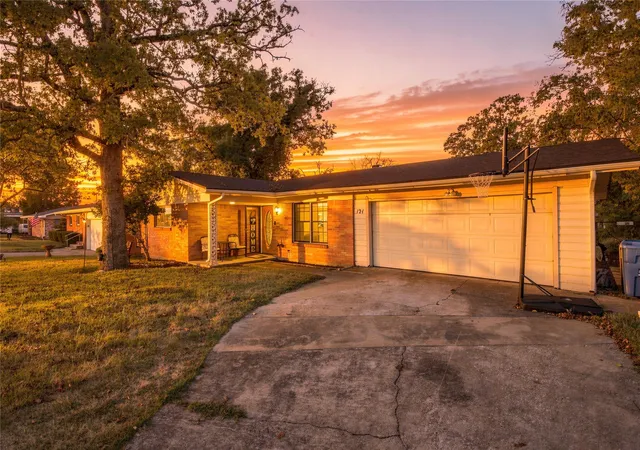
This happy home is located near the end of a quiet cul-de-sac and has been loved by its current owners. The home has 3 bedrooms and 2 full bathrooms, accommodating accessibility in both. The primary walk-in closet has lots of space for shoes, clothes and miscellaneous storage. It connects to the ensuite bath equipped with remodeled standing shower and soaking tub. You can exit the master bedroom to the sun room or travel down the hall past 2 additional bedrooms. The kitchen and dining area house plentiful cabinets for storage space, a gas range, granite countertops and a large bay window that fills the dining area with natural light. From the dining area, step into the utility room with pantry and additional storage. Exit to the side entry 2 car garage which also encompasses a secret room that could be used for crafting, woodworking, tool storage or a man cave retreat. The open living room is in the heart of this home filled with natural light from the skylights and holds a grand fireplace with bordering wooden mantle. Connected to the living room is a bonus room, recently updated and providing flexible space for an office with outside access or additional space for gaming or media. From there you can step into a beautiful sun room filled with light from a back wall of windows and provided with heat and air conditioning for hours of indoor activities. Beyond the sun room is the 400+ sq ft deck. Two pergolas provide shade for entertaining friends and family. There is plenty of room for pets, plants & seating for dining outside. The deck overlooks an expansive yard, perfect for kids to play and enjoy. This home is carpet-free and on one level, making it a wheelchair accessible place the whole family can visit at any stage of life. Come see this home and feel the comfort of living among majestic oak trees in a desirable and mature neighborhood. There is easy access to HWY 75 and Denison parks making this property a perfect location to live, work and grow.
- Houzeo last checked: 1 minute ago
- Listing updated: October 2, 2026 at 8:47 pm
- Listing Provided by: Simone Belmonte (903) 814-2416 | RE/MAX Signature Properties (903) 200-5550
- Source: NTREIS MLS-TX | MLS#: 21383863

Property Details
Status
Active Under Contract
Type
Single Family Residence
No. of Stories
1
County
City
Neighborhood
--
Year Built
1985
HOA Fees
-
Finished Area
2,102 sqft
Lot Size
0.42 acre lot
Basement Area
- sqft
MLS Name
NTREIS MLS
MLS Number
21383863
MLS Status
ActiveUnderContract
Cumulative Days on Market
20

Continue Your Journey in App
Find your dream home, receive real-time updates, and many more!
Download App
Continue Your Journey in App
Find your dream home, receive real-time updates, and many more!
Location
Facts & Features
Rooms
Bedrooms & bathrooms
Bedrooms: 3
Bathrooms: 2
BonusRoom
Level: First
Area: 110.00 Square Feet
Dimensions: 11 x 10
Sunroom
Level: First
Area: 275.00 Square Feet
Dimensions: 25 x 11
DiningRoom
Level: First
Area: 110.00 Square Feet
Dimensions: 10 x 11
Office
Level: First
Area: 132.00 Square Feet
Dimensions: 12 x 11
UtilityRoom
Level: First
Area: 0.00 Square Feet
Dimensions: 0 x 0
Kitchen
Level: First
Area: 77.00 Square Feet
Dimensions: 11 x 7
LivingRoom
Level: First
Area: 285.00 Square Feet
Dimensions: 19 x 15
FullBath
Level: First
Area: 0.00 Square Feet
Dimensions: 0 x 0
Bedroom
Level: First
Area: 110.00 Square Feet
Dimensions: 11 x 10
Bedroom
Level: First
Area: 120.00 Square Feet
Dimensions: 12 x 10
PrimaryBedroom
Level: First
Area: 182.00 Square Feet
Dimensions: 14 x 13
Interior
Exterior Features
Rain Gutters
Sewer
Public Sewer
Interior Features
Eat In Kitchen, Granite Counters, High Speed Internet, Cable Tv, Vaulted Ceilings, Walk In Closets
Heating
Central, Natural Gas
Flooring
Laminate, Tile
Appliances
Dishwasher, Disposal, Gas Range, Microwave, Refrigerator, Water Softener, Tankless Water Heater
Cooling
Central Air, Ceiling Fans, Electric
Window Features
Skylights, Shutters, Window Coverings
Construction
Year Built
Year Built: 1985
Home type
Single Family Residence
Foundation Details
Slab
Property Condition
Resale
Architectural Style
Traditional, Detached
Roof
Composition
Utilities & Energy
Water Source
Public
Utilities
Natural Gas Available, Sewer Available, Water Available, Cable Available
Laundry Features
Dryer Hookup, Electric Dryer Hookup, Laundry In Utility Room
Fireplace Features
Masonry, Wood Burning
Parking Features
Door Multi, Garage, Garage Door Opener
Pool Features
None
Other Features
Lot Features
Sprinkler System
Subdivision Name
Park West (replat)
Price History
| Date | Event | Price |
|---|---|---|
10/01/2026 Source: | Contingent (Active Under Contract) | $354,900 $169/sqft |
09/12/2026 Source: | Listed for Sale | $354,900 $169/sqft |

Nearby Homes


Find Homes by Property Features in Denison, TX
Nearby New Homes For Sale

Based on information from the North Texas Real Estate Information Systems, Inc., through Oct 08, 2026, 07:45PM. Information is provided exclusively for consumers’ personal, non-commercial use. It may not be used for any purpose other than to identify prospective properties consumers may be interested in purchasing. Data is deemed reliable but is not guaranteed accurate. This website may not include listings or property addresses of sellers who have directed their listing brokers to withhold their listing or their property address from display on the Internet. ©2026 North Texas Real Estate Information Systems, Inc. All Rights Reserved.
 Advertising Broker: Michelle Brecker | Pathway To Home Realty