- Overview
- Description
- Property Details
- Location
- Facts & Features
- Getting Around
- Nearby Homes

Street View
$875,000
Monthly Est:$4,355
 4 Beds
 3 Baths
2 full baths
 2,889sqft
2809 Lake Holw Rd, Berthoud, CO 80513
$875,000
$4,355/moEst:
Get Pre-Approved
Single Family Residence
Built in 1977
$-- HOA
1.29 acres lot
$303/sq.ft
Description
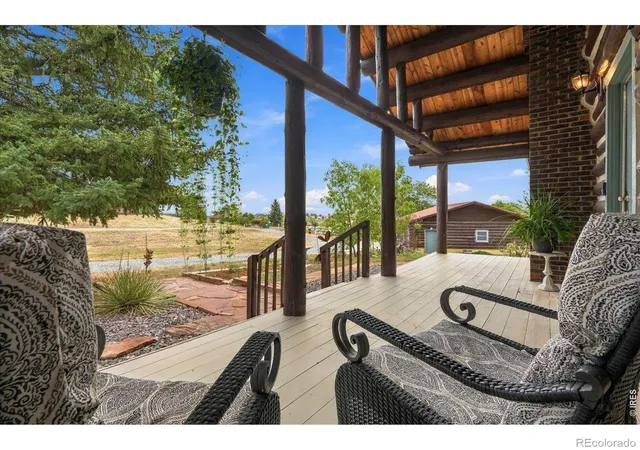
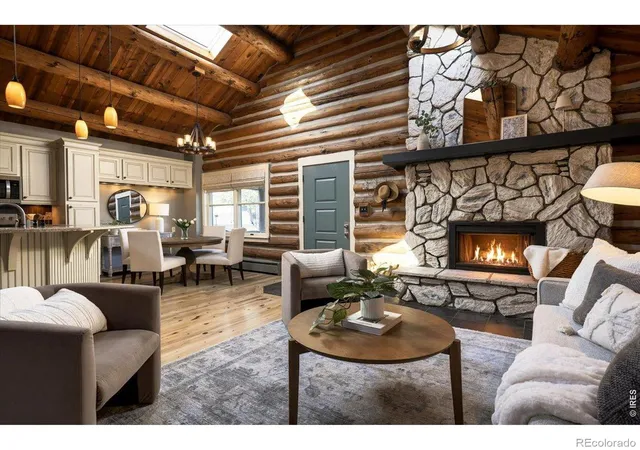
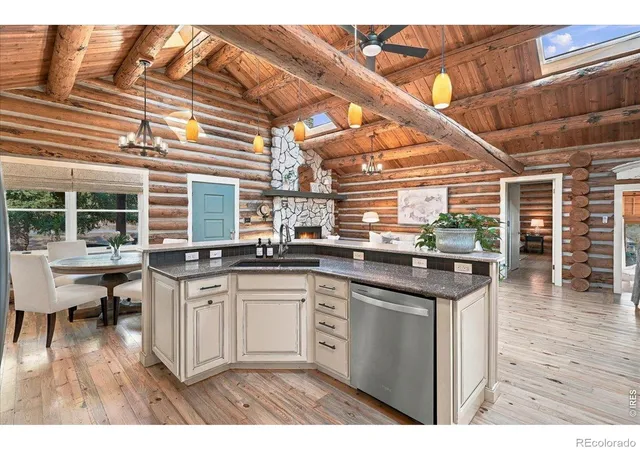
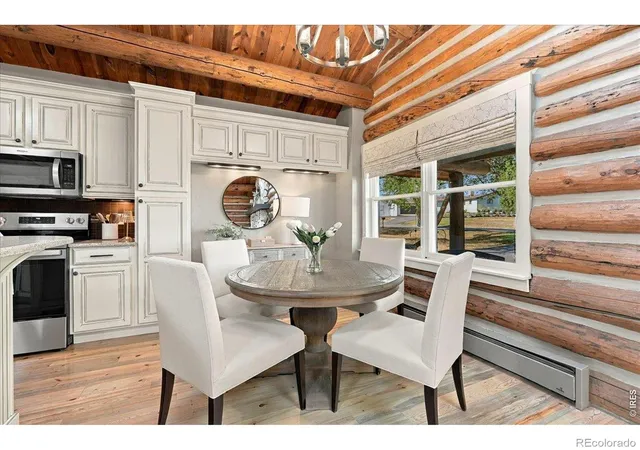
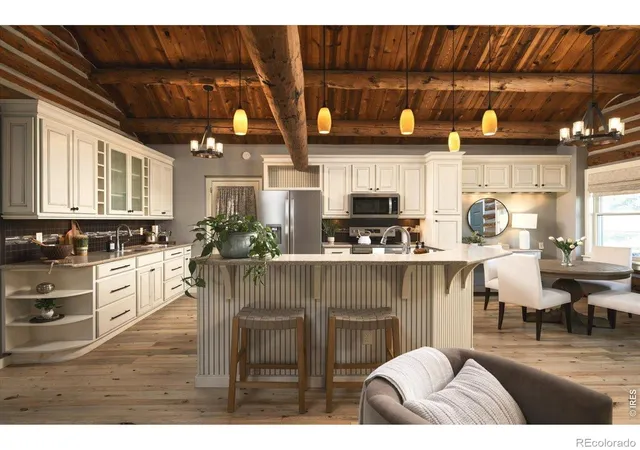
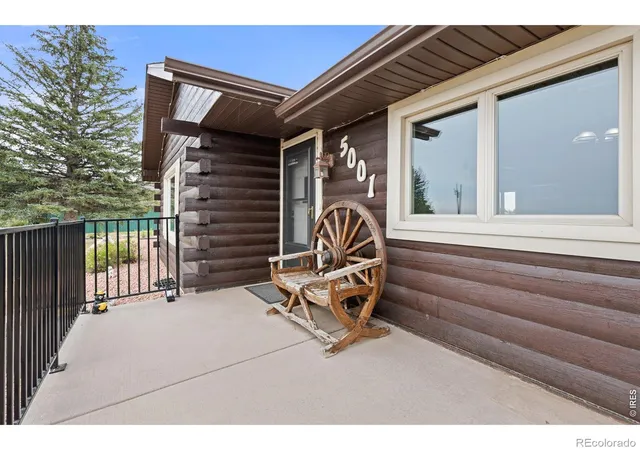
Welcome to a rare blend of Colorado character, privacy and freedom, set on 1.29 acres with mountain views and NO HOA. This handcrafted log home offers country living with space to breathe, and a lifestyle that doesn't come with most properties! Inside, soaring vaulted ceilings, skylights, rich log walls and beetle-kill pine hardwood floors create a warm, elevated mountain aesthetic. A striking stacked limestone fireplace anchors the living space, while the adjoining sunroom offers a peaceful retreat overlooking the property. The updated kitchen and bathrooms bring a refined, luxury feel to the home while preserving the authentic cabin character. Outside, an expansive rebuilt Trex deck captures southern exposure, mountain views and Colorado sunsets while overlooking the private backyard. Gather around the firepit beneath the stars, enjoy a round of horseshoes or simply take in the privacy of your own acreage. Bring the RV, boat, camper and recreational toys. A dedicated RV pad includes water and septic hookups, with 50-amp electrical service available. An attached 2-car garage plus detached 3-car garage provides exceptional space for vehicles, hobbies, storage or a workshop. Thoughtful improvements include updated kitchen, vetrazzo counters, remodeled bathrooms, new carpet, metal roof, 2 mini-splits, keeping energy costs down, recessed lighting with dimmers, rebuilt front porch, covered firewood storage and a newly paved asphalt driveway completed July 2026. With NO HOA, there is room to live differently, whether that means chickens, recreational vehicles, outdoor entertaining or simply more space between neighbors. Carter Lake is approximately 15 minutes away, with convenient access to I-25. Located in Berthoud, ideally positioned between Longmont and Loveland, this property balances country tranquility with Front Range convenience. Private. Distinctive. Unmistakably Colorado. This is elevated country living!
Continue Reading- Houzeo last checked: 35 minutes ago
- Listing updated: September 28, 2026 at 11:01 pm
- Listing Provided by: Kristin Tibbs (970) 219-9736 | eXp Realty - Northern CO (970) 889-0371
- Source: DENVER (RE COLORADO) MLS-CO | MLS#: IR1068968

Property Details
Status
Active
Type
Single Family Residence
No. of Stories
-
County
City
Neighborhood
--
Year Built
1977
HOA Fees
-
Finished Area
2,889 sqft
Lot Size
1.29 acres lot
Basement Area
- sqft
MLS Name
DENVER (RE COLORADO) MLS
MLS Number
IR1068968
MLS Status
Active
Days on Market
5

Continue Your Journey in App
Find your dream home, receive real-time updates, and many more!
Download App
Continue Your Journey in App
Find your dream home, receive real-time updates, and many more!
Facts & Features
Rooms
Bedrooms & bathrooms
Bedrooms: 4
Bathrooms: 3
Bedroom
Level: Main
Area: Square Feet
Dimensions: 110.00
Game Room
Level: Basement
Area: Square Feet
Dimensions: 700.00
Bathroom Three Quarter
Level: Main
Bedroom
Level: Main
Area: Square Feet
Dimensions: 180.00
Kitchen
Level: Main
Area: Square Feet
Dimensions: 182.00
Bedroom
Level: Basement
Area: Square Feet
Dimensions: 154.00
Laundry
Level: Basement
Area: Square Feet
Dimensions: 204.00
Bedroom
Level: Main
Area: Square Feet
Dimensions: 110.00
Bathroom Full
Level: Main
Dining Room
Level: Main
Area: Square Feet
Dimensions: 96.00
Bathroom Full
Level: Basement
Living Room
Level: Main
Area: Square Feet
Dimensions: 240.00
Interior
Heating
Baseboard
Interior Features
Eat In Kitchen, Open Floorplan
Sewer
Septic Tank
Window Features
Window Coverings
Appliances
Dishwasher, Dryer, Microwave, Oven, Refrigerator, Washer
Exterior Features
Spa/hot Tub
Cooling
Air Conditioning Room, Ceiling Fan(s)
Construction
Year Built
Year Built: 1977
Home type
Single Family Residence
Roof
Metal
Construction Materials
Log
Utilities & Energy
Water Source
Public
Utilities
Electricity Available
Fireplace Features
Basement, Great Room, Other
Security Features
Smoke Detector(s)
Basement
Partial
Parking Features
Oversized, Rv Access/parking
Other Features
Patio And Porch Features
Deck
Subdivision Name
Forbes Ranch Estates
Price History
| Date | Event | Price |
|---|---|---|
09/24/2026 Source: | Listed for Sale | $875,000 $303/sqft |
09/18/2026 Source: #RECIR1068968 | Coming Soon | $875,000 -2.78% $303/sqft |
09/10/2026 Source: | Listing Removed | $900,000 $312/sqft |
08/06/2026 Source: | Coming Soon | $900,000 $312/sqft |
08/06/2026 Source: | Listing Removed | $900,000 $312/sqft |

Show more
Nearby Homes
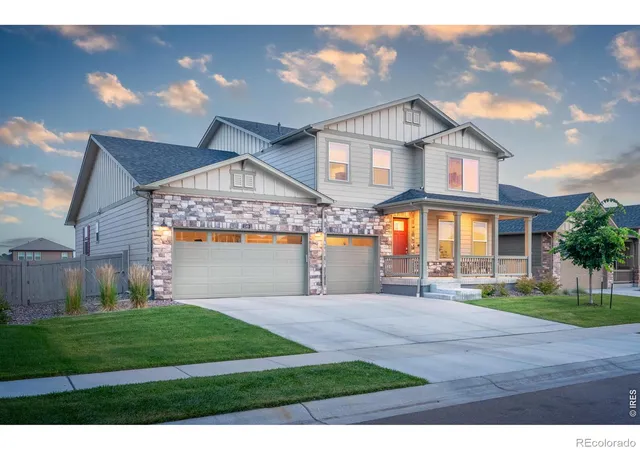
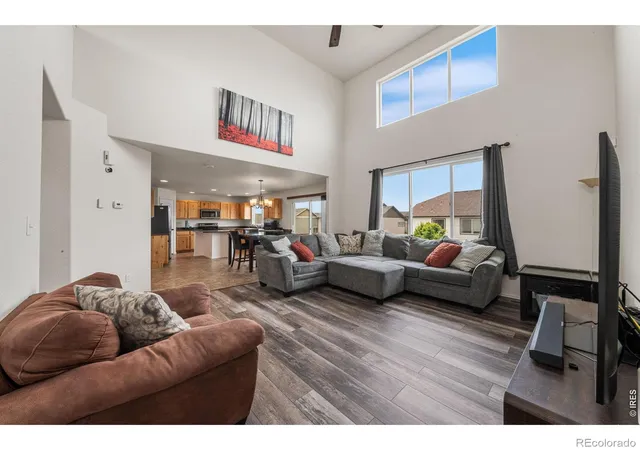
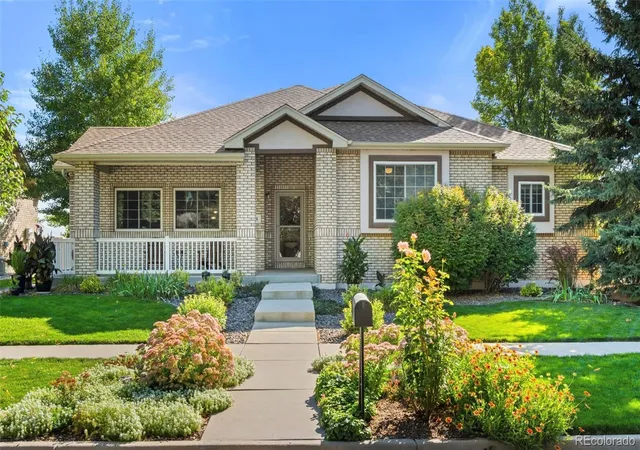
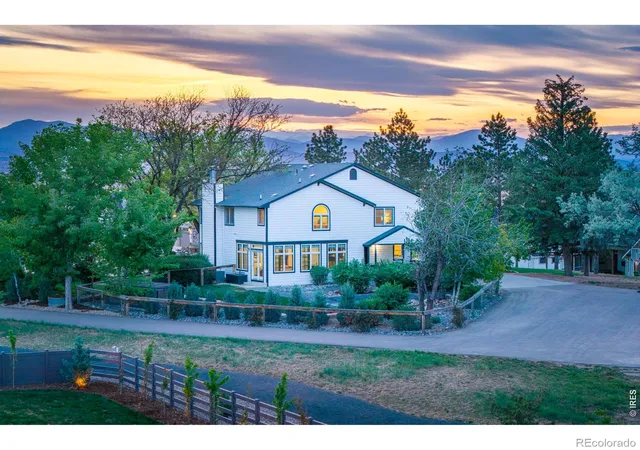
Find Homes by Property Features in Berthoud, CO

Based on information from REcolorado®, Inc.through Sep 29, 2026, 03:15PM. Not all properties were listed and/or closed by Company. This representation is based in whole or in part on content supplied by REcolorado®, Inc. REcolorado®, Inc. does not guarantee nor is it in any way responsible for its accuracy. Content maintained by REcolorado®, Inc. may not reflect all real estate activity in the market. Some IDX listings have been excluded from this website. Any use search of data on the website, other than by a consumer looking to purchase real estate, is prohibited. If Houzeo suspect “scraping” of the data has occurred, the suspicion and any evidence will be reported to the MLS. IDX information is provided exclusively for consumers' personal non-commercial use. It may not be used for any purpose other than to identify prospective properties consumers may be interested in purchasing. The data is deemed reliable but is not guaranteed by REcolorado®. The use of the IDX Data may be subject to an end user license agreement prescribed by REcolorado® as amended from time to time.
Based on information submitted to the MLS GRID as of Sep 29, 2026, 03:15PM. All data is obtained from various sources and may not have been verified by broker or MLS GRID. Supplied Open House information is subject to change without notice. All information should be independently reviewed and verified for accuracy. Properties may or may not be listed by the office/agent presenting the information. ©2026 REcolorado®, Inc. All Rights Reserved.
 Advertising Broker: Albert Gollas | Gollas and Company, Inc.


