- Overview
- Description
- Property Details
- Location
- Facts & Features
- Getting Around
- Nearby Homes

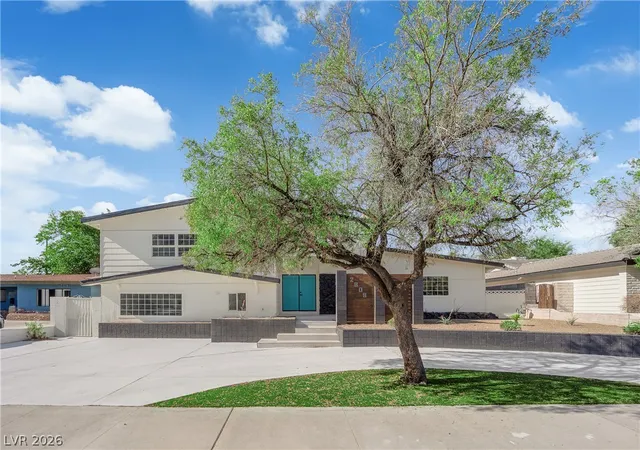


$869,000
Monthly Est:$4,325
 5 Beds
 4 Baths
3 full baths + 1 half bath
 3,340sqft
2809 Mason Ave, Las Vegas, NV 89102
$869,000
$4,325/moEst:
Get Pre-Approved
Single Family Residence
Built in 1964
$-- HOA
0.21 acre lot
$260/sq.ft
Description
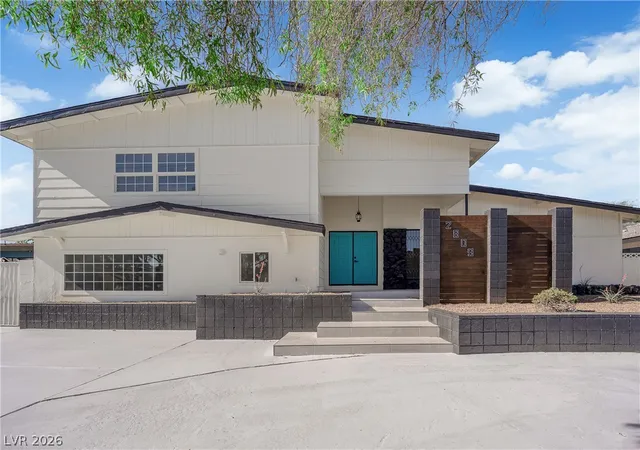
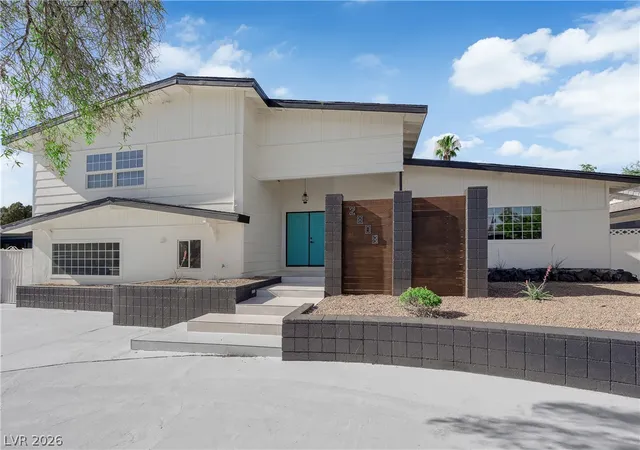
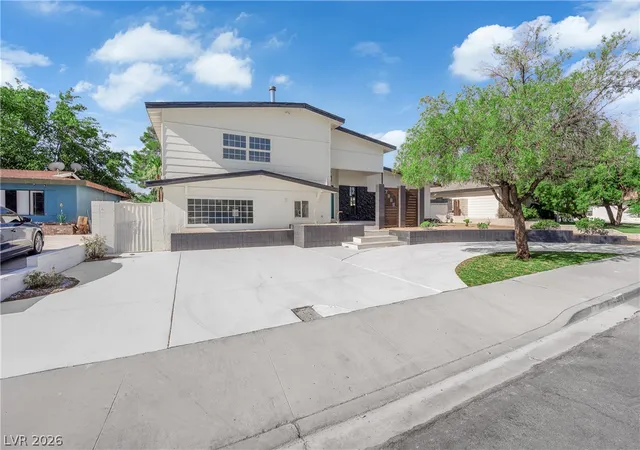
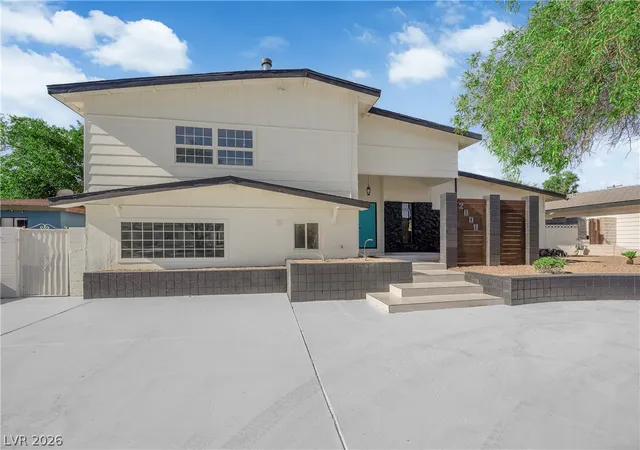
Rare oррοrtunіtу tο οwn а сοmplеtеly reimagined tri‐levеl residence featuring a private two-bedroom attached casita/next gen with its own separate entrance, offering incredible flexibility for multigenerational living, extended family, long-term guests, a private home office, or other lifestyle needs. The attached casita is thoughtfully designed with a kitchenette, full bathroom, and laundry hookups, creating a comfortable and private living space while remaining connected to the main home. Inside the main residence, you'll find a beautifully renovated interior featuring luxury vinyl plank flooring, recessed lighting, designer fixtures, and an expansive open-concept floor plan designed for both everyday living and effortless entertaining. The chef-inspired kitchen serves as the centerpiece of the home, showcasing custom shaker cabinetry, quartz countertops with a dramatic waterfall island, a full-height quartz backsplash, stainless steel appliances, matte black fixtures, and abundant storage. The spacious primary suite offers a spa-inspired retreat complete with dual designer vanities, a custom walk-in shower with elegant tilework, and a generous walk-in closet. The thoughtfully designed tri-level layout provides multiple living spaces, creating the perfect balance of comfort, functionality, and privacy. Step outside to your private backyard oasis featuring a sparkling pool, an expansive covered patio, and low-maintenance landscaping, providing the ideal setting for entertaining or relaxing year-round. The striking modern exterior is enhanced by custom architectural details and contemporary landscaping that create exceptional curb appeal. Beautifully redesigned from top to bottom, this one-of-a-kind home seamlessly blends luxury finishes with a highly functional floor plan. The rare two-bedroom attached casita makes this property truly stand out, offering flexibility and living space that is seldom found in today's market.
- Houzeo last checked: 6 hours ago
- Listing updated: August 13, 2026 at 4:15 am
- Listing Provided by: Gabriela Ravelo (702) 420-1080 DRE #S.0205076 | Galindo Group Real Estate (702) 501-9963
- Source: Las Vegas REALTORS (LVR) MLS-NV | MLS#: 2808294

- Originating MLS: GLVAR
Property Details
Status
Active
Type
Single Family Residence
No. of Stories
-
County
City
Neighborhood
Year Built
1964
HOA Fees
-
Finished Area
3,340 sqft
Lot Size
0.21 acre lot
Basement Area
- sqft
MLS Name
Las Vegas REALTORS (LVR) MLS
MLS Number
2808294
MLS Status
Active
Days on Market
56

Continue Your Journey in App
Find your dream home, receive real-time updates, and many more!
Download App
Continue Your Journey in App
Find your dream home, receive real-time updates, and many more!
Location
Facts & Features
Rooms
Bedrooms & bathrooms
Bedrooms: 5
Bathrooms: 4
Interior
Interior Features
Bedroom On Main Level, None
Appliances
Built In Electric Oven, Disposal, Microwave
Sewer
Public Sewer
Cooling
Central Air, Electric
Heating
Central, Gas
Flooring
Luxury Vinyl Plank
Exterior Features
Private Yard
Construction
Year Built
Year Built: 1964
Home type
Single Family Residence
Roof
Composition, Shingle
Property Condition
Resale
Architectural Style
Tri Level
Utilities & Energy
Laundry Features
Gas Dryer Hookup, Laundry Room
Utilities
Above Ground Utilities, Underground Utilities
Fireplace Features
Family Room, Wood Burning
Water Source
Public
Parking Features
Open
Pool Features
In Ground, Private
Association Amenities
None
Electric
Photovoltaics None
Other Features
Lot Features
Desert Landscaping, Landscaped, Less Than Quarter Acre
Subdivision Name
Mason Manor
Price History
| Date | Event | Price |
|---|---|---|
07/14/2026 Source: | Off Market | $869,000 $260/sqft |
07/14/2026 Source: | Listed for Sale | $869,000 +48.55% $260/sqft |
10/30/2025 Source: | Sold | $585,000 -2.50% $175/sqft |
10/20/2025 Source: | Pending | $600,000 $180/sqft |
10/17/2025 Source: | Price Decreased | $600,000 -4.76% $180/sqft |

Show more
Nearby Homes




Find Homes by Property Features in Las Vegas, NV


Based on information from the Greater Las Vegas Association of REALTORS® Multiple Listing Service through Oct 08, 2026, 11:00AM. The data relating to real estate for sale on this web site comes in part from the INTERNET DATA EXCHANGE Program of the Greater Las Vegas Association of REALTORS® MLS. Real estate listings held by brokerage firms other than this site owner are marked with the IDX logo. GLVAR MLS deems information reliable but not guaranteed. Copyright 2026 of the Greater Las Vegas Association of REALTORS® MLS. All rights reserved.
 Advertising Broker: Jared Andrew English | Congress Realty, Inc