YTR
Your Town Realty
- 1
- Overview
- Description
- Property Details
- Location
- HOA Management
- Facts & Features
- Getting Around
- Nearby Homes


Street View
$264,900
Monthly Est:$1,319
 2 Beds
 1 Bath
1 full bath
 982sqft
280a Kingston Ct, Lakewood, NJ 08701
$264,900
$1,319/moEst:
Get Pre-Approved
Single Family Residence
Built in 1968
$404/mo HOA
0.03 acre lot
$270/sq.ft
Description
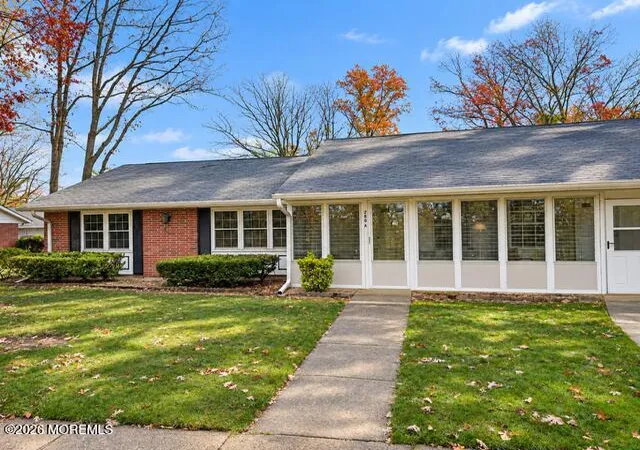
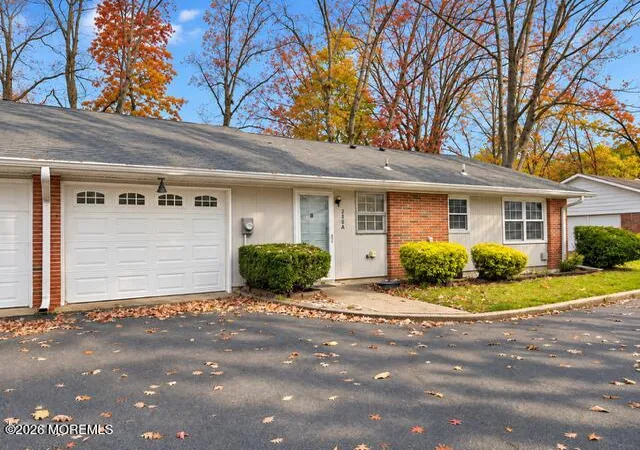
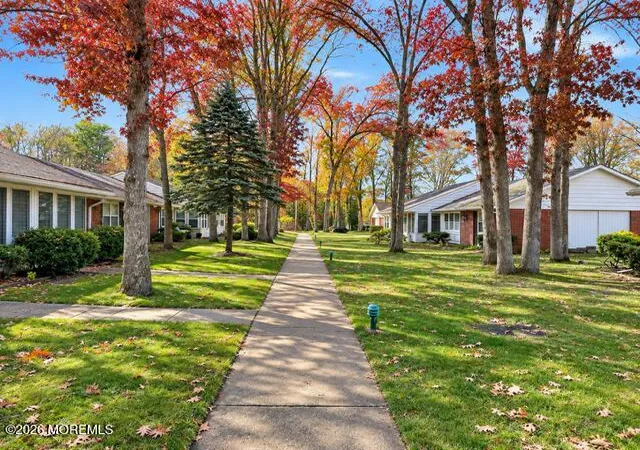
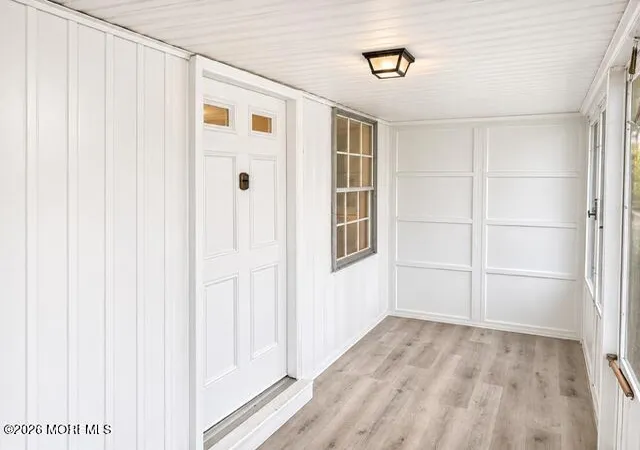
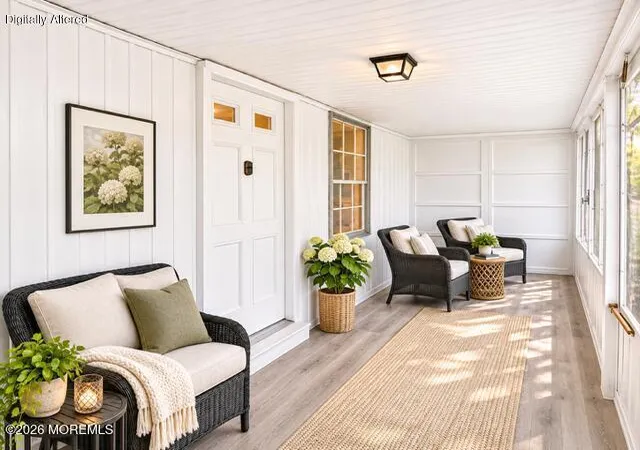
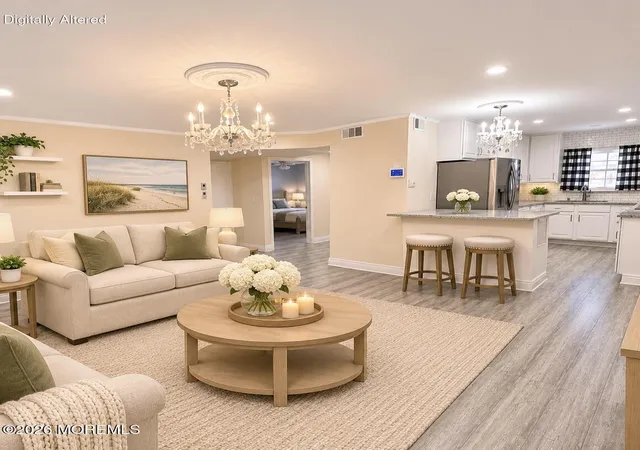
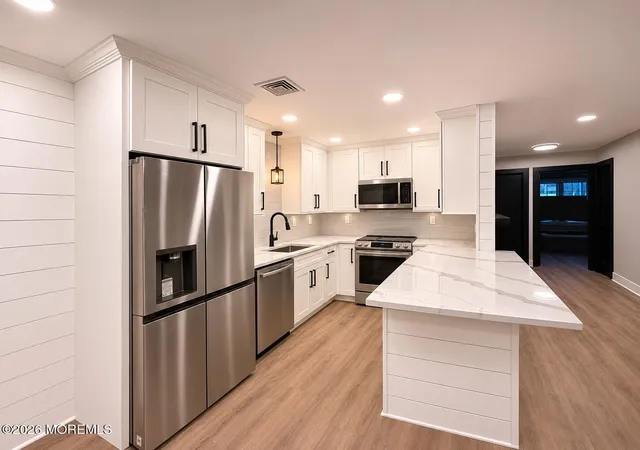
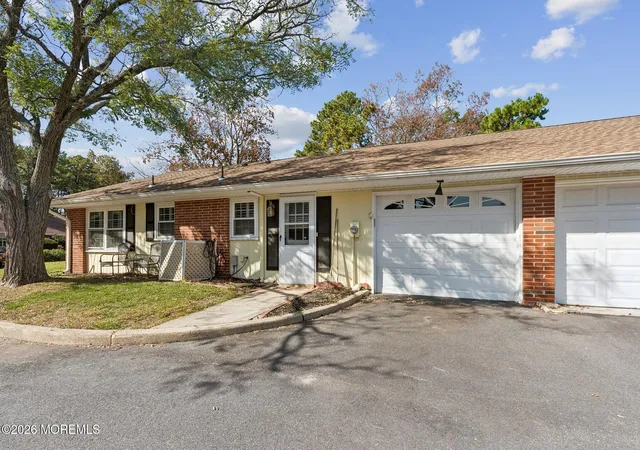
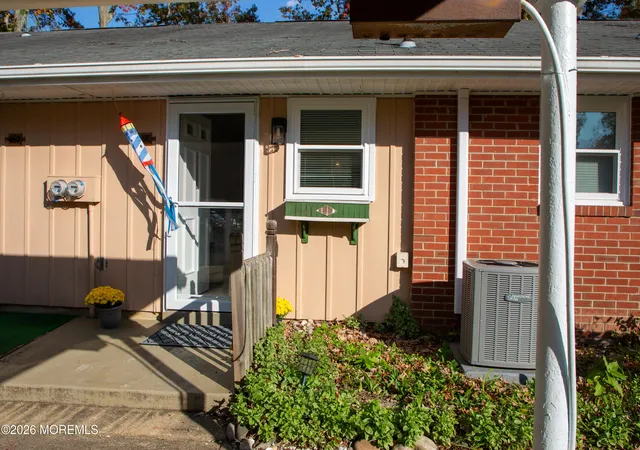
Lovely completely renovated Baronet end unit on quiet street! This two bedroom one bath unit features a connected large one car garage, recessed lighting, and luxury vinyl plank throughout. Brand new kitchen features modern shaker cabinets, stainless steel appliances, big pantry cabinets, breakfast bar, and chic leather finish granite countertops! New bathroom features large walk in shower with ceramic tile and sliding glass doors. New shaker vanity with chic lighting complete the room. The primary bedroom is large with a double closet. The guest room or office is a nice size too. Retire in style with not a worry in the world and enjoy time on the lovely porch facing peaceful beautiful foliage and walkways. Do not miss this move in pristine unit!
- Houzeo last checked: 14 minutes ago
- Listing updated: November 13, 2026 at 9:09 pm
- Listing Provided by: Jennifer S Maddalena (800) 531-2885 | VRI Homes
- Source: Monmouth Ocean Regional MLS-NJ | MLS#: 22635916

Property Details
Status
Active
Type
Single Family Residence
No. of Stories
1
County
City
Neighborhood
--
Year Built
1968
HOA Fees
$404/mo
Finished Area
982 sqft
Lot Size
0.03 acre lot
Basement Area
- sqft
MLS Name
Monmouth Ocean Regional MLS
MLS Number
22635916
MLS Status
Active
Days on Market
2

Continue Your Journey in App
Find your dream home, receive real-time updates, and many more!
Continue Your Journey in App
Find your dream home, receive real-time updates, and many more!
Location
HOA Management
N/A
HOA Fees
$404/ Monthly
Amenities
 Amenities and services may be covered by one or multiple associations and service providers.
 Health Club
 Tennis
 Pool
 Golf
 Snow Removal
 Trash Pickup
 Common Area
 Sports Court
Walk path
Game Room
Association
Exterior Maint
Lawn Maintenance
Mgmt Fees
Management
Disclaimer: Amenities are based on third-party information and may vary; buyers must independently verify all amenities, as information is deemed reliable but not guaranteed.
Facts & Features
Rooms
Bedrooms & bathrooms
Bedrooms: 2
Bathroom: 1
Interior
Interior Features
Attic
Cooling
Central Air
Flooring
Vinyl Plank
Heating
Electric, Baseboard
Sewer
Public Sewer
Construction
Year Built
Year Built: 1968
Home type
Single Family Residence
Foundation Details
Slab
Roof
Shingle
Construction Materials
Aluminum Siding, Brick
Architectural Style
Ranch
Utilities & Energy
Water Source
Public
Security Features
Security Guard
Parking Features
Direct Access, Driveway, On Street
Pool Features
Common
Association Amenities
Tennis Court(s), Shuffleboard Court, Management, Association, Exercise Room, Community Room, Common Access, Swimming, Pool, Golf Course, Common Area, Jogging Path
Other Features
Subdivision Name
Leisure Village
Patio And Porch Features
Porch Screened
Price History
| Date | Event | Price |
|---|---|---|
11/13/2026 Source: | Listed for Sale | $264,900 +356.72% $270/sqft |
10/01/1999 Source: | Sold | $58,000 $59/sqft |


Nearby Homes

Find Homes by Property Features in Lakewood, NJ
Nearby New Homes For Sale

Based on information from the Monmouth Ocean Regional REALTORS® Multiple Listing Service through Nov 15, 2026, 01:30PM. Information is provided exclusively for consumers’ personal, non-commercial use that it may not be used for any purpose other than to identify prospective properties consumers may be interested in purchasing, and that data is deemed reliable but is not guaranteed accurate by the MLS. This website may not include listings or property addresses of sellers who have directed their listing brokers to withhold their listing or their property address from display on the Internet. ©2026 Monmouth Ocean Regional REALTORS®. All Rights Reserved.
 Advertising Broker: Ronnie Glomb, Broker | Your Town Realty
