- Overview
- Description
- Property Details
- Location
- Facts & Features
- Getting Around
- Nearby Homes



$265,000
Monthly Est:$1,319
 3 Beds
 2 Baths
2 full baths
 1,705sqft
281 Driftwood Dr, Greenville, OH 45331
$265,000
$1,319/moEst:
Get Pre-Approved
Single Family Residence
Built in 1965
$-- HOA
12,502 sqft lot
$155/sq.ft
Description
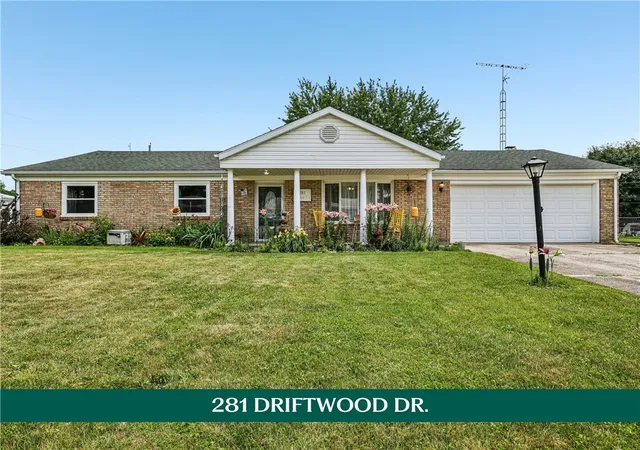
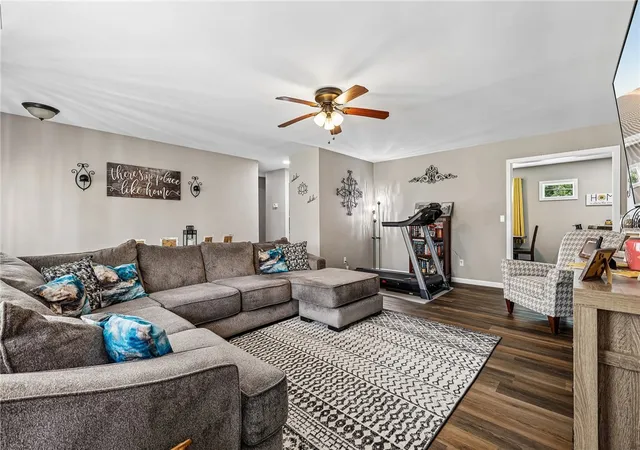
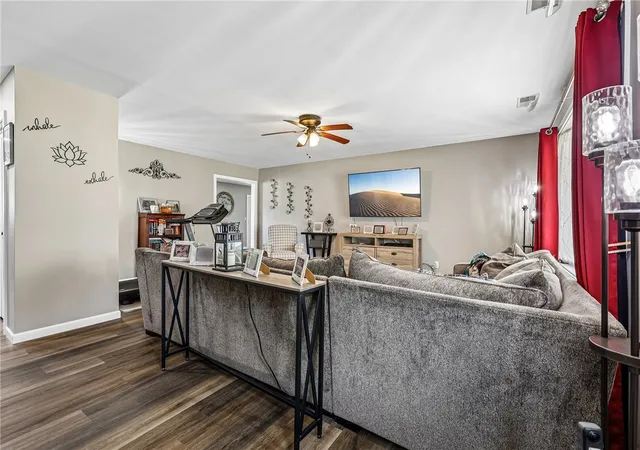
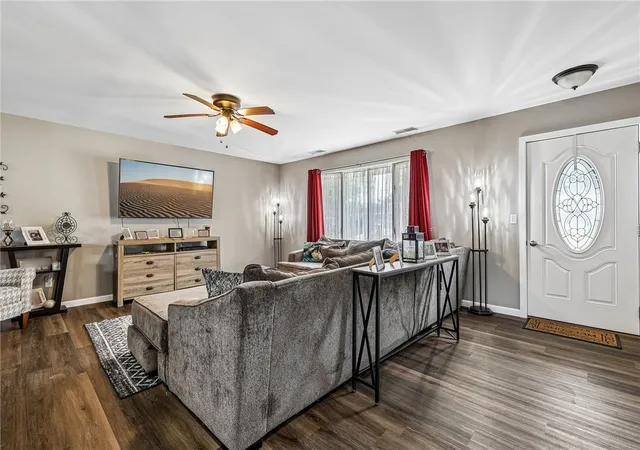
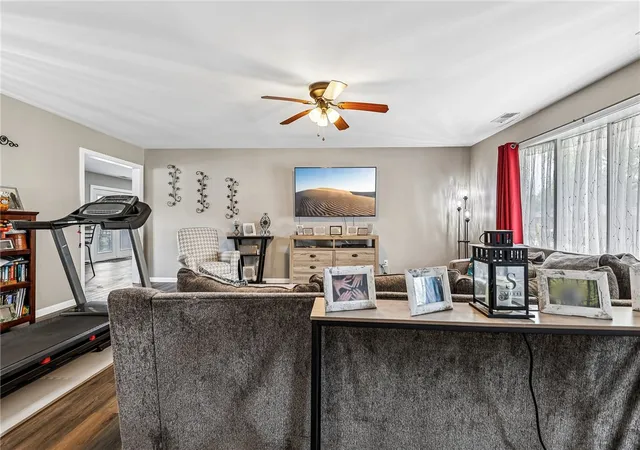
One room should not have to do everything—and here, it doesn’t. This brick ranch gives everyday life room to spread out, beginning with a nearly 19x20 front living room that can accommodate a full-size sectional, movie nights, hobbies and more without feeling crowded. Across the back of the home, the kitchen, dining area and a second gathering space unfold in one long, connected stretch. At its center, a substantial live-edge wood bar set atop painted brick creates a natural place for morning coffee, casual meals and conversations that linger. The kitchen offers abundant cabinetry, custom epoxy countertops, a tile backsplash, generous prep space and recessed lighting. All appliances remain with the home—including the washer and dryer—and are only three years old. At the far end, a white-painted brick fireplace with a wood-burning insert gives the room a warm, inviting focal point, while doors leading to the patio make it easy to carry meals and gatherings outdoors. The updates are not only cosmetic—they make the home easier to live in. Wood-look flooring creates continuity from room to room, while three comfortable bedrooms and two full baths include a spacious primary bedroom with its own private bath. Laundry is conveniently tucked into the bedroom hallway, keeping everything needed for daily life on one level. Outside, the covered front porch sits behind gardens filled with lilies and established plantings, creating a colorful welcome before you ever step inside. The rear patio is bordered by a relaxed wildflower garden and opens to a wide lawn with plenty of room to garden, entertain or simply enjoy the outdoors. An attached two-car garage with attic access adds valuable storage, while the Royal Oaks location keeps the shopping, dining and everyday conveniences of north Greenville close by. This is more than a home that has been updated—it has the space, warmth and layout to make everyday life work beautifully.
- Houzeo last checked: 12 hours ago
- Listing updated: October 5, 2026 at 2:24 pm
- Listing Provided by: Sue E Bowman (937) 564-0712 | Howard Hanna Real Estate Serv (937) 569-4588
- Source: Dayton Realtors MLS-OH | MLS#: 964994

Property Details
Status
Active
Type
Single Family Residence
No. of Stories
1
County
City
Neighborhood
--
Year Built
1965
HOA Fees
-
Finished Area
1,705 sqft
Lot Size
12,502 sqft lot
Basement Area
- sqft
MLS Name
Dayton Realtors MLS
MLS Number
964994
MLS Status
Active
Days on Market
75

Continue Your Journey in App
Find your dream home, receive real-time updates, and many more!
Download App
Continue Your Journey in App
Find your dream home, receive real-time updates, and many more!
Location
Facts & Features
Rooms
Bedrooms & bathrooms
Bedrooms: 3
Bathrooms: 2
Bedroom
Level: Main
Area: 156.00 Square Feet
Dimensions: 12 x 13
Bedroom
Level: Main
Area: 144.00 Square Feet
Dimensions: 12 x 12
PrimaryBedroom
Level: Main
Area: 156.00 Square Feet
Dimensions: 12 x 13
FamilyRoom
Level: Main
Area: 110.00 Square Feet
Dimensions: 11 x 10
DiningRoom
Level: Main
Area: 120.00 Square Feet
Dimensions: 12 x 10
Kitchen
Level: Main
Area: 221.00 Square Feet
Dimensions: 17 x 13
LivingRoom
Level: Main
Area: 380.00 Square Feet
Dimensions: 19 x 20
Interior
Appliances
Dryer, Dishwasher, Range, Refrigerator, Washer
Interior Features
Ceiling Fans, Kitchen Family Room Combo
Heating
Electric, Forced Air
Exterior Features
Porch, Patio
Cooling
Central Air
Construction
Year Built
Year Built: 1965
Home type
Single Family Residence
Architectural Style
Ranch
Construction Materials
Brick
Foundation Details
Slab
Utilities & Energy
Fireplace Features
One, Insert, Wood Burning
Water Source
Public
Parking Features
Attached, Garage, Two Car Garage, Garage Door Opener, Storage
Utilities
Sewer Available, Water Available
Other Features
Subdivision Name
Royal Oaks Sub
Patio And Porch Features
Patio, Porch
Price History
| Date | Event | Price |
|---|---|---|
10/04/2026 Source: | Price Increased | $268,900 +1.47% $158/sqft |
09/29/2026 Source: | Price Decreased | $265,000 -1.82% $155/sqft |
08/31/2026 Source: | Contingent (Active Under Contract) | $269,900 -1.85% $158/sqft |
07/24/2026 Source: | Listed for Sale | $275,000 +27.91% $161/sqft |
11/21/2022 Source: | Price Decreased | $215,000 -7.33% $126/sqft |

Show more
Getting Around 281 Driftwood Dr
Bike Score®

Somewhat Bikeable
24/100
Walk Score®

Car-Dependent
14/100
Data provided by Redfin
Nearby Homes





Find Homes by Property Features in Greenville, OH

Based on information from Dayton Realtors® MLS through Oct 07, 2026, 06:00AM. Information is provided exclusively for consumers’ personal, non-commercial use, that it may not be used for any purpose other than to identify prospective properties consumers may be interested in purchasing. The data is deemed reliable but is not guaranteed accurate by the MLS. The MLS may, at its discretion, require use of other disclaimers as necessary to protect participants and/or the MLS from liability. This website may not include listings or property addresses of sellers who have directed their listing brokers to withhold their listing or their property address from display on the Internet. © 2026 Dayton Area Board of Realtors®, Inc. All rights reserved.
 Advertising Broker: Nicholas Huscroft | Chosen Realty