
- Overview
- Description
- Property Details
- Location
- Facts & Features
- Getting Around


Street View
$6,950,000
Monthly Est:$34,593
 5 Beds
 3 Baths
2 full baths + 1 half bath
 7,050sqft
281 Greene Ave, New York City, NY 11238
$6,950,000
Get Pre-Approved
Mixed Use
Built in 1946
$-- HOA
2,372.5 sqft lot
$986/sq.ft
Description
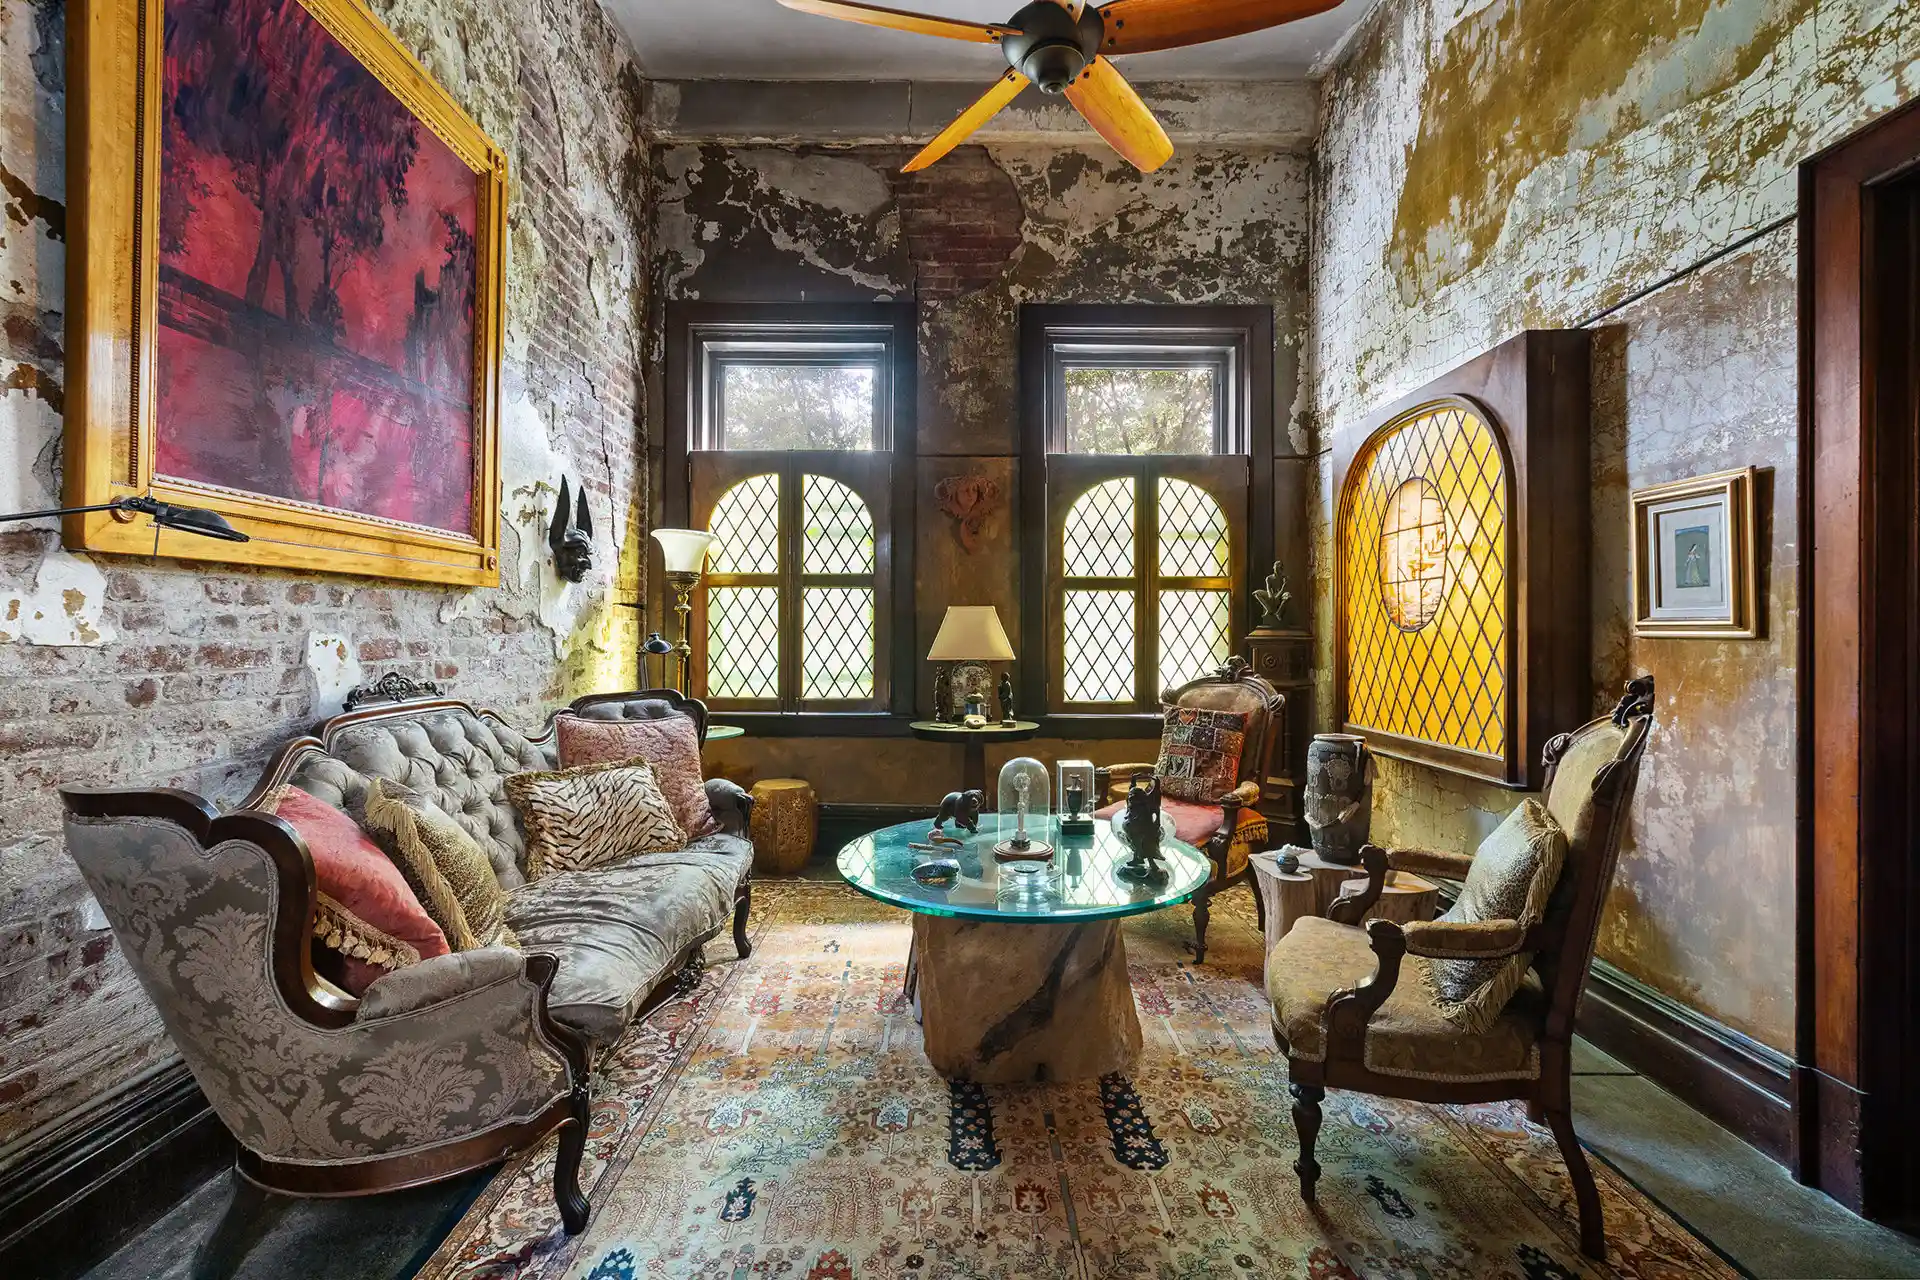
A rare Brooklyn building where the past was never painted over. Spanning approximately 7,050 square feet above grade on a 25-foot lot in the heart of Clinton Hill, 281 Greene Avenue is a former Bristol-Myers factory building converted over decades into a singular residence - one that kept the bones, scale, and rough beauty of its working life. Raw common brick surfaces through crumbling plaster. Walls hold layered patinas of ochre, sage, and umber, worn back by time rather than applied by a decorator. Pipe runs and concrete beams cross the ceilings in plain view. Against that industrial frame sits decades of collecting: salvaged leaded-glass casements, pane
Ceilings are extraordinary and improve as you climb: 11'4" on the first floor, 10'4" on the second, and a full 12'0" on the third. At the center, a skylight opens through a two-story void, pouring daylight from the roof down into the great room below - the tallest volume in the building sitting at the very top, under the light.
The residence occupies the second and third floors: five bedrooms, two studies, two and a half baths, a kitchen and wet bar, across a flexible, loft-like layout. The grand room on the third floor is 20' X 60'. There is room here to live, work, make, and entertain at a scale conventional Brooklyn houses simply cannot offer.
Below grade, a full-footprint cellar of approximately 2,370 square feet runs the length of the building as a working shop - rough stone foundation walls, concrete mushroom columns, a poured slab floor, and clear span for benches, machines, and materials. It is the rare Brooklyn basement built for making things rather than storing them.
Above, a planted rooftop garden with mature plantings and a pergola offers the building's private open-air retreat.
The first floor is home to a leased yoga studio - approximately 2,100 square feet with its own entry, ADA-accessible bath, and storage - adding income and another dimension to an already singular property. The studio is leased through March 31, 2029. The building is fully sprinklered from cellar to roof.
The best of Clinton Hill and Fort Greene is close at hand: the G train at Classon Avenue is less than 500 feet away, Fort Greene Park is within easy reach, and neighborhood favorites like Speedy Romeo and Place des Fêtes are moments from the door.
281 Greene Avenue is a chance to own a genuine piece of industrial Brooklyn - factory in origin, residential in spirit, and rich with character, scale, and possibility.
- Houzeo last checked: 11 minutes ago
- Listing updated: October 25, 2026 at 5:09 pm
- Listing Provided by: Douglas M Bowen (646) 247-0822 , Zia Ohara (917) 747-9792 | Douglas Elliman Real Estate (212) 891-7000
- Source: Rebny MLS-NY | MLS#: RLS20115809

Property Details
Status
Active
Type
Single Family Residence
No. of Stories
3
County
City
Neighborhood
--
Year Built
1946
HOA Fees
-
Finished Area
7,050 sqft
Lot Size
2,372.5 sqft lot
Basement Area
- sqft
MLS Name
Rebny MLS
MLS Number
RLS20115809
Days on Market
47

Continue Your Journey in App
Find your dream home, receive real-time updates, and many more!
Continue Your Journey in App
Find your dream home, receive real-time updates, and many more!
Location
Facts & Features
Rooms
Bedrooms & bathrooms
Bedrooms: 5
Bathrooms: 3
Interior
Appliances
Washer Dryer Allowed
Exterior Features
Private Outdoor Space Over60sqft
Cooling
Central Air
Interior Features
High Ceilings, Smoke Free
Utilities & Energy
Pool Features
Building None
Laundry Features
Washer Hookup, In Unit
Basement
Other
Other Features
Subdivision Name
Clinton Hill
Patio And Porch Features
None, Rooftop
Price History
| Date | Event | Price |
|---|---|---|
09/17/2026 Source: | Listed for Sale | $6,950,000 +11502.67% $986/sqft |
08/29/2023 Source: | Sold | $59,900 $8/sqft |


Find Homes by Property Features in New York City, NY


The real estate listing data marked with this icon comes from the IDX program of the RLS at REBNY Listing Service (RLS). Listing information for certain New York City properties provided courtesy of the Real Estate Board of New York's Residential Listing Service (the "RLS") through Nov 04, 2026, 03:00AM. Information deemed reliable but not guaranteed. Information is provided exclusively for consumers' personal, non-commercial use, and may not be used for any purpose other than the identification of potential properties for purchase. The information contained in this listing has not been verified by the RLS and should be verified by the consumer. The listing information provided here is for the consumer's personal, non-commercial use. Retransmission, redistribution or copying of this listing information is strictly prohibited except in connection with a consumer's consideration of the purchase and/or sale of an individual property. This listing information is not verified for authenticity or accuracy and is not guaranteed and may not reflect all real estate activity in the market. Buyer to verify all information. © 2026 The Real Estate Board of New York, Inc. All rights reserved.
 Advertising Broker: Derek Greene | The Greene Realty Group
