- Overview
- Description
- Property Details
- Location
- Facts & Features
- Getting Around
- Nearby Homes



$189,900
Monthly Est:$945
 1 Bed
1 Bed 2 Baths
1 full bath + 1 half bath
 1,008sqft
281 Guthrie Rd, Bedford, IN 47421
$189,900
$945/moEst:
Get Pre-Approved
Manufactured On Land
Built in 1920
$-- HOA
1.22 acres lot
$188/sq.ft
Description
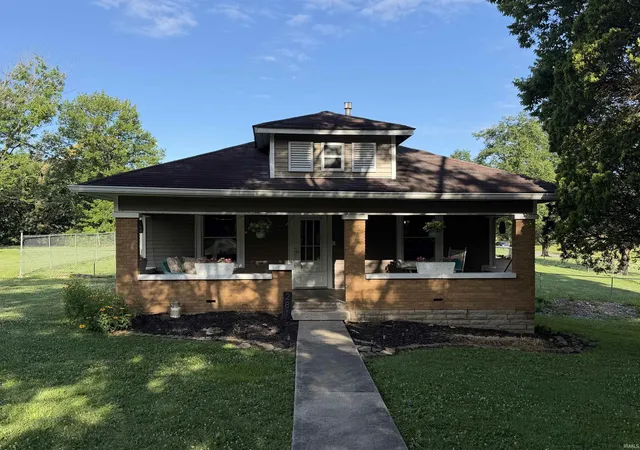
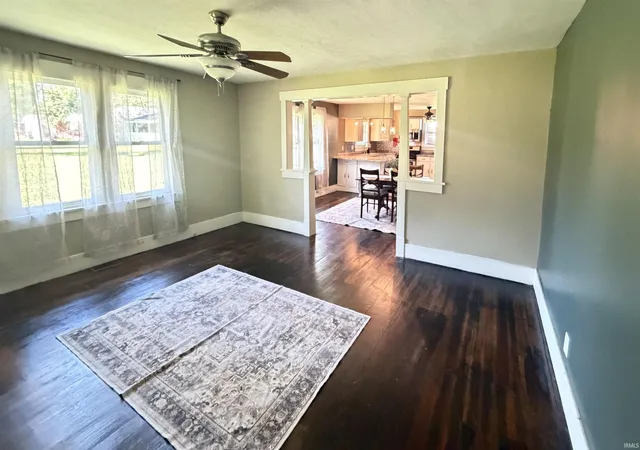
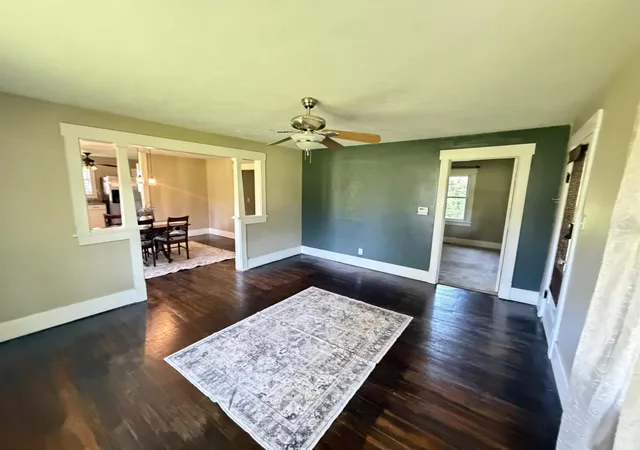
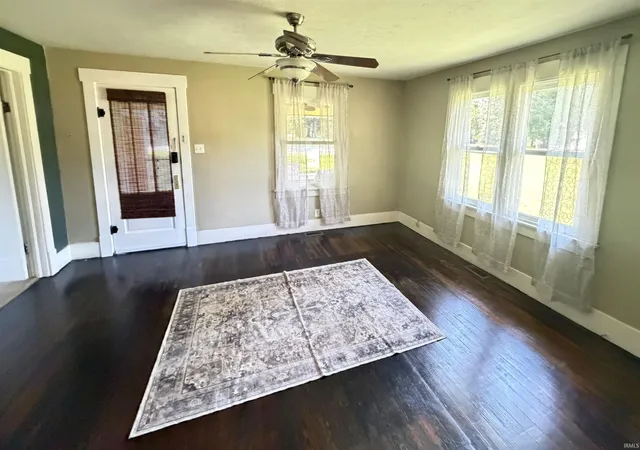
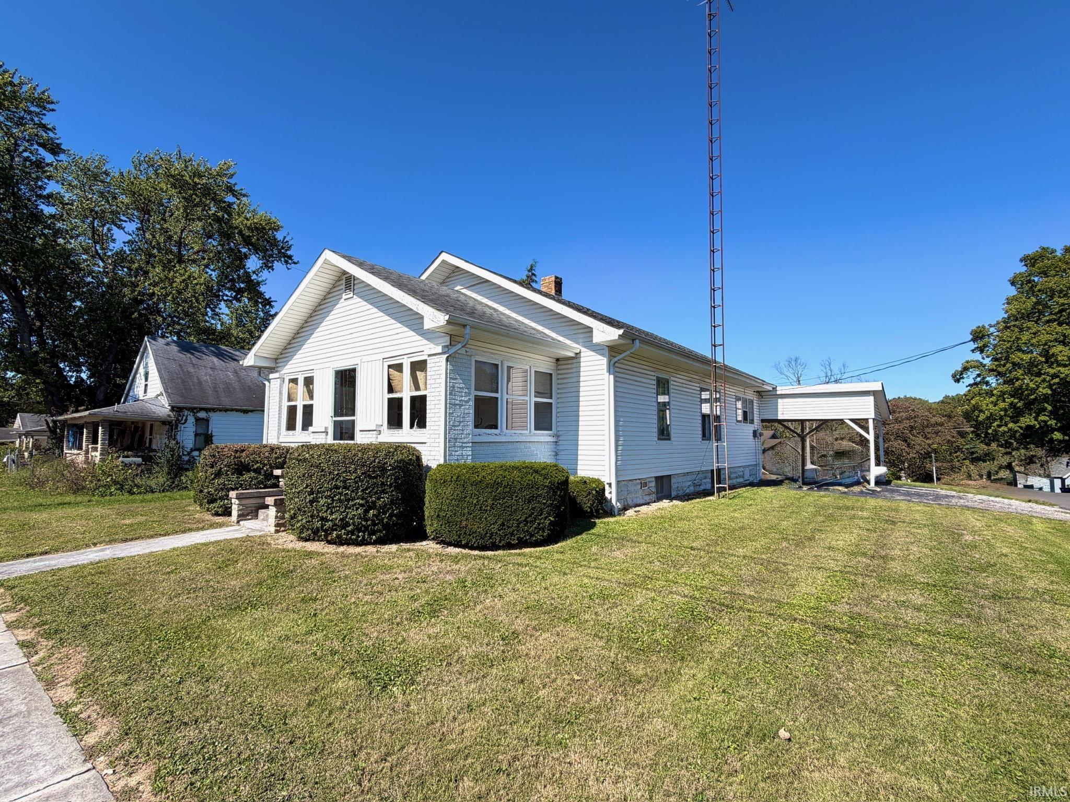
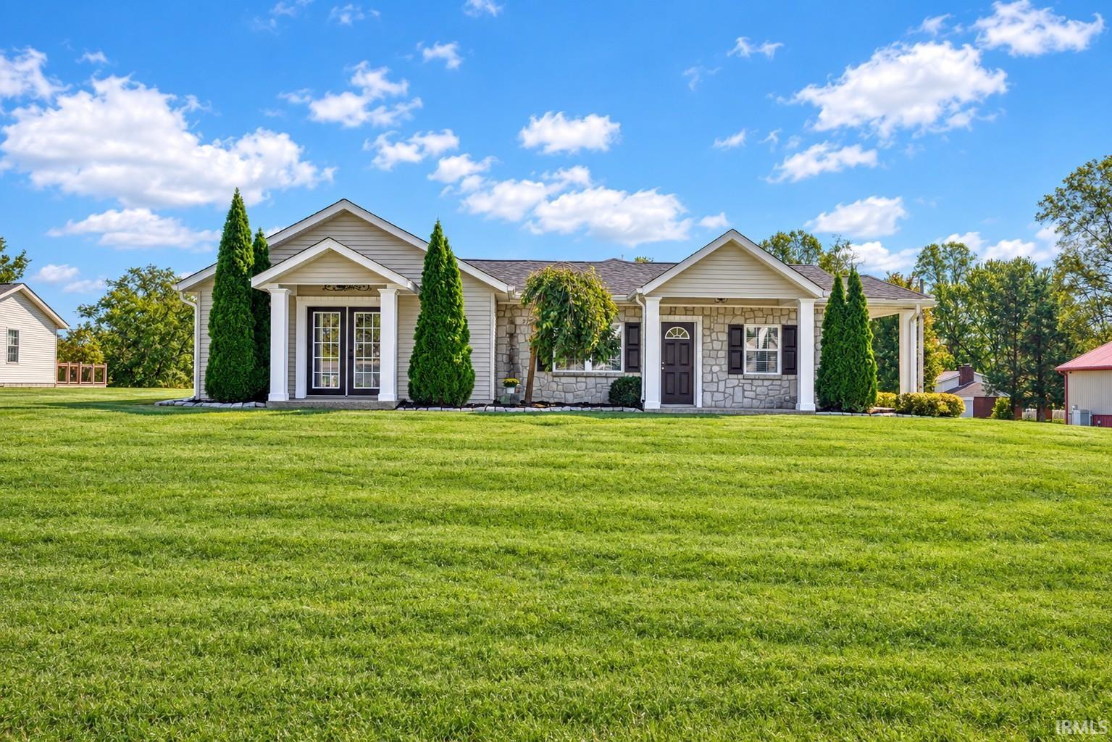
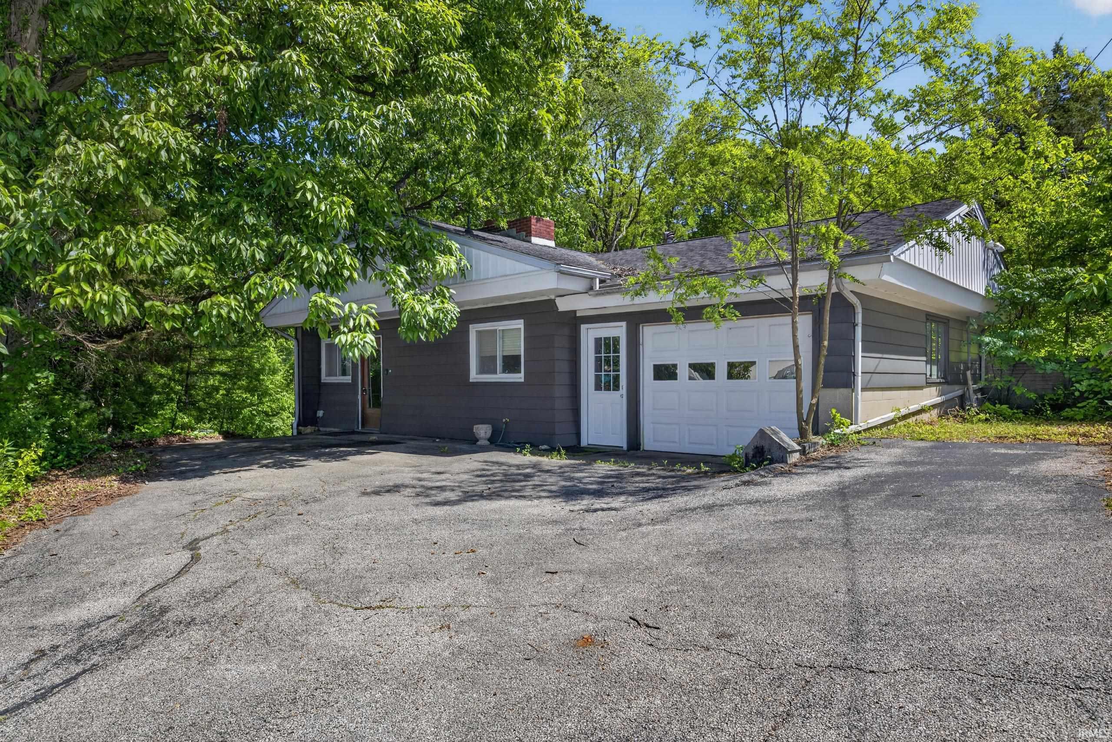
Welcome to 281 Guthrie Road, where timeless character meets everyday comfort on a beautiful 1.22-acre corner lot. This charming bungalow offers over 1,000 square feet of inviting living space featuring 1 bedroom, 1.5 baths, and a full unfinished basement with endless possibilities. Rich in character, the home showcases original hardwood floors, beautiful woodwork, wide trim, and spacious rooms while offering the modern updates today's buyers appreciate.
The bright and welcoming living and dining rooms provide the perfect setting for entertaining or relaxing. The updated kitchen features stainless steel appliances, abundant cabinetry, generous counter space, and a convenient breakfast bar overlooking the dining area. The spacious primary bedroom includes two walk-in closets, while the oversized full bath offers dual vanities. An additional half bath provides added convenience for guests.
Over the past several years, this home has undergone numerous major improvements, including new siding, replacement windows, HVAC, electrical upgrades, updated appliances, fresh paint, and much more, providing peace of mind while preserving its original charm. Even better, the basement walls have just been professionally reinforced and include a transferable 20-year warranty, offering exceptional value and confidence for the next owner.
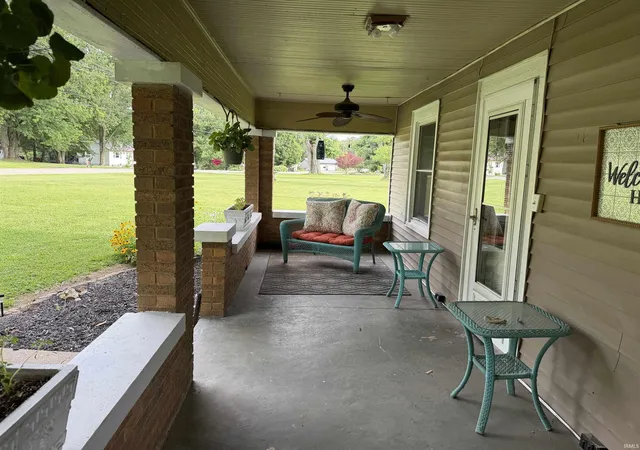
Outside, you'll love the expansive covered front porch, private rear deck, and large fenced yard—perfect for pets, gardening, entertaining, or simply enjoying the outdoors. A detached outbuilding provides excellent storage, workshop, or hobby space, while the full unfinished basement offers abundant storage and room for future expansion.
Blending classic craftsmanship with thoughtful modern updates, this move-in-ready home offers a peaceful country setting just minutes from Bedford's shopping, dining, schools, and everyday conveniences. Whether you're searching for a place to call home, a long-term rental investment, or a potential Airbnb, 281 Guthrie Road offers exceptional versatility and endless possibilities.
- Houzeo last checked: 12 hours ago (October 7, 2026 at 6:00 am)
- Listing updated: July 2, 2026 at 11:33 pm
- Listing Provided by: Georgia Johnson (812) 332-3001 | RE/MAX Acclaimed Properties
- Source: Indiana Regional MLS-IN | MLS#: 202625370

Property Details
Status
Active Under Contract
Type
Manufactured Mobile Home
No. of Stories
-
County
--
City
Neighborhood
--
Year Built
1920
HOA Fees
-
Finished Area
1,008 sqft
Lot Size
1.22 acres lot
Basement Area
- sqft
MLS Name
Indiana Regional MLS
MLS Number
202625370
MLS Status
Cont-AccptngBackupOffers
Days on Market
103

Continue Your Journey in App
Find your dream home, receive real-time updates, and many more!
Download App
Continue Your Journey in App
Find your dream home, receive real-time updates, and many more!
Location
Facts & Features
Rooms
Bedrooms & bathrooms
Bedroom: 1
Bathrooms: 2
Interior
Sewer
Septic Tank
Cooling
Central Air
Interior Features
Breakfast Bar, Ceiling Fan(s), Closet(s) Walk In, Laminate Counters, Deck Open, Disposal, Dryer Hook Up Electric, Dryer Hook Up Gas, Eat In Kitchen, Garage Door Opener, Open Floorplan, Porch Covered, Twin Sink Vanity, Tub/shower Combination, Main Level Bedroom Suite, Formal Dining Room, Garage Heated, Main Floor Laundry, Washer Hook Up
Window Features
Double Pane Windows
Flooring
Hardwood, Carpet, Vinyl
Appliances
Dishwasher, Microwave, Refrigerator, Washer, Dryer Gas, Gas Range, Gas Water Heater, Water Softener Owned
Heating
Natural Gas, Forced Air
Construction
Year Built
Year Built: 1920
Home type
Manufactured On Land
Foundation Details
Block, Stone
Roof
Shingle
Construction Materials
Brick, Vinyl Siding
Architectural Style
Ranch, Craftsman
Utilities & Energy
Parking Features
Gravel
Basement
Full, Walk Out Access, Unfinished
Water Source
Public
Other Features
Subdivision Name
None
Lot Features
Corner Lot, 0 2.9999
Price History
| Date | Event | Price |
|---|---|---|
07/01/2026 Source: | Contingent (Active Under Contract) | $189,900 $94/sqft |

Nearby Homes

Find Homes by Property Features in Bedford, IN


IDX information is provided exclusively for consumer's personal, non-commercial use and may not be used for any purpose other than to identify prospective properties that consumers may be interested in purchasing. Data is deemed reliable but is not guaranteed accurate by the MLS.
 Advertising Broker: Jonah Hartsburg | Hoosier Hub Realty