- Overview
- Description
- Property Details
- Location
- HOA Management
- Facts & Features
- Getting Around
- Nearby Homes



$360,000
Monthly Est:$1,792
 5 Beds
 3 Baths
3 full baths
 2,496sqft
281 Kingswood Cir, Savannah, GA 31302
$360,000
$1,792/moEst:
Get Pre-Approved
Single Family Residence
Built in 2026
$100/mo HOA
0.15 acre lot
$144/sq.ft
Description
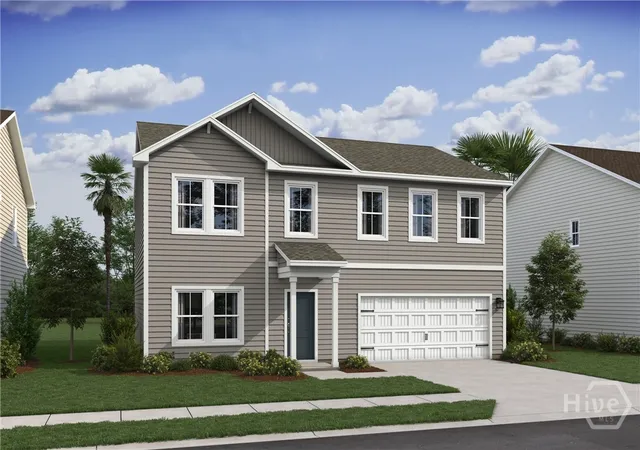
Experience the thoughtfully designed Water Lily by K. Hovnanian Homes in Aspire at New Hampstead. This spacious two-story home offers 5 bedrooms, 3 full baths, a dedicated home office, a first-floor Extra Suite, and an upstairs loft, providing flexible living spaces to suit a variety of needs. Ready to close in October. Back on the market!
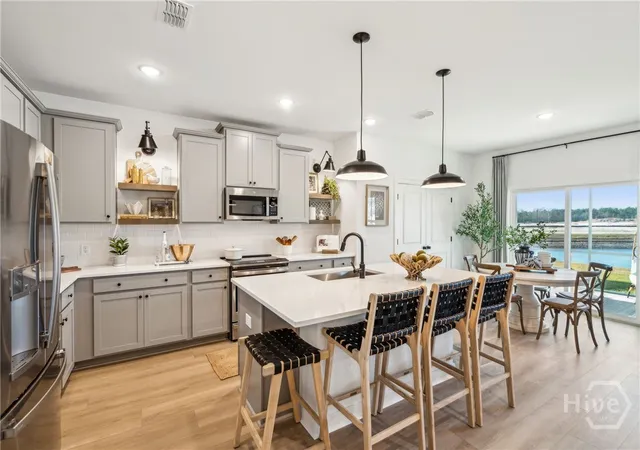
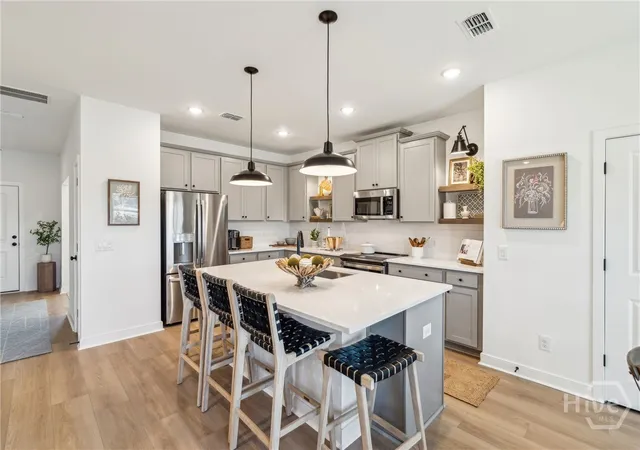
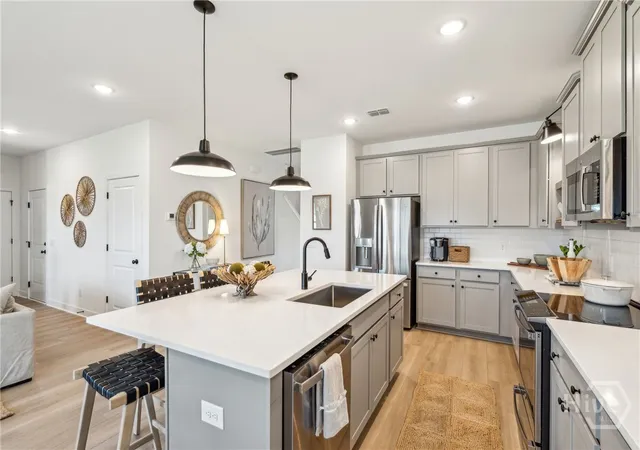
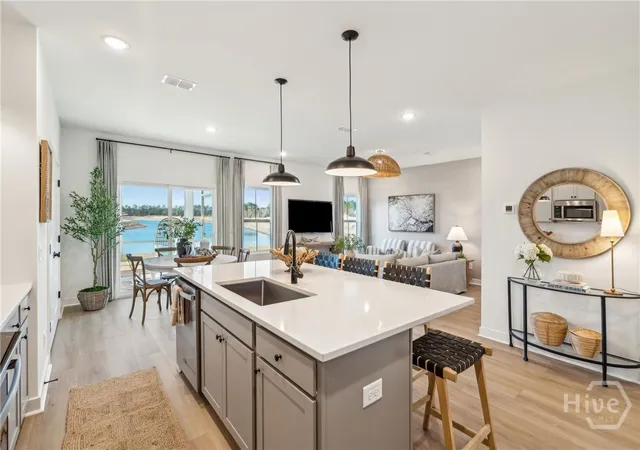
The open-concept kitchen serves as the heart of the home, featuring a large quartz island, designer 42” cabinetry, ceramic tile backsplash, pendant lighting, and an upgraded GE Profile appliance package with a slide-in electric range and French door counter-depth refrigerator. The kitchen flows seamlessly into the dining area and great room before extending to the covered and screened patio—perfect for enjoying Georgia's outdoor lifestyle.
Upstairs, the private primary suite offers a spacious retreat with a well-appointed bath and generous walk-in closet, while three additional bedrooms and the loft provide plenty of room for guests, hobbies, or a second living area.
Designed with comfort and convenience in mind, this home also comes with a GE washer and dryer, Smart Home Technology Suite, 2" window blinds throughout, and full-yard sod with irrigation in the front, sides, and rear. Backed by K. Hovnanian Homes' 1-year builder, 2-year systems, and 8-year structural warranty, this home offers lasting peace of mind.
Located in the desirable New Hampstead area with convenient access to Pooler, Savannah, shopping, dining, and everyday conveniences, this home is estimated for October 2026 completion. Contact the sales consultant for current pricing, incentives, and availability. Photos are of a decorated model or similar home and may not depict the actual home or selected finishes.
- Houzeo last checked: 13 minutes ago
- Listing updated: October 1, 2026 at 6:59 pm
- Listing Provided by: Lora M. Hiroskey (912) 461-3325 DRE #367018, Stephanie L. Whittington (912) 800-0733 DRE #298288 | K. Hovnanian Homes of GA LLC (843) 303-9302
- Source: Hive MLS-NC | MLS#: SA359505

Property Details
Status
Active
Type
Single Family Residence
No. of Stories
2
County
City
Neighborhood
--
Year Built
2026
HOA Fees
$100/mo
Finished Area
2,496 sqft
Lot Size
0.15 acre lot
Basement Area
- sqft
MLS Name
Hive MLS
MLS Number
SA359505
MLS Status
Active
Days on Market
99

Continue Your Journey in App
Find your dream home, receive real-time updates, and many more!
Download App
Continue Your Journey in App
Find your dream home, receive real-time updates, and many more!
Location
HOA Management
N/A
HOA Fees
$100/ Monthly
Disclaimer: Amenities are based on third-party information and may vary; buyers must independently verify all amenities, as information is deemed reliable but not guaranteed.
Facts & Features
Rooms
Bedrooms & bathrooms
Bedrooms: 5
Bathrooms: 3
Interior
Heating
Central, Electric
Appliances
Convection Oven, Dishwasher, Electric Water Heater, Disposal, Microwave, Oven, Range, Dryer, Refrigerator, Washer
Cooling
Central Air, Electric
Construction
Year Built
Year Built: 2026
Home type
Single Family Residence
Architectural Style
Traditional
Construction Materials
Vinyl Siding
Utilities & Energy
Water Source
Public
Utilities
Underground Utilities
Laundry Features
Laundry Room, Upper Level
Parking Features
Attached
Pool Features
Community
Other Features
Lot Features
Sprinkler System
Community Features
Clubhouse, Pool, Fitness Center, Playground
Patio And Porch Features
Covered, Patio, Porch, Screened
Price History
| Date | Event | Price |
|---|---|---|
10/01/2026 Source: | Listed for Sale | $360,000 -5.24% $144/sqft |
07/19/2026 Source: | Off Market | $379,900 -1.04% $152/sqft |
07/01/2026 Source: | Listed for Sale | $383,900 $154/sqft |

Nearby Homes
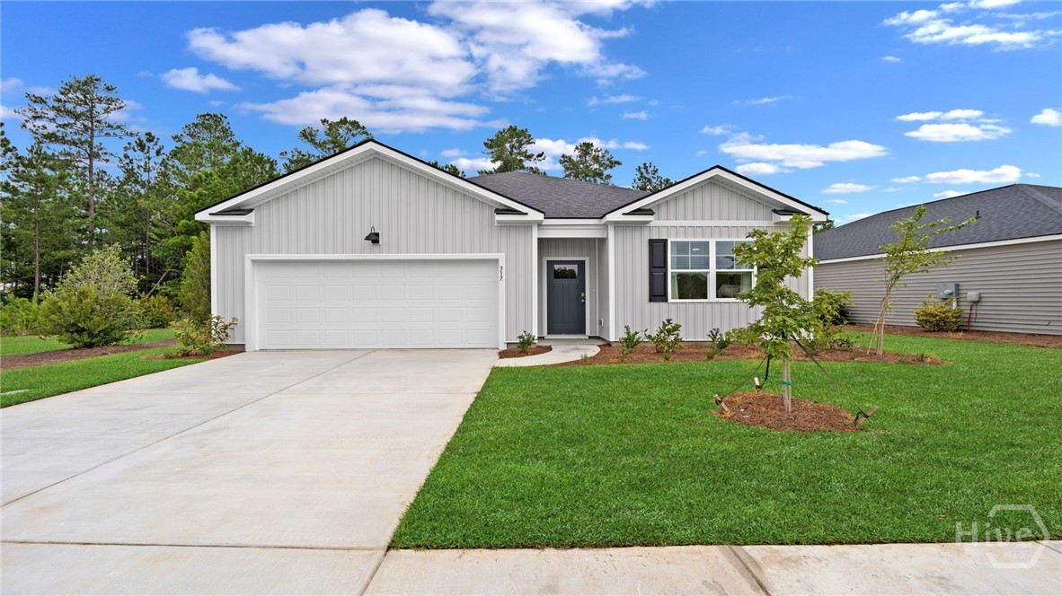
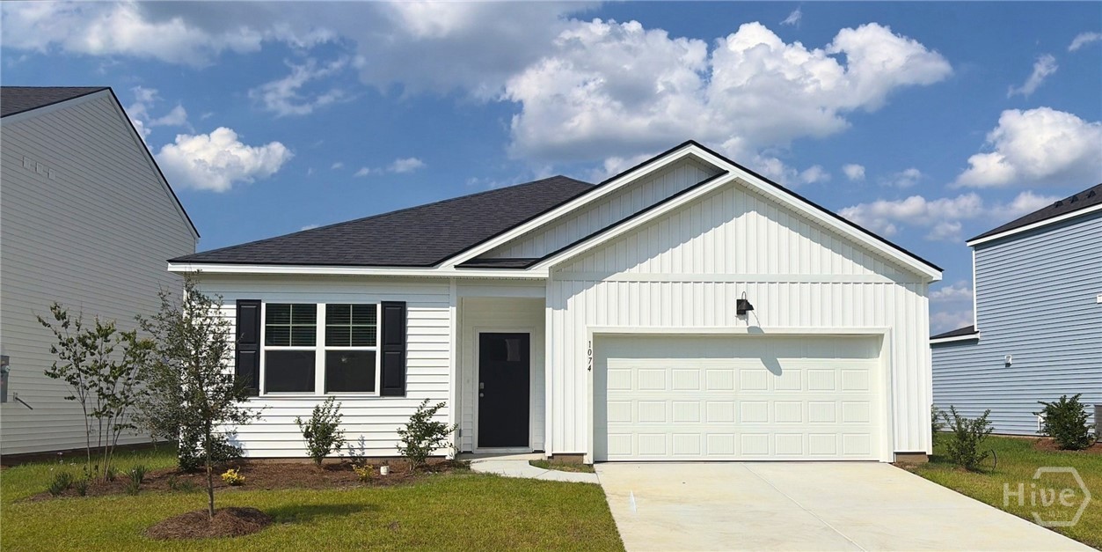
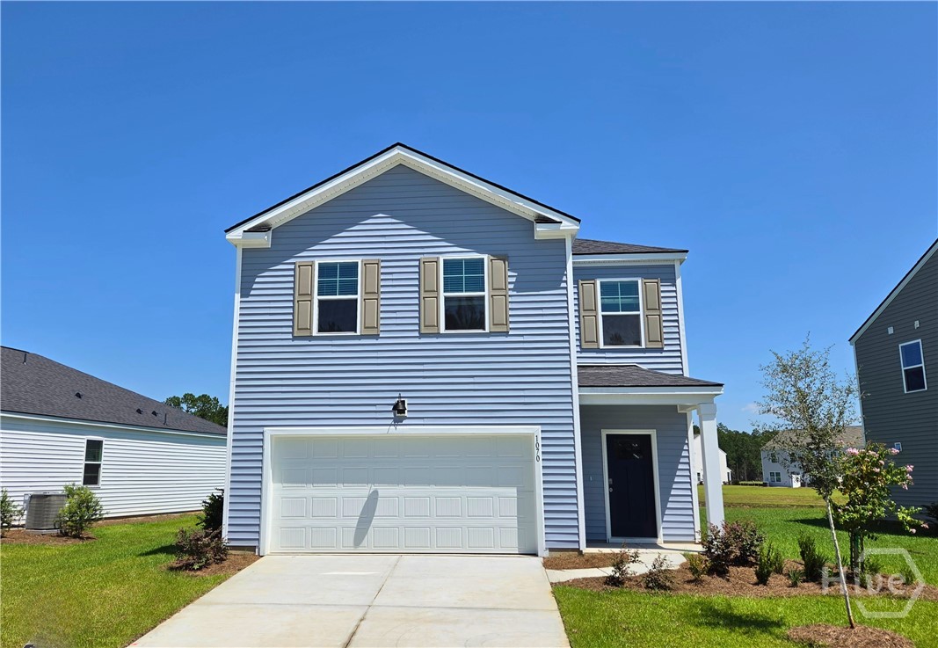
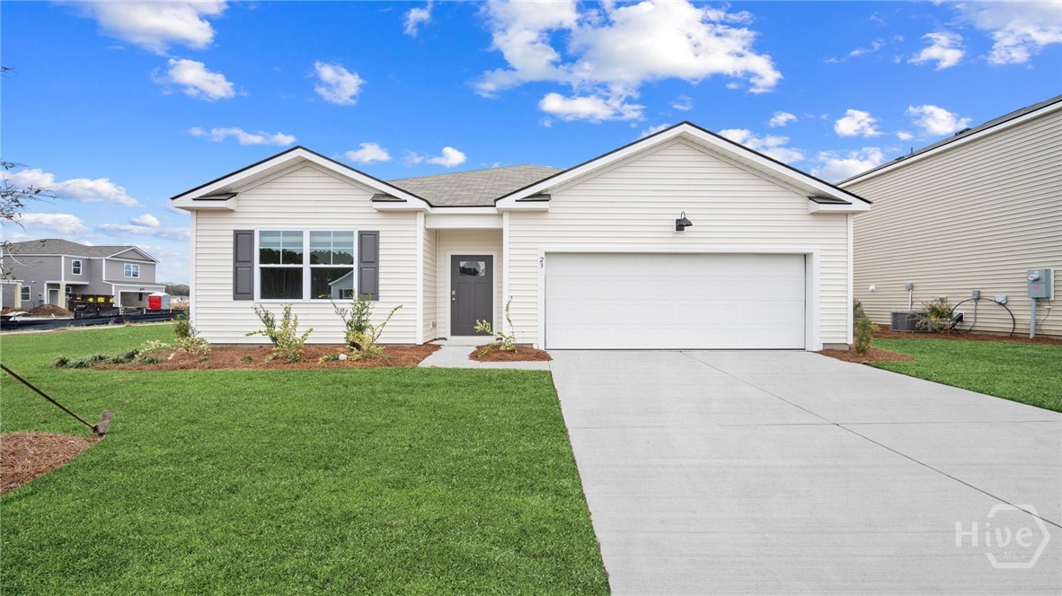
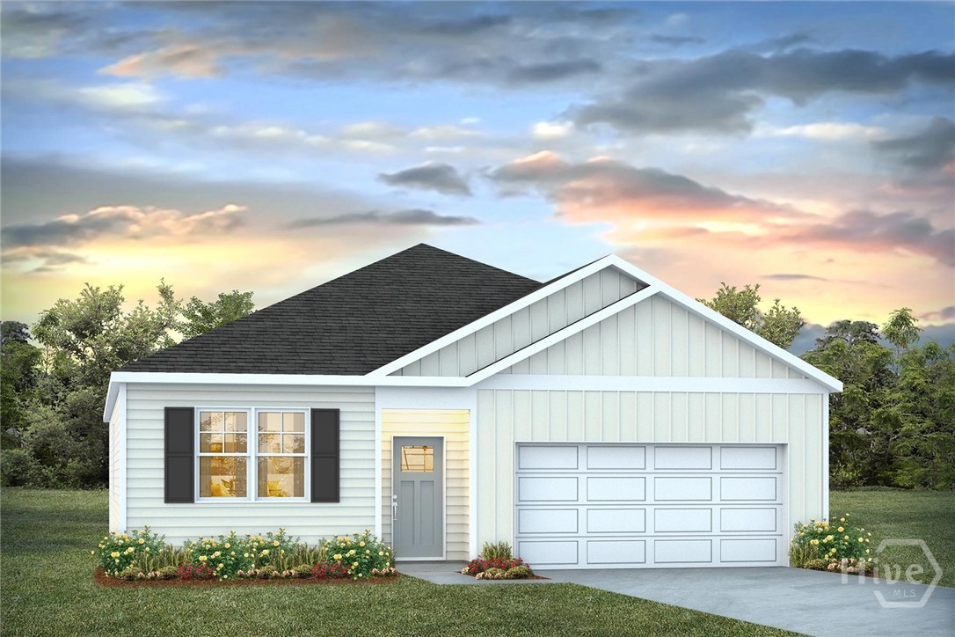
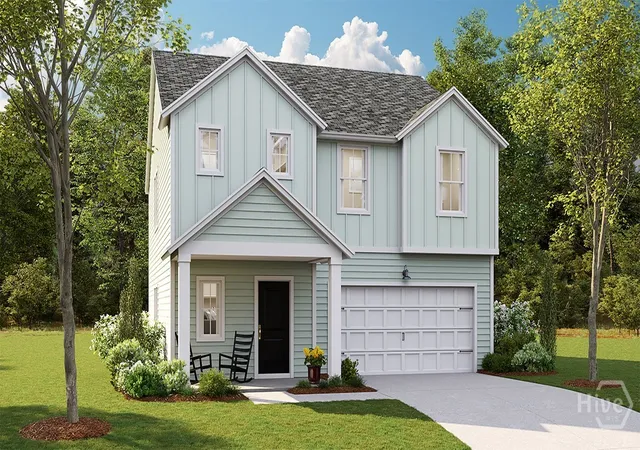
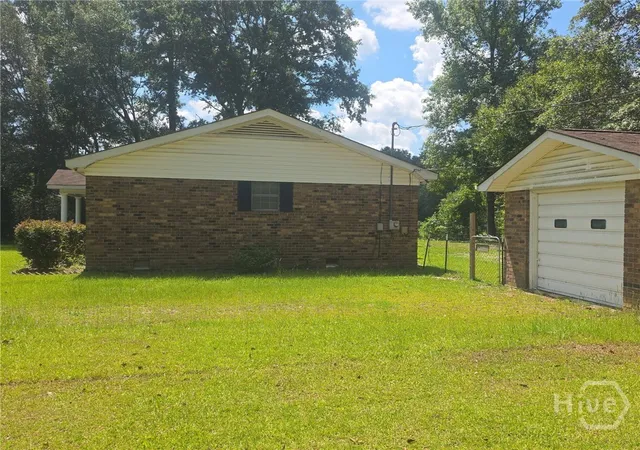
Find Homes by Property Features in Savannah, GA
Nearby New Homes For Sale

Based on information from the Hive MLS, through Oct 09, 2026, 05:15AM. This website may not include listings or property addresses of sellers who have directed their listing brokers to withhold their listing or their property address from display on the Internet. The data relating to real estate on this web site comes in part from the Internet Data Exchange program of Hive MLS, and is updated as of Oct 09, 2026, 05:15AM. All information is deemed reliable but not guaranteed and should be independently verified. All properties are subject to prior sale, change, or withdrawal. Neither listing broker(s) nor Chosen Realty LLC nor Houzeo shall be responsible for any typographical errors, misinformation, or misprints, and shall be held totally harmless from any damages arising from reliance upon these data. IDX information is provided exclusively for personal, non-commercial use, and may not be used for any purpose other than to identify prospective properties consumers may be interested in purchasing. © 2026 Hive MLS. All Rights Reserved.
 Advertising Broker: Nicholas Huscroft | Chosen Realty