- Overview
- Description
- Property Details
- Location
- HOA Management
- Facts & Features
- Getting Around
- Nearby Homes




$585,000
Monthly Est:$2,912
 2 Beds
 2 Baths
2 full baths
 1,922sqft
281 Margaritaville Ave, Daytona Beach, FL 32124
$585,000
$2,912/moEst:
Get Pre-Approved
Single Family Residence
Built in 2021
$367/mo HOA
6,869 sqft lot
$304/sq.ft
Description
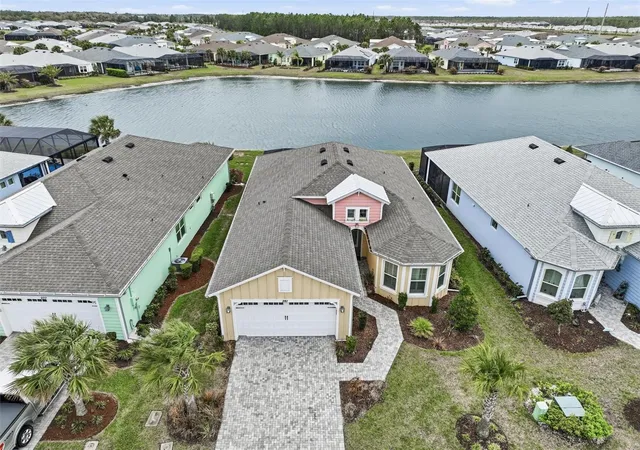
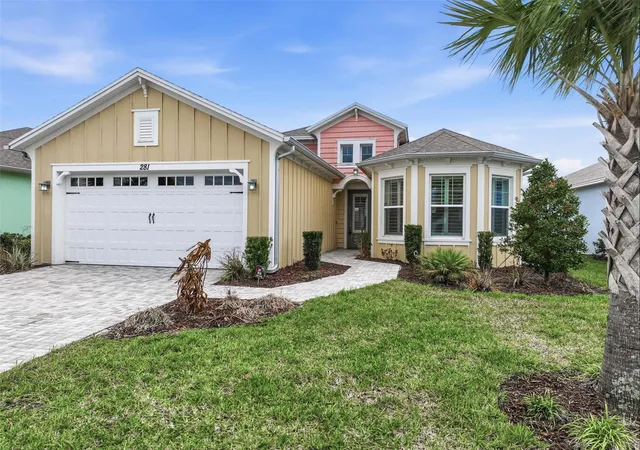
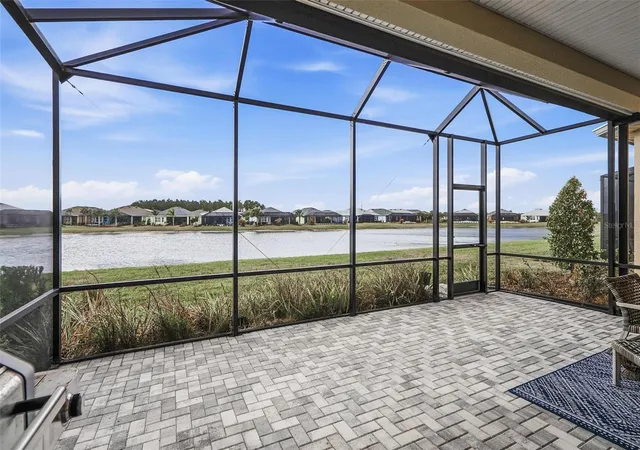
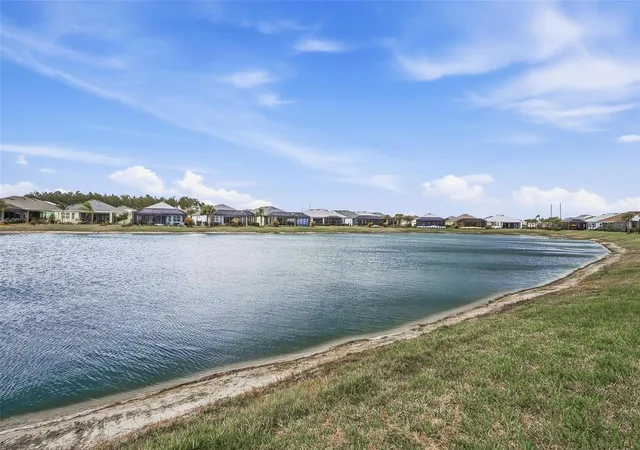
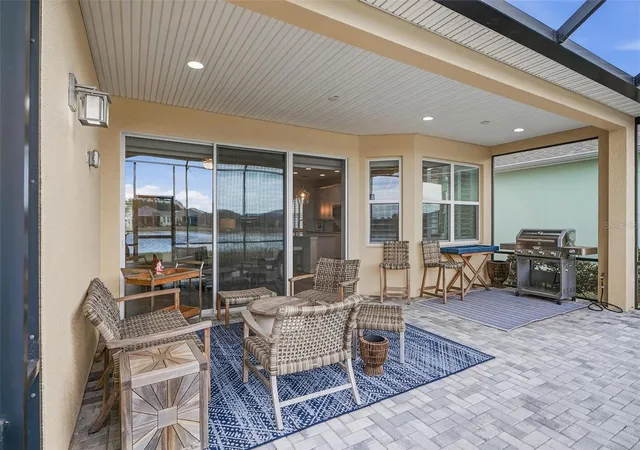
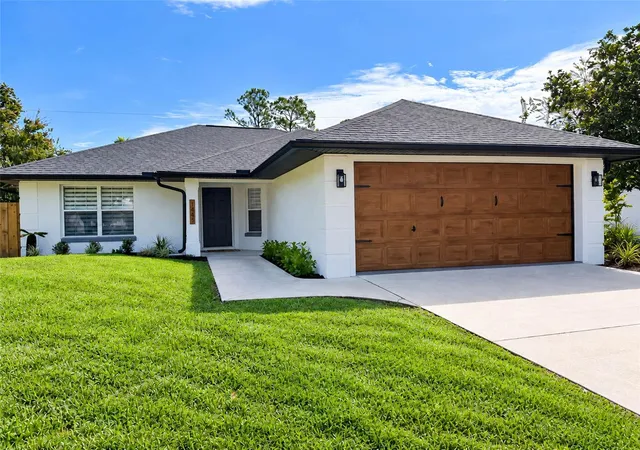
Welcome to Margaritaville! Paradise begins at the front door in GRAND ENTRY FOYER with 14' ceiling & exquisite chandelier. Your view immediately is drawn to the large lake alive with wild birds. This Parrot floor plan includes 2 bedrooms, 2 bathrooms, plus den with PLANTATION SHUTTERS throughout. Enjoy FORMAL DINING with CRYSTAL CHANDELIER and grass cloth wallpaper. Your Chef will prepare boat drinks, meals & snacks in a SOCIAL KITCHEN with island, pullout shelving & pendant lights. DINING NOOK wrap around windows & rattan chandelier. Chillax in GREAT ROOM featuring tray ceiling, grass cloth wallpaper & triple sliding doors with remote controlled privacy blind. MAIN SUITE with bay window, tray ceiling, dual walk-in closets. ENSUITE bath with dual sinks, oversized walk-in shower, vanity seating & water closet. Inside laundry room with sink & generous cabinet storage make laundry a breeze! Appliances include tankless natural gas water heater, washer, dryer, refrigerator, microwave, dishwasher, wall oven and disposal. Home is concrete block and garage floor has epoxy coating. Landscaping maintained by community so you can be carefree. Time to enjoy the Margaritaville Lifestyle! Drive your golf cart to TOWN CENTER which includes indoor & outdoor heated pools, fitness center, town center, business & special interest club center, restaurant, bocce ball, tennis, pickleball, pottery studio, dog park, special events, group sports, concerts, etc. Beach club with shuttle transportation is another great way to live the lifestyle you have always wanted but never thought would exist in reality. This luxuriously appointed home can be your own personal retreat or party place.
- Houzeo last checked: 12 minutes ago
- Listing updated: October 2, 2026 at 1:13 pm
- Listing Provided by: Anita Millar (904) 509-8622 | ROYAL HIGHLANDER REAL ESTATE C (904) 509-8622
- Source: Stellar MLS-FL | MLS#: FC316916

Property Details
Status
Active
Type
Single Family Residence
No. of Stories
-
County
City
Neighborhood
--
Year Built
2021
HOA Fees
$367/mo
Finished Area
1,922 sqft
Lot Size
6,869 sqft lot
Basement Area
- sqft
MLS Name
Stellar MLS
MLS Number
FC316916
MLS Status
Active
Days on Market
209
Cumulative Days on Market
200

Continue Your Journey in App
Find your dream home, receive real-time updates, and many more!
Download App
Continue Your Journey in App
Find your dream home, receive real-time updates, and many more!
Location
HOA Management
Latitudes Margaritaville at Daytona Beach HOA
HOA Fees
$367.11/ Monthly
Amenities
 Amenities and services may be covered by one or multiple associations and service providers.
 Club House
 Security Gate
 Gym
Gym
 Pool
Pool
 Sports Court
Common Area Taxes
Recreational Facilities
Escrow Reserves Fund
Disclaimer: Amenities are based on third-party information and may vary; buyers must independently verify all amenities, as information is deemed reliable but not guaranteed.
Facts & Features
Rooms
Bedrooms & bathrooms
Bedrooms: 2
Bathrooms: 2
Great Room
Level: First
Area: 300.00 Square Feet
Dimensions: 20x15
Kitchen
Level: First
Area: 230.00 Square Feet
Dimensions: 23x10
Primary Bedroom
Level: First
Area: 210.00 Square Feet
Dimensions: 14x15
Interior
Window Features
Blinds, Double Pane Windows
Cooling
Central Air
Appliances
Built In Oven, Cooktop, Dishwasher, Disposal, Dryer, Electric Water Heater, Microwave, Tankless Water Heater, Washer
Flooring
Ceramic Tile, Luxury Vinyl
Heating
Central, Electric
Interior Features
Ceiling Fans(s), Eat In Kitchen, High Ceilings, Kitchen/family Room Combo, Open Floorplan, Primary Bedroom Main Floor, Solid Surface Counters, Solid Wood Cabinets, Walk In Closet(s)
Sewer
Public Sewer
Construction
Year Built
Year Built: 2021
Home type
Single Family Residence
Foundation Details
Slab
Architectural Style
Coastal
Construction Materials
Block, Hardi Plank Type
Roof
Shingle
Utilities & Energy
Utilities
Electricity Connected, Sewer Connected, Underground Utilities, Water Connected
Water Source
Public
Association Amenities
Clubhouse, Fence Restrictions, Fitness Center, Gated, Pickleball Court(s), Pool
Laundry Features
Electric Dryer Hookup, Inside, Washer Hookup
Security Features
Gated Community, Security System Owned
Other Features
Patio And Porch Features
Covered, Rear Porch, Screened
Subdivision Name
Latitude/daytona Beach Ph 4a
Community Features
Association Recreation Owned, Clubhouse, Community Mailbox, Deed Restrictions, Dog Park, Fitness Center, Gated Community Guard, Golf Carts Ok, Pool, Restaurant, Sidewalks, Special Community Restrictions, Tennis Court(s), Street Lights
Vegetation
Trees/landscaped
Lot Features
Cleared
Price History
| Date | Event | Price |
|---|---|---|
10/01/2026 Source: | Listing Removed | $585,000 $304/sqft |
10/01/2026 Source: | Listed for Sale | $585,000 -2.48% $304/sqft |
08/07/2026 Source: | Price Decreased | $599,900 -4.63% $312/sqft |
03/14/2026 Source: | Listed for Sale | $629,000 $327/sqft |


Nearby Homes


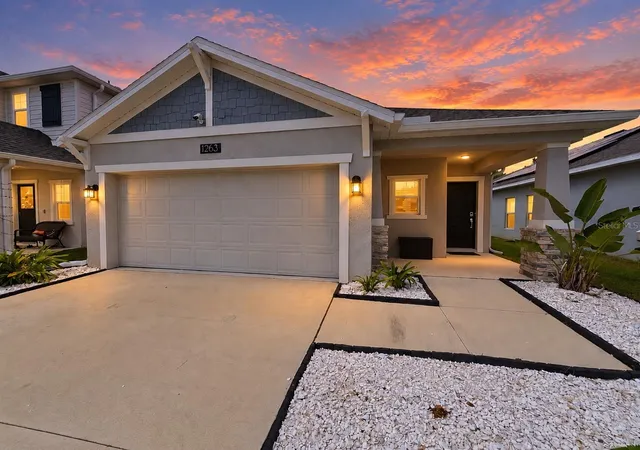
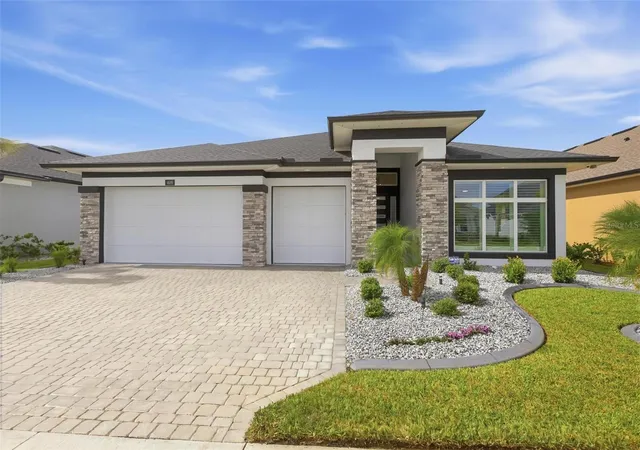
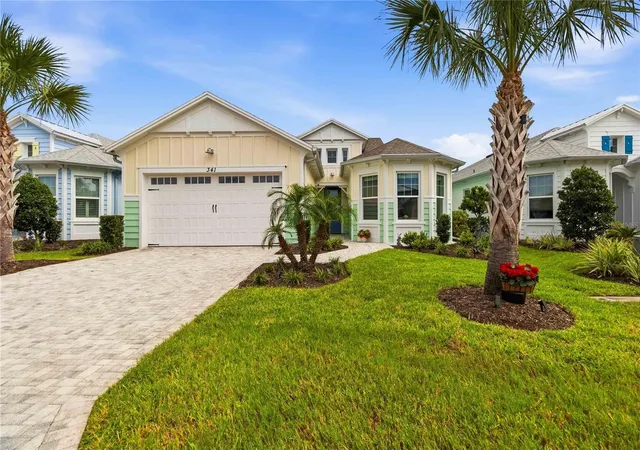
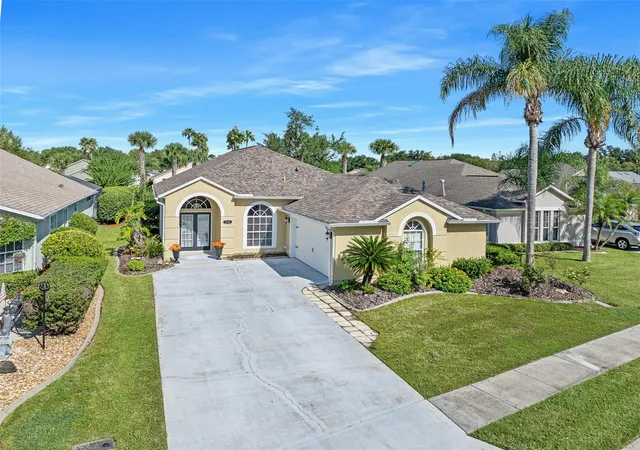


Find Homes by Property Features in Daytona Beach, FL
Nearby New Homes For Sale

Based on information from Stellar MLS® through Oct 10, 2026, 02:15PM as submitted to and distributed by MLS GRID. All data is obtained from various sources and may not have been verified by the broker or MLS GRID. Supplied Open House Information is subject to change without notice. All information should be independently reviewed and verified for accuracy. Properties may or may not be listed by the office/agent presenting the information. IDX information is provided exclusively for consumers’ personal non-commercial use. It may not be used for any purpose other than to identify prospective properties consumers may be interested in purchasing. The data is deemed reliable but is not guaranteed by MLS GRID. The use of the MLS GRID Data may be subject to an end-user license agreement prescribed by the Member Participant’s applicable MLS, if any, and as amended from time to time. © 2026 Stellar MLS. All Rights Reserved.
 Advertising Broker: Fred McGill | Simple Showing, Inc