- Overview
- Description
- Property Details
- Location
- Facts & Features
- Getting Around
- Nearby Homes

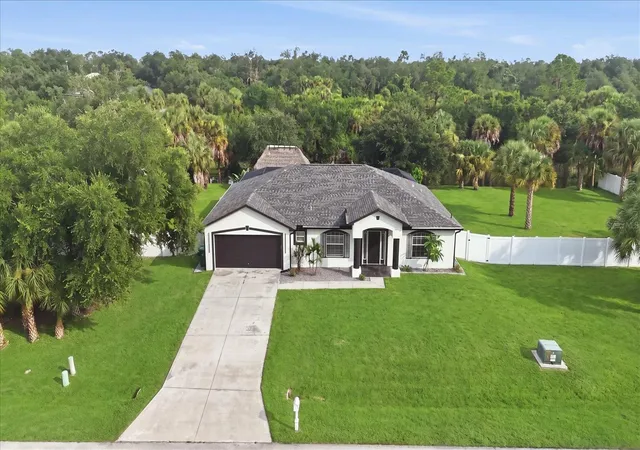


$649,555
Monthly Est:$3,233
 4 Beds
 2 Baths
2 full baths
 2,040sqft
281 Pembroke Dr, Port Charlotte, FL 33954
$649,555
$3,233/moEst:
Get Pre-Approved
Single Family Residence
Built in 2005
$-- HOA
30,000 sqft lot
$318/sq.ft
Description
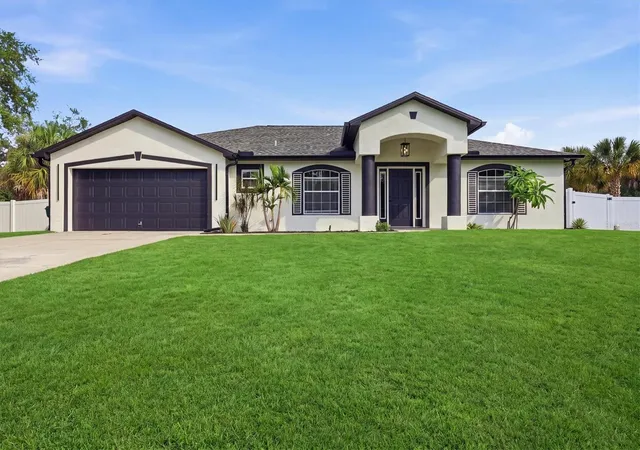
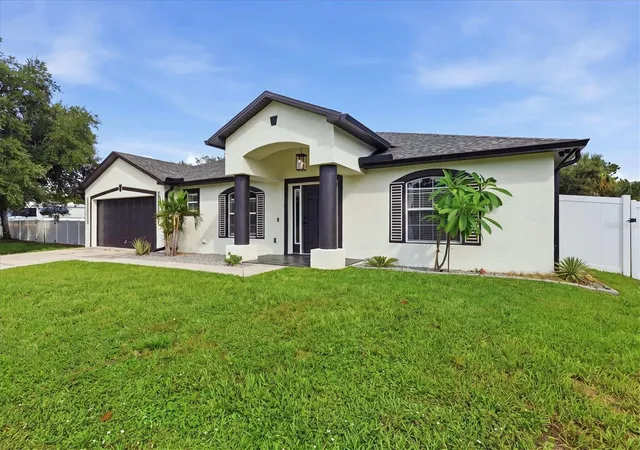
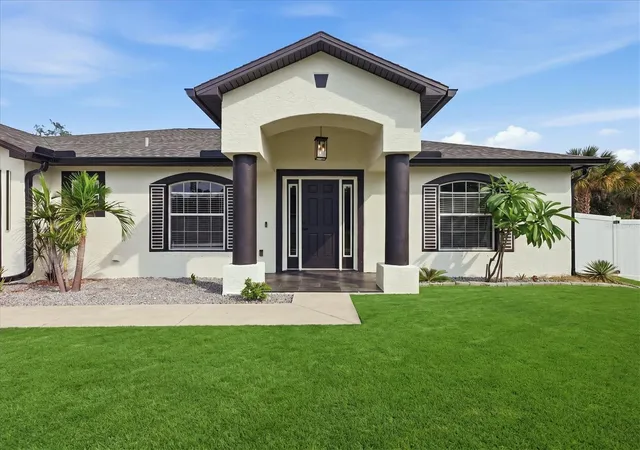
Discover the perfect blend of modern sophistication and unmatched privacy at 281 Pembroke, Port Charlotte. This meticulously renovated residence offers a rare opportunity to own a truly turnkey waterfront home on a sprawling triple-lot property, providing the space, privacy, and freedom you've been searching for. Spanning 2,040 square feet, the interior has been completely transformed with a contemporary aesthetic. The thoughtfully designed floor plan features 4 spacious bedrooms, 2 stylishly updated bathrooms, and a versatile flex room—ideal for a home office, fitness room, or creative studio. Every room of the interior has been updated, delivering a move-in-ready home that feels like new construction.
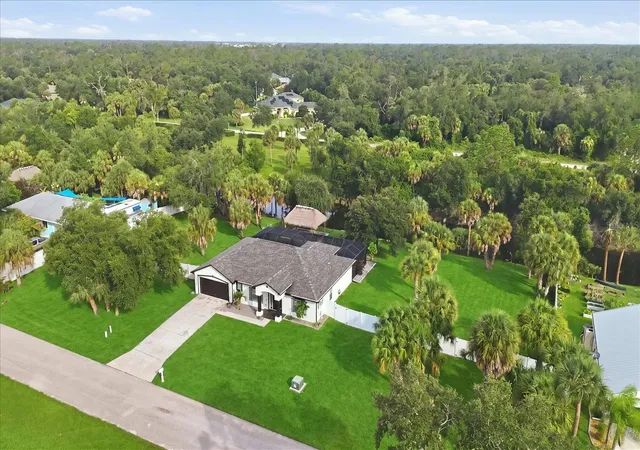
Step outside to your own private waterfront retreat. A stunning new pool, expertly crafted by JT's Custom Pools, serves as the centerpiece of the backyard, and for added peace of mind, the pool is still under warranty. A custom-built tiki hut creates the perfect setting for entertaining family and friends while enjoying the Florida lifestyle.
Situated on three full usable lots with an impressive 240 feet of canal frontage, this exceptional property offers endless possibilities. Whether you're looking for room to park multiple boats, an RV, build your dream workshop, or simply enjoy an expansive backyard, this property accommodates it all with ease. The generous waterfront setting also provides plenty of space to embrace fishing, kayaking, or simply taking in the peaceful canal views.
Designed for both comfort and efficiency, the home is equipped with a whole-home reverse osmosis (RO) water filtration system and an 8-zone irrigation system, ensuring exceptional water quality and easy maintenance of the beautifully maintained grounds. Additional improvements include a new roof installed in 2022.
Enjoy the ultimate Florida lifestyle without the typical restrictions. This property features No HOA fees, No CDD fees, and is located in a non-flood zone, offering valuable savings and peace of mind.
This is more than just a home—it's a rare opportunity to own a beautifully renovated waterfront property with unmatched space, modern upgrades, and the freedom to truly live the Florida lifestyle. Schedule your private showing today and experience everything this exceptional Port Charlotte property has to offer.
- Houzeo last checked: 1 minute ago
- Listing updated: October 12, 2026 at 2:54 pm
- Listing Provided by: Anthony LaPorta (941) 615-8474 , Danielle Dietrich, PA | COLDWELL BANKER REALTY (941) 493-1000
- Source: Stellar MLS-FL as distributed by MLS GRID | MLS#: N6145206

Property Details
Status
Active
Type
Single Family Residence
No. of Stories
-
County
City
Neighborhood
--
Year Built
2005
HOA Fees
-
Finished Area
2,040 sqft
Lot Size
30,000 sqft lot
Basement Area
- sqft
MLS Name
Stellar MLS
MLS Number
N6145206
MLS Status
Active
Days on Market
91
Cumulative Days on Market
73

Continue Your Journey in App
Find your dream home, receive real-time updates, and many more!
Continue Your Journey in App
Find your dream home, receive real-time updates, and many more!
Location
Facts & Features
Rooms
Bedrooms & bathrooms
Bedrooms: 4
Bathrooms: 2
Kitchen
Level: First
Area: 336.00 Square Feet
Dimensions: 24x14
Primary Bedroom
Level: First
Area: 247.00 Square Feet
Dimensions: 13x19
Primary Bathroom
Level: First
Area: 117.00 Square Feet
Dimensions: 9x13
Bedroom 2
Level: First
Area: 150.00 Square Feet
Dimensions: 10x15
Bedroom 3
Level: First
Area: 130.00 Square Feet
Dimensions: 13x10
Bedroom 4
Level: First
Area: 143.00 Square Feet
Dimensions: 13x11
Bonus Room
Level: First
Area: 100.00 Square Feet
Dimensions: 10x10
Living Room
Level: First
Area: 288.00 Square Feet
Dimensions: 24x12
Laundry
Level: First
Area: 60.00 Square Feet
Dimensions: 6x10
Interior
Appliances
Cooktop, Dishwasher, Disposal, Electric Water Heater, Microwave, Range Hood, Refrigerator
Interior Features
Built In Features, Cathedral Ceiling(s), Ceiling Fans(s), High Ceilings, Kitchen/family Room Combo, Open Floorplan, Primary Bedroom Main Floor, Thermostat, Vaulted Ceiling(s), Walk In Closet(s), Wet Bar
Heating
Central, Electric
Flooring
Luxury Vinyl
Sewer
Septic Tank
Cooling
Central Air
Exterior Features
Dog Run, Hurricane Shutters, Private Yard
Construction
Year Built
Year Built: 2005
Home type
Single Family Residence
Roof
Shingle
Foundation Details
Slab
Construction Materials
Block
Utilities & Energy
Utilities
Cable Available, Electricity Connected, Sewer Connected, Water Connected
Parking Features
Boat, Driveway, Garage Door Opener, Oversized, Rv Access/parking
Laundry Features
Electric Dryer Hookup, Laundry Room, Washer Hookup
Pool Features
Gunite, Heated, In Ground, Salt Water, Screen Enclosure
Water Source
Well
Other Features
Patio And Porch Features
Covered, Patio, Rear Porch, Screened
Lot Features
Cleared, Irregular Lot, Key Lot, Landscaped, Oversized Lot, Private
Subdivision Name
Port Charlotte Sec 030
Price History
| Date | Event | Price |
|---|---|---|
08/25/2026 Source: #MFRN6145206 | Price Increased | $673,328 +3.66% $330/sqft |
07/31/2026 Source: | Listed for Sale | $649,555 -6.38% $318/sqft |
07/31/2026 Source: | Price Increased | $693,847 +131.28% $340/sqft |
08/01/2022 Source: | Sold | $300,000 -17.81% $147/sqft |
08/01/2022 Source: | Price Increased | $365,000 +26.30% $179/sqft |

Show more
Nearby Homes




Find Homes by Property Features in Port Charlotte, FL
Nearby New Homes For Sale

Based on information from Stellar MLS® through Oct 30, 2026, 11:30PM as submitted to and distributed by MLS GRID. All data is obtained from various sources and may not have been verified by the broker or MLS GRID. Supplied Open House Information is subject to change without notice. All information should be independently reviewed and verified for accuracy. Properties may or may not be listed by the office/agent presenting the information. IDX information is provided exclusively for consumers’ personal non-commercial use. It may not be used for any purpose other than to identify prospective properties consumers may be interested in purchasing. The data is deemed reliable but is not guaranteed by MLS GRID. The use of the MLS GRID Data may be subject to an end-user license agreement prescribed by the Member Participant’s applicable MLS, if any, and as amended from time to time. © 2026 Stellar MLS. All Rights Reserved.
 Advertising Broker: Fred McGill | Simple Showing, Inc
