- Overview
- Description
- Property Details
- Location
- Facts & Features
- Getting Around


Street View
Listed by: Matthew Penner | Badger Peabody & Smith Realty/Bretton Woods (603) 259-0210
$950,000
Monthly Est:$4,728
 -- Bed
 -- Bath
 3,584sqft
281 Solar Spring Cir, Carroll, NH 03598
$950,000
$4,728/moEst:
Get Pre-Approved
Duplex
Built in 2023
$-- HOA
1 acre lot
$265/sq.ft
Description
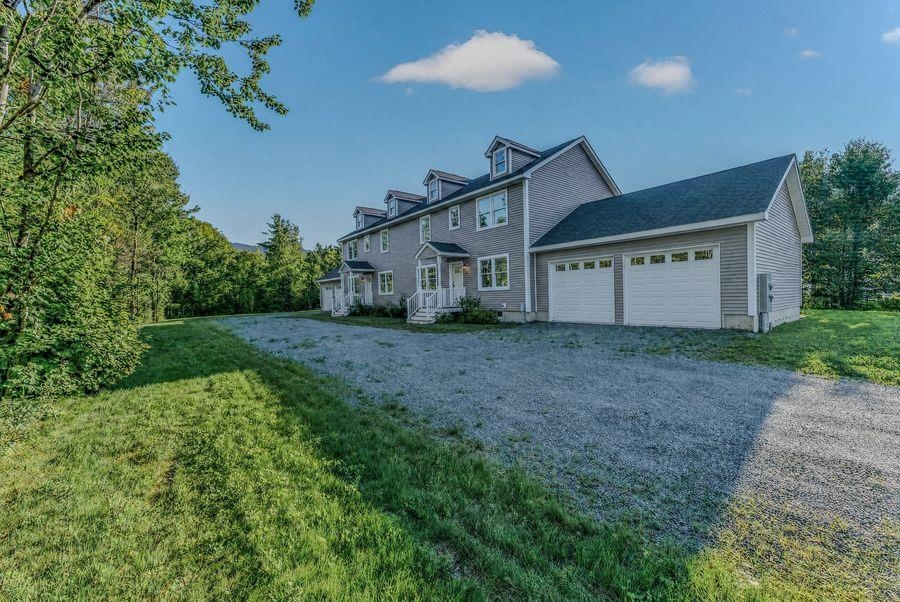
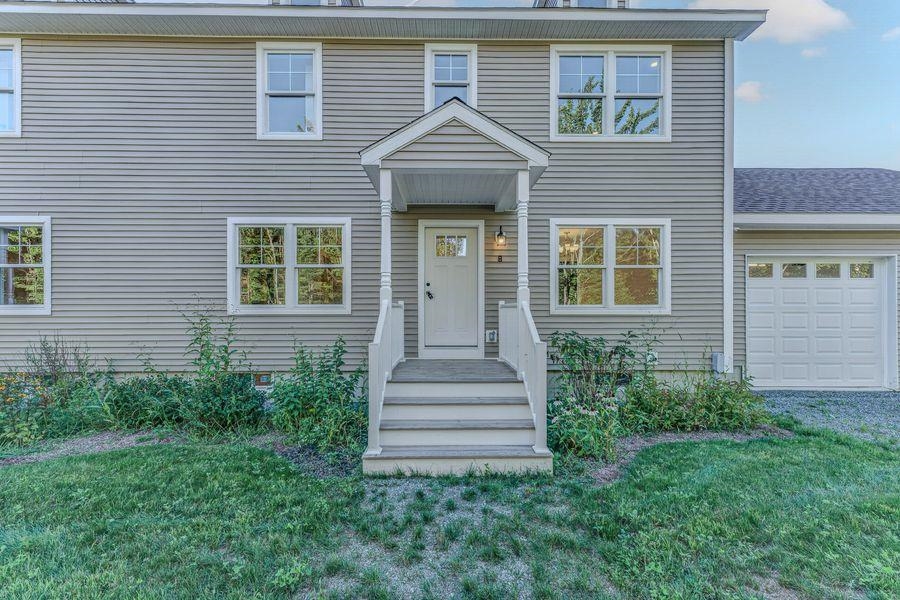
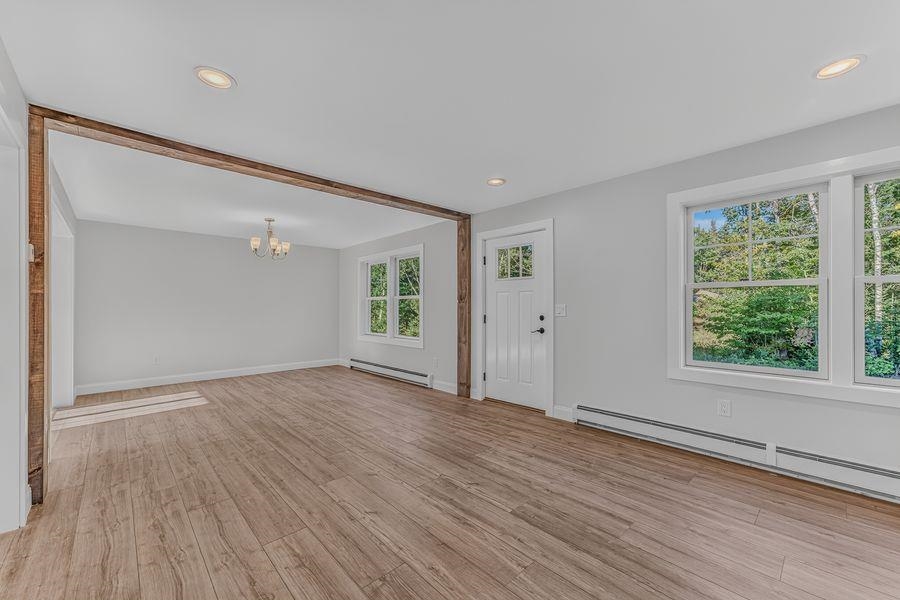
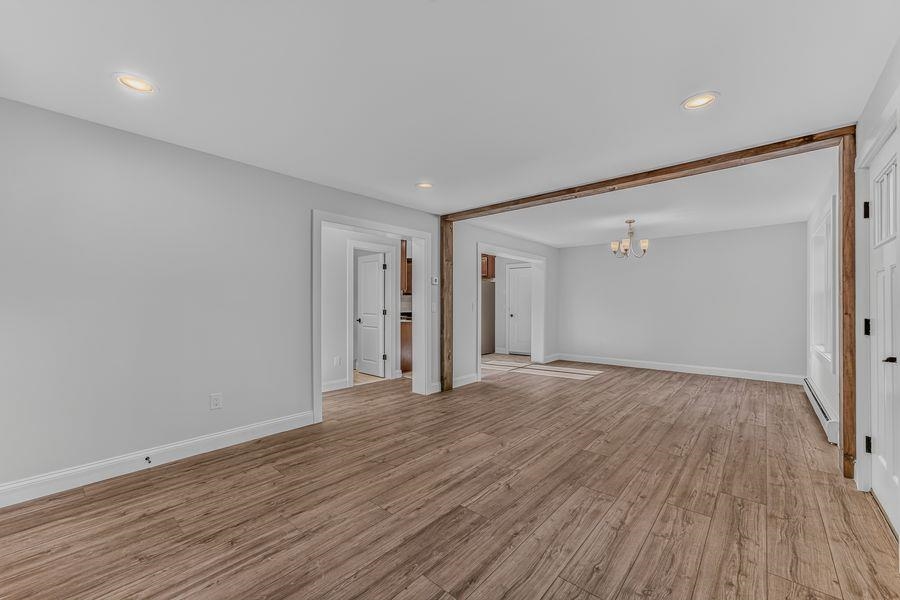
Twin Peaks Village, a new planned community in Twin Mountain, introduces 281 Solar Spring: a never-occupied, new-construction duplex in the heart of the White Mountains. Two mirror-image residences stand side by side on a level, surveyed one-acre lot, each with 4 bedrooms, 3 full baths and approximately 1,792 sq ft of finished living space (3,584 sq ft in total), plus its own attached two-car garage and full basement. Live in one, rent the other, or condo it to sell (subject to local approval). Four dormers and covered entry porches give it real presence from the road. Inside, a rustic wood beam frames the open living and dining rooms, where paired windows look out to the trees. The kitchen pairs warm wood cabinetry and crown molding with granite counters, tile floors and stainless appliances, including a French-door refrigerator, smooth-top range and dishwasher, with direct entry from the garage. A first-floor bedroom sits beside a full bath for guests or a home office. Upstairs, oak treads and iron balusters lead to a 20-foot primary suite with a walk-in closet and private bath, two more bedrooms, a full hall bath and a dedicated laundry room. Each residence has its own electric and propane meters, 200-amp service and multi-zone propane hot water baseboard heat. The full basements have insulated ceilings and bulkhead access. Out back, each side has its own stamped concrete patio and lawn bordered by evergreens. Public water, underground utilities and high-speed internet are in place. The seller is to pave the road, driveways and walkways in fall 2026 and complete final landscaping. Bretton Woods, Cannon Mountain, Crawford Notch, the Presidential Range, the Ammonoosuc River and the snowmobile trail network are all close at hand. Live in one home and keep the other for family and friends, or own the whole building as a White Mountains base. Floor plans and walk-through video available. Open House Saturday 10/10 from 10 am -12 pm.
- Houzeo last checked: 5 hours ago
- Listing updated: October 7, 2026 at 2:39 am
- Source: NEREN/Prime MLS-NH | MLS#: 5112010

Property Details
Status
Active
Type
Multi Family
No. of Stories
-
County
City
Neighborhood
--
Year Built
2023
HOA Fees
-
Finished Area
3,584 sqft
Lot Size
1 acre lot
Basement Area
- sqft
MLS Name
NEREN/Prime MLS
MLS Number
5112010
MLS Status
(10) Active - Active
Days on Market
9

Continue Your Journey in App
Find your dream home, receive real-time updates, and many more!
Download App
Continue Your Journey in App
Find your dream home, receive real-time updates, and many more!
Location
Facts & Features
Rooms
Bedrooms & bathrooms
Bedroom: --
Bathroom: --
Interior
Sewer
Leach Field, Shared Septic
Appliances
Instant Hot Water
Exterior Features
Patio
Flooring
Tile, Vinyl Plank
Cooling
None
Heating
Propane, Baseboard, Direct Vent, Hot Water
Construction
Year Built
Year Built: 2023
Home type
Duplex
Property Condition
New Construction
Foundation Details
Concrete
Architectural Style
Duplex
Roof
Asphalt Shingle
Construction Materials
Wood Frame, Vinyl Siding
Utilities & Energy
Water Source
Public
Utilities
Cable Available, Propane, Underground Gas, Phone Available, Underground Utilities
Basement
Bulkhead, Concrete, Full, Unfinished
Electric
200+ Amp Service, Circuit Breakers, Underground
Other Features
Lot Features
Level, Subdivided, Near Skiing, Near Snowmobile Trails
Subdivision Name
Twin Peaks
Price History
| Date | Event | Price |
|---|---|---|
10/07/2026 Source: | Listed for Sale | $950,000 $265/sqft |

Find Homes by Property Features in Carroll, NH


Based on information from PrimeMLS Inc. through Oct 09, 2026, 02:32PM. This display of listings may or may not be the entire Compilation from the PrimeMLS database, and PrimeMLS does not guarantee the accuracy of such information. The listing broker's offer of compensation is made only to other real estate licensees who are participant members of PrimeMLS. This information is deemed reliable, but not guaranteed. The data relating to real estate displayed on this display comes in part from the IDX Program of PrimeMLS. The information being provided is for consumers' personal, non- commercial use and may not be used for any purpose other than to identify prospective properties consumers may be interested in purchasing. Data last updated Oct 09, 2026, 02:32PM. © 2026 PrimeMLS, Inc. All Rights Reserved.
 Advertising Broker: Derek Greene | The Greene Realty Group