- Overview
- Description
- Property Details
- Location
- Facts & Features
- Getting Around
- Nearby Homes




$515,000
Monthly Est:$2,563
 3 Beds
 3 Baths
3 full baths
 2,200sqft
281 SW 131 Highway, Holden, MO 64040
$515,000
$2,563/moEst:
Get Pre-Approved
Single Family Residence
Built in 2024
$-- HOA
5.5 acres lot
$234/sq.ft
Description
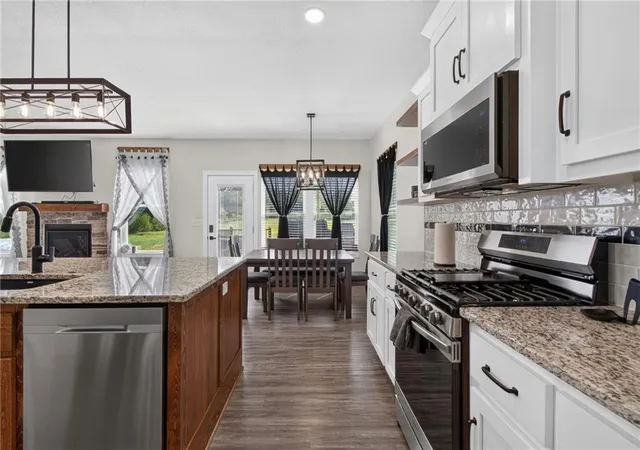
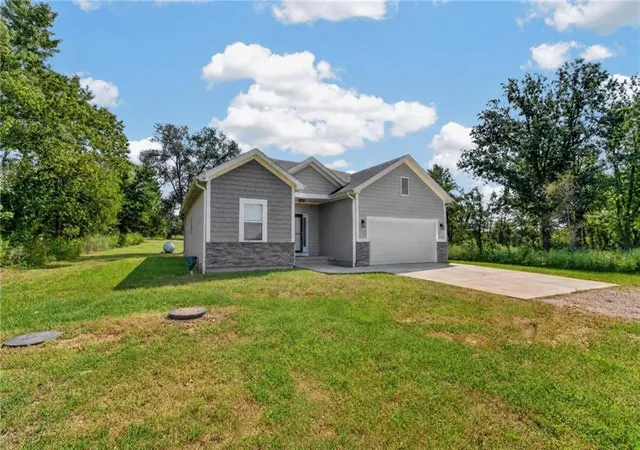
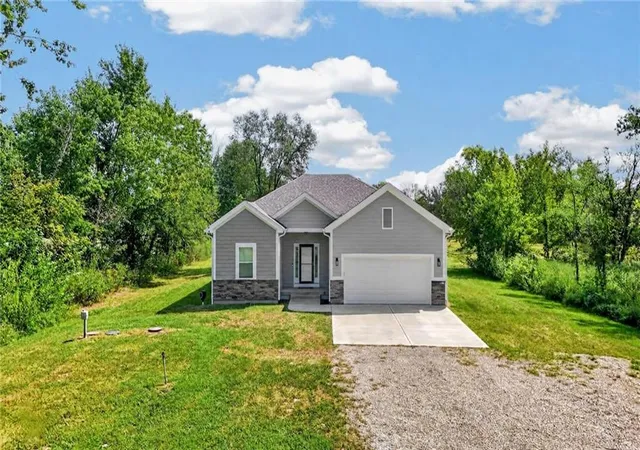
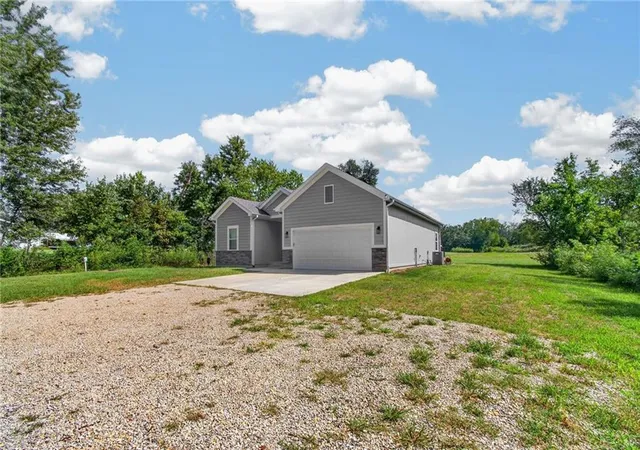
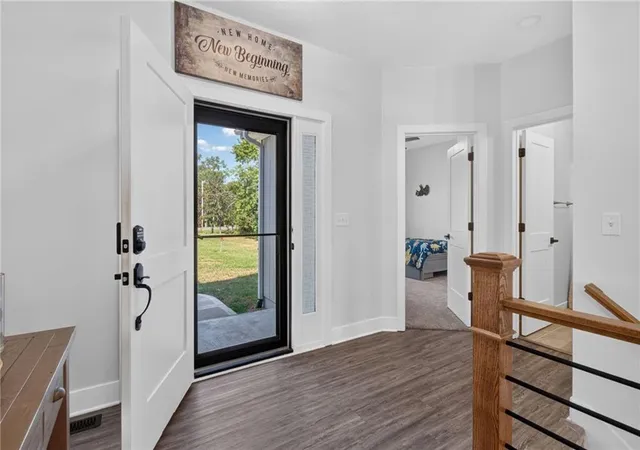
Seller is offering an INCENTIVE toward a RATE BUYDOWN, with an ADDITIONAL INCENTIVE available through the Preferred Lender. Contact the Listing Agent for additional details. Welcome to this BETTER THAN NEW custom-built home, completed in 2024 and nestled on 5.5 beautiful acres of beautiful land! Enjoy peaceful country living with convenient access to 58 and 50 Highways for an easy commute to Lee’s Summit or Warrensburg. Inside, the bright open-concept floor plan features 9-foot ceilings, custom window coverings, and an inviting gas fireplace. The eat-in kitchen is designed for both everyday living and entertaining with a large center island with seating for two, granite countertops, stainless steel appliances, soft-close cabinetry, floating shelves, a NEW walk-through pantry, and a coffee or cocktail nook! The main level offers two generously sized bedrooms, including a spacious primary suite with a double vanity, custom tiled niche shelving, a walk-in shower, and a large walk-in closet. The finished basement offers a spacious recreation room, third bedroom with an egress window and walk-in closet, and a third full bathroom. An impressive 21' x 45' unfinished area provides exceptional additional storage space and includes a four-sided concrete storm shelter for added peace of mind. Other notable features include a 96% efficient furnace and tankless water heater. Outside, relax on the back deck overlooking the acreage, wooded views, and frequent wildlife. With newer construction, acreage, a finished basement, modern finishes, and plenty of storage, this beautiful Holden country home offers the perfect combination of modern comfort, privacy, and room to breathe. BONUS: RV HOOK UP ON PROPERTY offering both WATER & ELECTRIC!
- Houzeo last checked: 7 hours ago
- Listing updated: October 5, 2026 at 7:37 pm
- Listing Provided by: Heather Thurston (816) 914-5737 , LB Home Team | ReeceNichols - Lees Summit (816) 524-7272
- Source: Heartland MLS-KS | MLS#: 2641376

Property Details
Status
Active
Type
Single Family Residence
No. of Stories
-
County
City
Neighborhood
--
Year Built
2024
HOA Fees
-
Finished Area
2,200 sqft
Lot Size
5.5 acres lot
Basement Area
- sqft
MLS Name
Heartland MLS
MLS Number
2641376
MLS Status
Active
Days on Market
27

Continue Your Journey in App
Find your dream home, receive real-time updates, and many more!
Download App
Continue Your Journey in App
Find your dream home, receive real-time updates, and many more!
Location
Facts & Features
Rooms
Bedrooms & bathrooms
Bedrooms: 3
Bathrooms: 3
Primary Bedroom
Level: Main
Area: Square Feet
Dimensions: 196.00
Bedroom 2
Level: Main
Area: Square Feet
Dimensions: 121.00
Bedroom 3
Level: Basement
Area: Square Feet
Dimensions: 179.20
Primary Bathroom
Level: Main
Area: Square Feet
Dimensions: 69.60
Bathroom 2
Level: Main
Area: Square Feet
Dimensions: 29.11
Bathroom 3
Level: Basement
Area: Square Feet
Dimensions: 40.50
Kitchen
Level: Main
Area: Square Feet
Dimensions: 285.00
Living Room
Level: Main
Area: Square Feet
Dimensions: 300.00
Recreation Room
Level: Basement
Area: Square Feet
Dimensions: 460.00
Interior
Sewer
Grinder Pump, Septic Tank
Cooling
Electric
Window Features
Thermal Windows
Flooring
Carpet, Luxury Vinyl, Tile
Heating
Propane
Appliances
Dishwasher, Disposal, Microwave, Gas Range
Construction
Year Built
Year Built: 2024
Home type
Single Family Residence
Roof
Composition
Construction Materials
Lap Siding, Shingle Siding, Stone Veneer
Architectural Style
Traditional
Utilities & Energy
Basement
Basement Br, Egress Window(s), Finished, Inside Entrance, Sump Pump
Water Source
Public
Parking Features
Attached, Garage Faces Front
Laundry Features
Laundry Room, Off The Kitchen
Fireplace Features
Basement, Gas, Living Room
Other Features
Lot Features
Acreage, Wooded
Patio And Porch Features
Deck
Subdivision Name
Other
Price History
| Date | Event | Price |
|---|---|---|
10/05/2026 Source: | Listed for Sale | $515,000 $234/sqft |

Nearby Homes

Find Homes by Property Features in Holden, MO


Based on information from the Kansas City Regional Association of REALTORS® or Heartland MLS through Oct 08, 2026, 11:01AM. The information displayed on this page is confidential, proprietary, and copyrighted information of Heartland Multiple Listing Service, Inc. (“Heartland MLS”). Heartland MLS does not make any warranty or representation concerning the timeliness or accuracy of the information displayed herein. In consideration for the receipt of the information on this page, the recipient agrees to use the information solely for the private non- commercial purpose of identifying a property in which the recipient has a good faith interest in acquiring. Some IDX listings have been excluded from this website. The data relating to real estate displayed on this website comes in part from the Heartland Multiple Listing Service database compilation. The properties displayed on this website may not be all of the properties in the Heartland MLS database compilation, or all of the properties listed with other brokers participating in the Heartland MLS IDX program. Detailed information about the properties displayed on this website includes the name of the listing company. © 2026 Heartland Multiple Listing Service, Inc. All Rights Reserved.
 Advertising Broker: Nicholas Huscroft | Chosen Realty