- Overview
- Description
- Property Details
- Location
- HOA Management
- Facts & Features
- Getting Around
- Nearby Homes




$380,000
Monthly Est:$1,891
 3 Beds
 2 Baths
2 full baths
 1,794sqft
281 W Longfellow Blvd, Columbia City, IN 46725
$380,000
$1,891/moEst:
Get Pre-Approved
Manufactured On Land
Built in 2021
$-- HOA
10,890 sqft lot
$212/sq.ft
Description
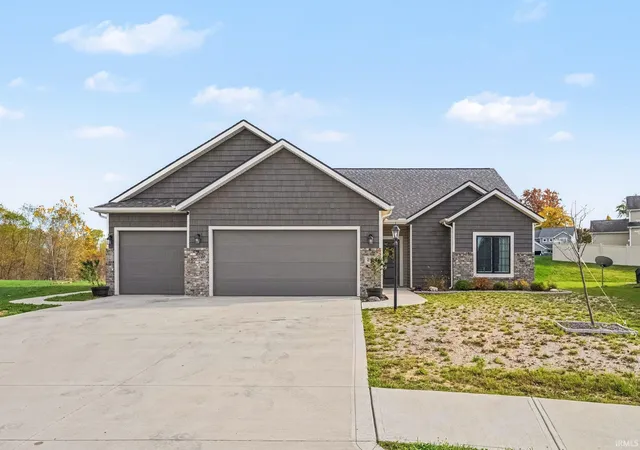
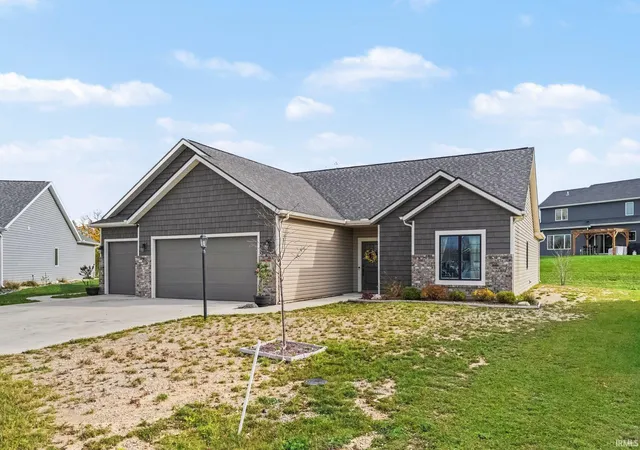
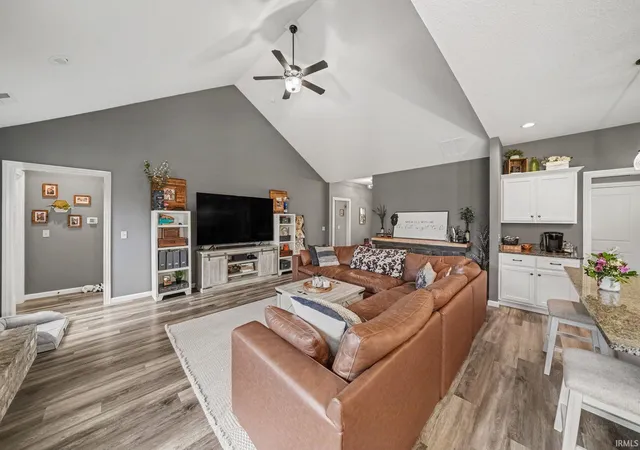
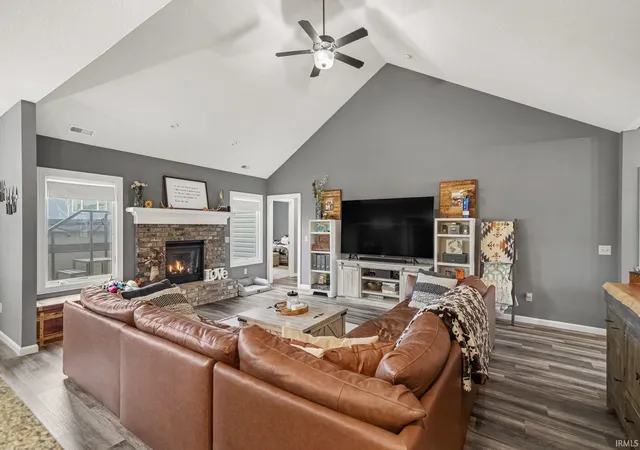
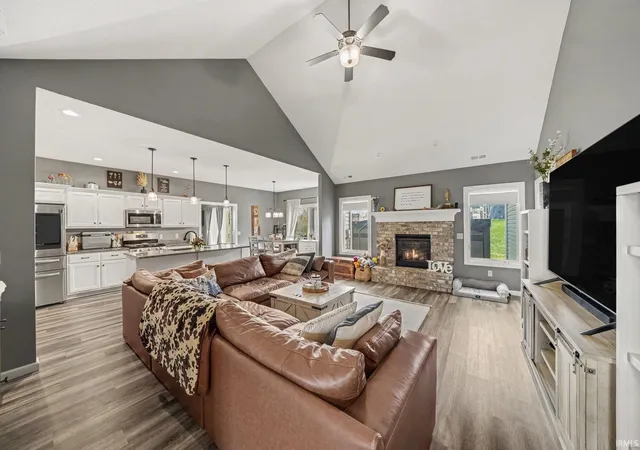
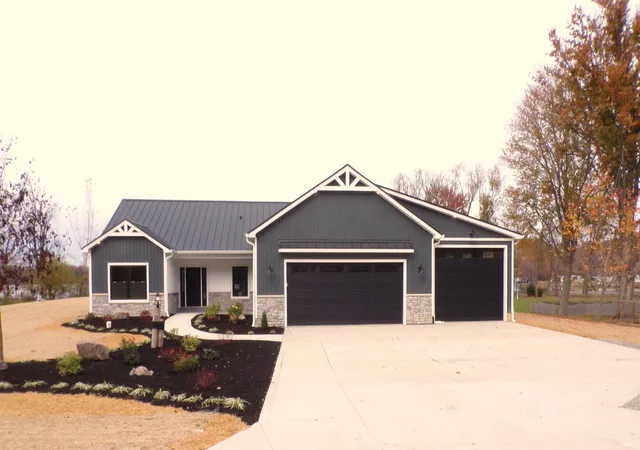
If you're looking for a new home with a spacious layout, modern finishes, and a convenient location, this one is worth a look! Built in 2021 by Granite Ridge Builders, this move-in-ready home offers comfortable one-level living with an open-concept design and split-bedroom floor plan. At the heart of the home, the great room features cathedral ceilings and a gas fireplace, creating an inviting space to gather. The kitchen offers granite countertops, new appliances, a large island with seating, and a generous pantry. The spacious primary suite includes a walk-in closet and private full bathroom, while two additional bedrooms and a second full bathroom are located on the opposite side of the home. A mudroom and main-level laundry add everyday convenience, with easy access to the attached garage. One feature you'll especially appreciate is the additional family room overlooking the covered back patio, giving you a second living space to relax or entertain. The patio also features a Master Spas swim spa with its own dedicated electrical hookup and concrete slab, available for purchase separately. The finished and insulated three-car attached garage provides plenty of room for vehicles, storage, or hobbies. The location is another standout feature! Just a stone's throw from the Blue River Trail trailhead leading to Morshes Park, you'll have easy access to outdoor recreation right nearby. Groceries, restaurants, coffee shops, and the hospital are all within a mile, making everyday errands a breeze. Plus, quick access to US 30 makes commuting to Fort Wayne or Warsaw convenient. With its functional layout, modern character, and easy access to everything you need, this home offers a great combination of comfort and location!
- Houzeo last checked: 12 minutes ago (November 8, 2026 at 5:00 am)
- Listing updated: November 4, 2026 at 12:02 am
- Listing Provided by: Savannah Beer (219) 682-8348 | Patton Hall Real Estate
- Source: Indiana Regional MLS-IN | MLS#: 202645344

Property Details
Status
Active
Type
Manufactured Mobile Home
No. of Stories
-
County
--
City
Neighborhood
--
Year Built
2021
HOA Fees
-
Finished Area
1,794 sqft
Lot Size
10,890 sqft lot
Basement Area
- sqft
MLS Name
Indiana Regional MLS
MLS Number
202645344
MLS Status
Active
Days on Market
4

Continue Your Journey in App
Find your dream home, receive real-time updates, and many more!
Continue Your Journey in App
Find your dream home, receive real-time updates, and many more!
Location
HOA Management
N/A
HOA Fees
$78.73/
Amenities
 Amenities and services may be covered by one or multiple associations and service providers.
 Walk path
Disclaimer: Amenities are based on third-party information and may vary; buyers must independently verify all amenities, as information is deemed reliable but not guaranteed.
Facts & Features
Rooms
Bedrooms & bathrooms
Bedrooms: 3
Bathrooms: 2
Interior
Cooling
Central Air
Interior Features
Soaking Tub, Alarm System Security, Attic Pull Down Stairs, High Ceilings, Cathedral Ceiling(s), Closet(s) Walk In, Stone Counters, Detector Carbon Monoxide, Detector Smoke, Entrance Foyer, Garage Door Opener, Kitchen Island, Open Floorplan, Patio Covered, Split Br Floor Plan, Main Level Bedroom Suite, Great Room, Main Floor Laundry
Appliances
Dishwasher, Microwave, Refrigerator, Washer, Dryer Gas, Gas Oven
Heating
Forced Air
Sewer
City
Construction
Year Built
Year Built: 2021
Home type
Manufactured On Land
Construction Materials
Stone, Vinyl Siding
Foundation Details
Concrete Perimeter
Utilities & Energy
Association Amenities
Sidewalks
Fireplace Features
Great Room
Water Source
City
Basement
Slab
Other Features
Subdivision Name
Cambridge Crossing
Lot Features
Level
Nearby Homes

Find Homes by Property Features in Columbia City, IN


IDX information is provided exclusively for consumer's personal, non-commercial use and may not be used for any purpose other than to identify prospective properties that consumers may be interested in purchasing. Data is deemed reliable but is not guaranteed accurate by the MLS.
 Advertising Broker: Jonah Hartsburg | Hoosier Hub Realty
