- Overview
- Description
- Property Details
- Location
- HOA Management
- Facts & Features
- Getting Around
- Nearby Homes
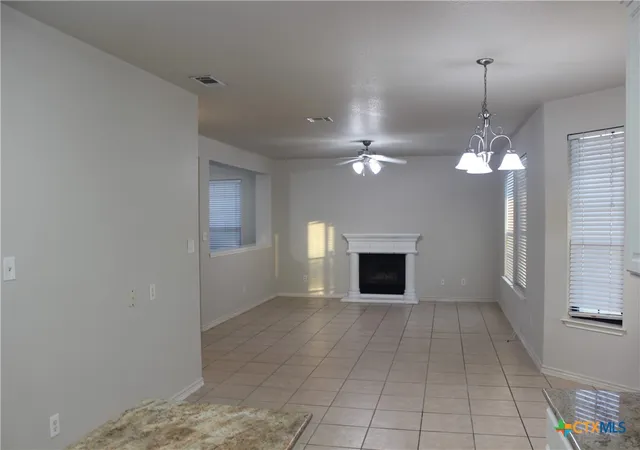

Street View
$292,000
Monthly Est:$1,453
 4 Beds
 3 Baths
2 full baths + 1 half bath
 2,813sqft
2810 Phoenix Dr, Killeen, TX 76543
$292,000
$1,453/moEst:
Get Pre-Approved
Single Family Residence
Built in 2006
$36.67/mo HOA
10,092.85 sqft lot
$104/sq.ft
Description
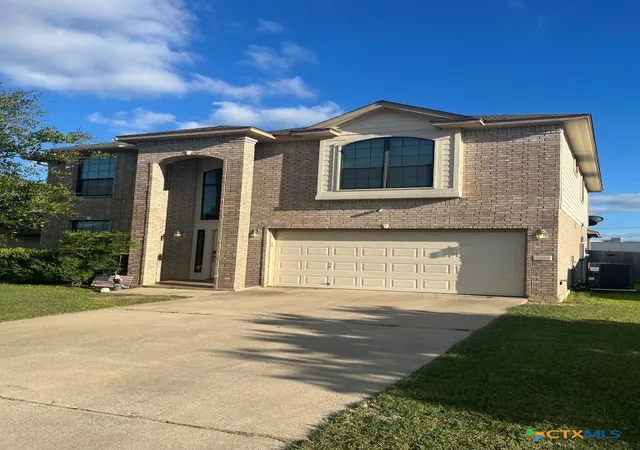
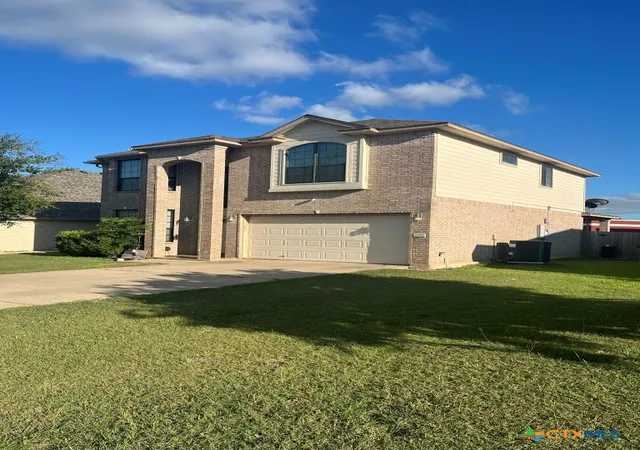
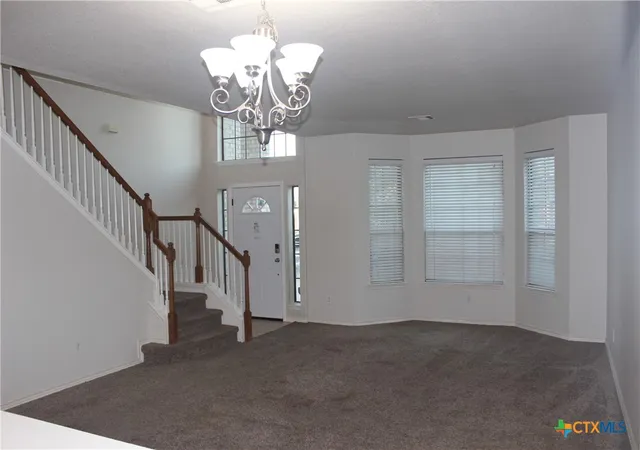
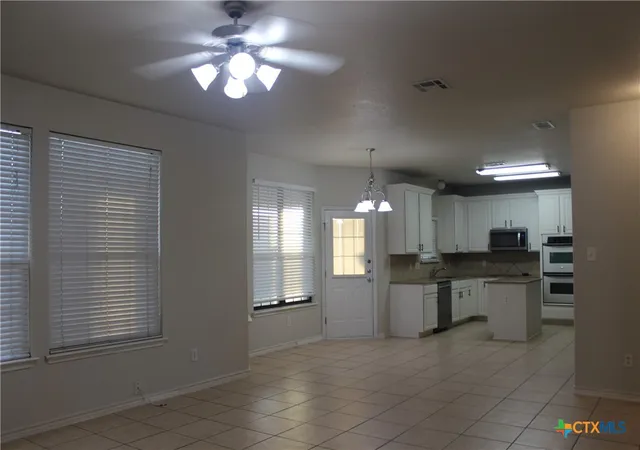
Located in the heart of Killeen, this spacious two-story home offers comfort, and flexibility for the whole family and guests. Its strategic location is nearby the city’s popular restaurants, shopping, and Killeen Mall. If you are in the military or work at Fort Hood, you just need to get past two stop signs (no traffic lights) to I-14, and it is just minutes to the post’s main gate. As you enter the home, you will be amazed at the high ceilings and large windows that provide bright natural lighting to the living area. The main living area flows seamlessly into an open living area that features a modern kitchen, dining area and a living area with a fireplace. The kitchen features stainless steel appliances, a refrigerator, central island and granite tabletops. Near the kitchen you will have an extra-large pantry, laundry rooms a half bath and more space leading to the garage. Upstairs, you will find four spacious bedrooms and two full baths. The spacious master suite features a massive bathroom with his-and-her large walk-in closets, double vanities. A separate shower and a garden-tub. You can enjoy the large backyard from your covered patio. Ask for a showing today. "F:\Documents\Clearwater UWC District Notice.pdf"
- Houzeo last checked: 12 hours ago
- Listing updated: September 30, 2026 at 5:37 pm
- Listing Provided by: Wayne McCoy (254) 721-3123 DRE #0521201 | Texas Premier Realty (800) 544-9885
- Source: Central Texas MLS-TX | MLS#: 617634

Property Details
Status
Active
Type
Single Family Residence
No. of Stories
2
County
City
Neighborhood
--
Year Built
2006
HOA Fees
$36.67/mo
Finished Area
2,813 sqft
Lot Size
10,092.85 sqft lot
Basement Area
- sqft
MLS Name
Central Texas MLS
MLS Number
617634
MLS Status
Active
Days on Market
132
Cumulative Days on Market
279

Continue Your Journey in App
Find your dream home, receive real-time updates, and many more!
Continue Your Journey in App
Find your dream home, receive real-time updates, and many more!
Location
HOA Management
The Falls at Fpx Creek
HOA Fees
$110/ Quarterly
Amenities
 Amenities and services may be covered by one or multiple associations and service providers.
 Maintenance
Disclaimer: Amenities are based on third-party information and may vary; buyers must independently verify all amenities, as information is deemed reliable but not guaranteed.
Facts & Features
Rooms
Bedrooms & bathrooms
Bedrooms: 4
Bathrooms: 3
Bedroom4
Level: Main
Area: 198.00 Square Feet
Dimensions: 11x18
Bedroom3
Level: Upper
Area: 192.00 Square Feet
Dimensions: 12x16
Bedroom2
Level: Upper
Area: 220.00 Square Feet
Dimensions: 22x10
PrimaryBathroom
Level: Upper
Area: 144.00 Square Feet
Dimensions: 16x9
PrimaryBedroom
Level: Upper
Area: 323.00 Square Feet
Dimensions: 17x19
LivingRoom
Level: Main
Area: 306.00 Square Feet
Dimensions: 17x18
Laundry
Level: Main
Area: 36.00 Square Feet
Dimensions: 6x6
Kitchen
Level: Main
Area: 198.00 Square Feet
Dimensions: 11x18
Bathroom
Level: Main
Area: 33.39 Square Feet
Dimensions: 6.3x5.3
LivingRoom
Level: Main
Area: 336.00 Square Feet
Dimensions: 21x16
Interior
Appliances
Double Oven, Dishwasher, Electric Cooktop, Refrigerator, Water Heater, Some Electric Appliances, Microwave, Range
Heating
Electric
Sewer
Public Sewer
Interior Features
All Bedrooms Up, Built In Features, Double Vanity, His And Hers Closets, Multiple Closets, Separate Shower, Upper Level Primary, Walk In Closets, Custom Cabinets, Granite Counters, Kitchen Island
Cooling
Electric, One Unit
Flooring
Carpet, Tile
Exterior Features
Porch
Construction
Year Built
Year Built: 2006
Home type
Single Family Residence
Architectural Style
Traditional
Roof
Composition, Shingle
Foundation Details
Slab
Construction Materials
Brick Veneer, Fiber Cement, Masonry
Property Condition
Resale
Utilities & Energy
Water Source
Public
Fireplace Features
Family Room
Parking Features
Attached, Garage
Security Features
Gated Community
Laundry Features
Electric Dryer Hookup, Main Level, Laundry Room
Utilities
Cable Available, Electricity Available, High Speed Internet Available, Water Available
Pool Features
None
Other Features
Patio And Porch Features
Covered, Porch
Disclosures
Homestead Exemption
Community Features
Playground, Gated, Sidewalks
Subdivision Name
Fox Creek Sub Ph Vii
Price History
| Date | Event | Price |
|---|---|---|
06/23/2026 Source: | Price Decreased | $292,000 -2.34% $104/sqft |
06/23/2026 Source: | Price Decreased | $299,000 -2.61% $106/sqft |
03/11/2026 Source: | Price Increased | $307,000 +2.68% $109/sqft |
12/23/2025 Source: | Off Market | $299,000 $106/sqft |
12/23/2025 Source: | Listed for Sale | $299,000 -5.08% $106/sqft |

Show more
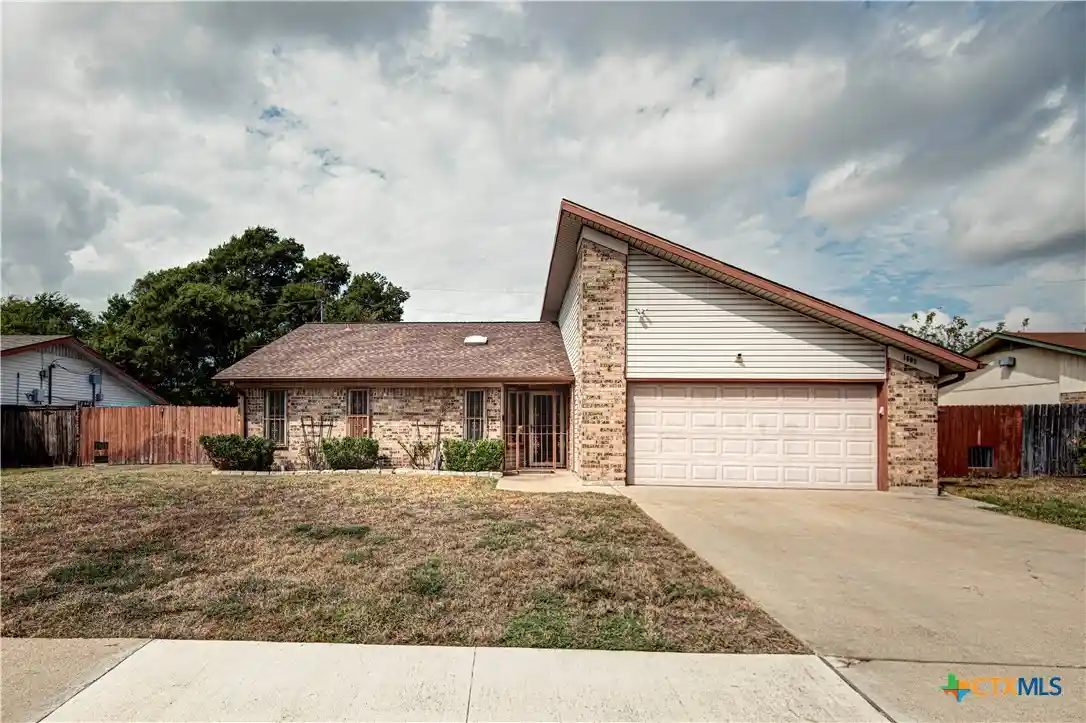
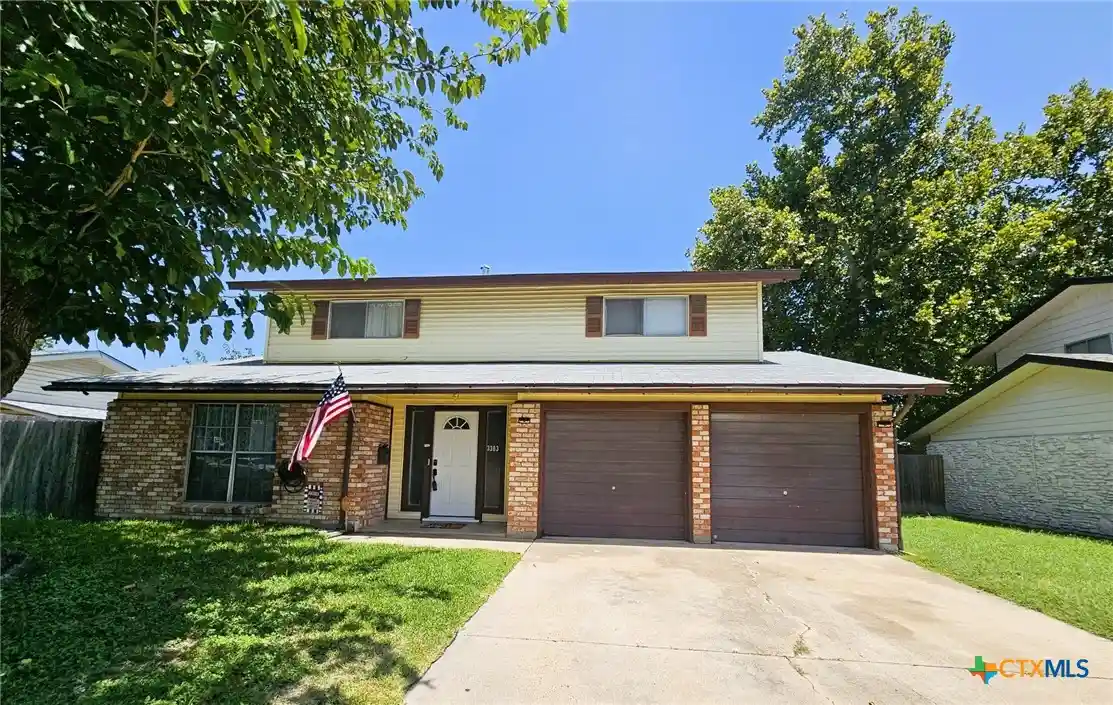
Nearby Homes
Find Homes by Property Features in Killeen, TX

Based on information from the association of REALTORS® (alternatively, from the Central Texas MLS) through Nov 02, 2026, 02:15PM. IDX information is provided exclusively for personal, non-commercial use, and may not be used for any purpose other than to identify prospective properties consumers may be interested in purchasing. Information is deemed reliable but not guaranteed. © 2026 Central Texas MLS, All Rights Reserved.
 Advertising Broker: Michelle Brecker | Pathway To Home Realty
