- Overview
- Description
- Property Details
- Location
- Facts & Features
- Getting Around
- Nearby Homes



$498,000
Monthly Est:$2,479
 4 Beds
 3 Baths
3 full baths
 2,856sqft
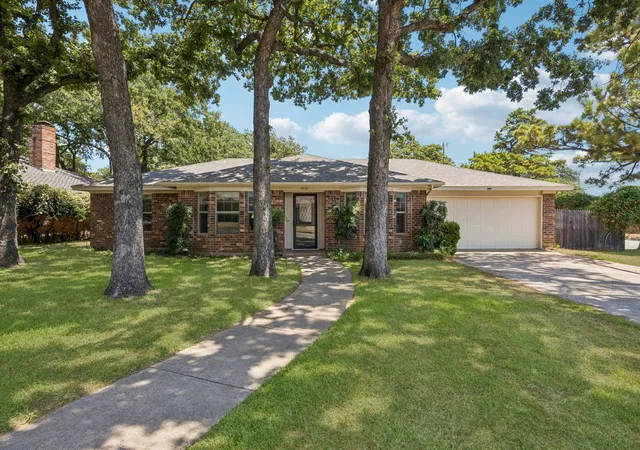
2811 Crowley Ct, Arlington, TX 76012
$498,000
$2,479/moEst:
Get Pre-Approved
Single Family Residence
Built in 1969
$-- HOA
0.34 acre lot
$174/sq.ft
Description
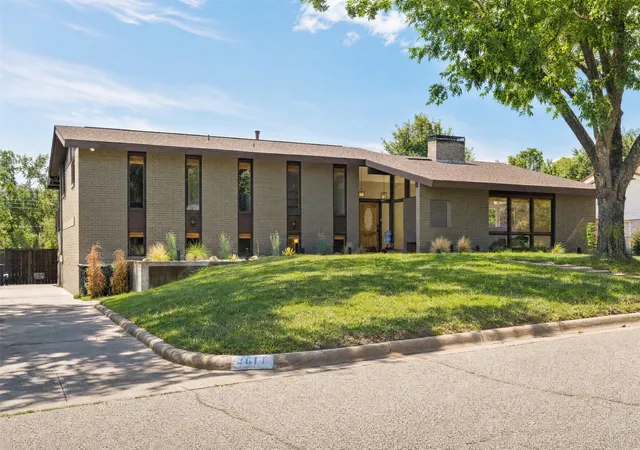
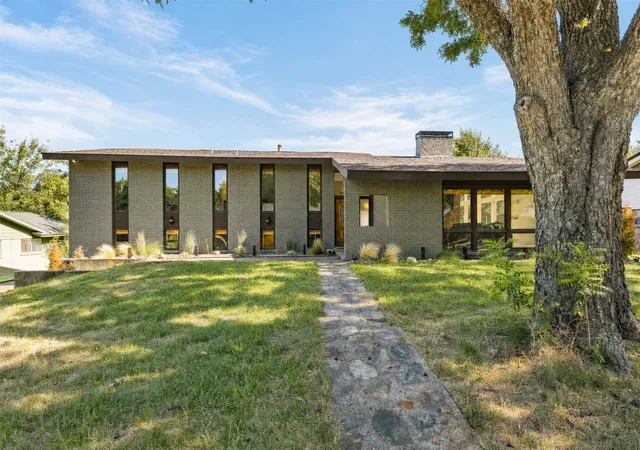
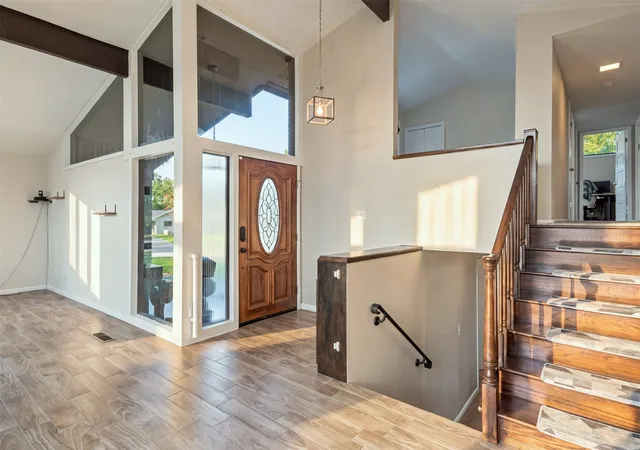
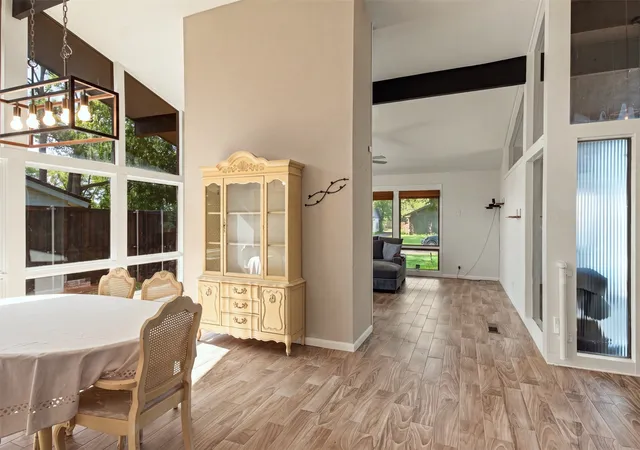
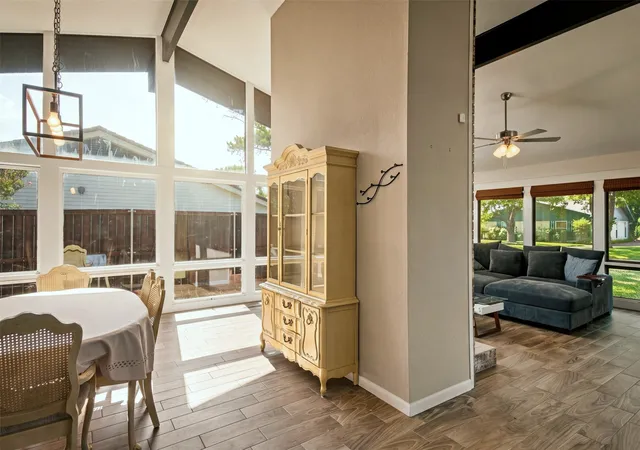
Incredibly rare opportunity to own an original custom home in one of Arlington's coolest neighborhoods! This family estate was designed and built by a Bell Helicopter engineer at the peak of the 1960s MCM movement and it is truly a delight to tour. Hallmark Late Century Contemporary architectural influences include vaulted shed roofs, beautiful raked windows in nearly every room, exposed beams, open spaces, and most importantly a flood of natural light throughout. This house is VERY plant friendly! The kitchen features an equal amount of windows, granite countertops, travertine backsplash, upgraded light fixtures, Kitchen Aid appliances, a gas cooktop, and a very expensive Samsung fridge that will convey with the property. This home has an unconventional split level floorplan with a grade-level basement complete with two flex rooms, main level with the living and kitchen, and an upper level where all the bedrooms and a bonus office nook resides. All bathrooms are renovated and needs nothing to be move in ready. In the basement, there's two large flex rooms that could be used as an office, home gym, or anything you can imagine. The home sits on a massive lot with an equally massive parking pad suitable for RV or trailer parking --in fact, RV hookups are already installed. The fence is partially upgraded along the front, with a new custom fabricated powered gate recently installed. The two-car garage is mini-split air conditioned and of generous size: perfect for the weekend wrencher, aspiring artist, hobbyist, woodworkers, or really any kind of workshop enthusiast. The upstairs balcony-patio overlooks the sprawling backyard so you can properly Farquaad over your domain. There really is so much more to talk about, yet so little character count remaining. You just have to check this one out in person because before you know it, this one will be sold in a nanosecond!
- Houzeo last checked: 10 minutes ago
- Listing updated: September 13, 2026 at 5:04 pm
- Listing Provided by: Doug CAO (972) 522-9360 | Nano Real Estate (972) 338-5599
- Source: NTREIS MLS-TX | MLS#: 21360074

Property Details
Status
Active
Type
Single Family Residence
No. of Stories
-
County
City
Neighborhood
Year Built
1969
HOA Fees
-
Finished Area
2,856 sqft
Lot Size
0.34 acre lot
Basement Area
- sqft
MLS Name
NTREIS MLS
MLS Number
21360074
MLS Status
Active
Cumulative Days on Market
30

Continue Your Journey in App
Find your dream home, receive real-time updates, and many more!
Download App
Continue Your Journey in App
Find your dream home, receive real-time updates, and many more!
Location
Facts & Features
Rooms
Bedrooms & bathrooms
Bedrooms: 4
Bathrooms: 3
Bedroom
Level: Second
Area: 182.00 Square Feet
Dimensions: 14 x 13
Bedroom
Level: Second
Area: 182.00 Square Feet
Dimensions: 14 x 13
Bedroom
Level: Second
Area: 234.00 Square Feet
Dimensions: 18 x 13
Den
Level: First
Area: 325.00 Square Feet
Dimensions: 25 x 13
PrimaryBedroom
Level: Second
Area: 252.00 Square Feet
Dimensions: 18 x 14
LivingRoom
Level: First
Area: 300.00 Square Feet
Dimensions: 20 x 15
Interior
Sewer
Public Sewer
Interior Features
Vaulted Ceilings, Walk In Closets
Heating
Central, Natural Gas
Flooring
Carpet, Ceramic Tile, Engineered Hardwood, Tile
Appliances
Dishwasher, Electric Oven, Disposal
Cooling
Central Air, Electric
Construction
Year Built
Year Built: 1969
Home type
Single Family Residence
Property Condition
Resale
Architectural Style
Detached
Utilities & Energy
Water Source
Public
Utilities
Sewer Available, Water Available
Laundry Features
Electric Dryer Hookup, Laundry In Utility Room
Fireplace Features
Masonry
Parking Features
Door Single, Driveway, Electric Gate, Electric Vehicle Charging Stations, Garage, Garage Door Opener, Gated, Heated Garage, Garage Faces Rear
Pool Features
None
Other Features
Subdivision Name
Oaks The Arlington
Price History
| Date | Event | Price |
|---|---|---|
08/14/2026 Source: | Listed for Sale | $508,000 +2.01% $178/sqft |
08/14/2026 Source: | Price Increased | $498,000 +1.84% $174/sqft |
03/03/2023 Source: | Price Increased | $489,000 +35.87% $171/sqft |
04/07/2020 Source: | Sold | $359,900 $126/sqft |

Nearby Homes




Find Homes by Property Features in Arlington, TX

Based on information from the North Texas Real Estate Information Systems, Inc., through Oct 09, 2026, 05:15AM. Information is provided exclusively for consumers’ personal, non-commercial use. It may not be used for any purpose other than to identify prospective properties consumers may be interested in purchasing. Data is deemed reliable but is not guaranteed accurate. This website may not include listings or property addresses of sellers who have directed their listing brokers to withhold their listing or their property address from display on the Internet. ©2026 North Texas Real Estate Information Systems, Inc. All Rights Reserved.
 Advertising Broker: Michelle Brecker | Pathway To Home Realty