- Overview
- Description
- Property Details
- Location
- HOA Management
- Facts & Features
- Getting Around
- Nearby Homes



$209,900
Monthly Est:$1,045
 2 Beds
 2 Baths
2 full baths
 1,214sqft
2811 San Jacinto Cir, Sanford, FL 32771
$209,900
$1,045/moEst:
Get Pre-Approved
Condominium
Built in 2006
$-- HOA
-- sqft lot
$173/sq.ft
Description
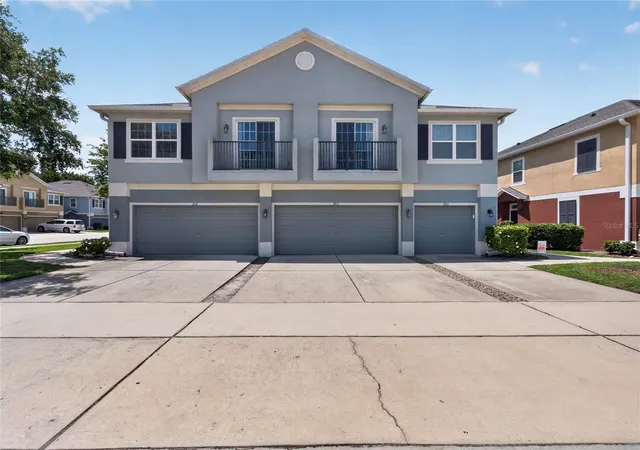
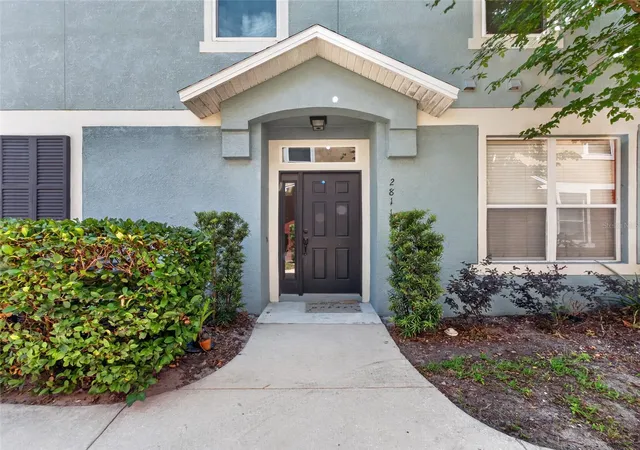
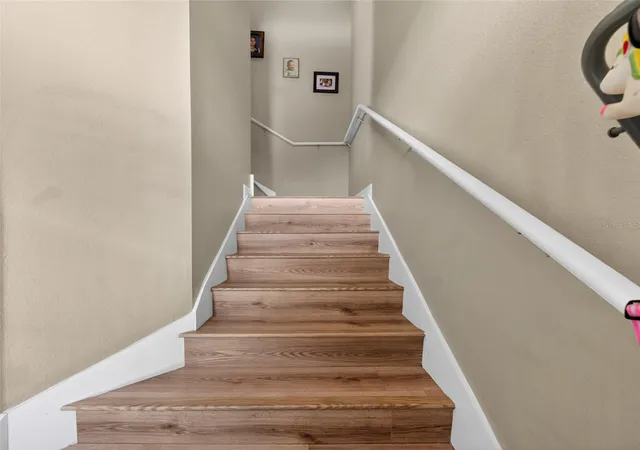
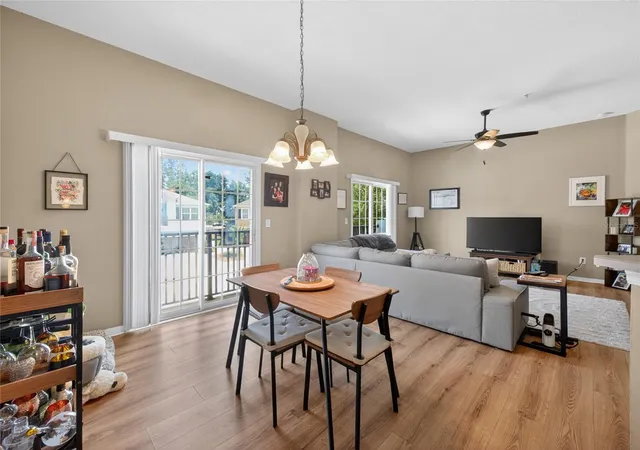
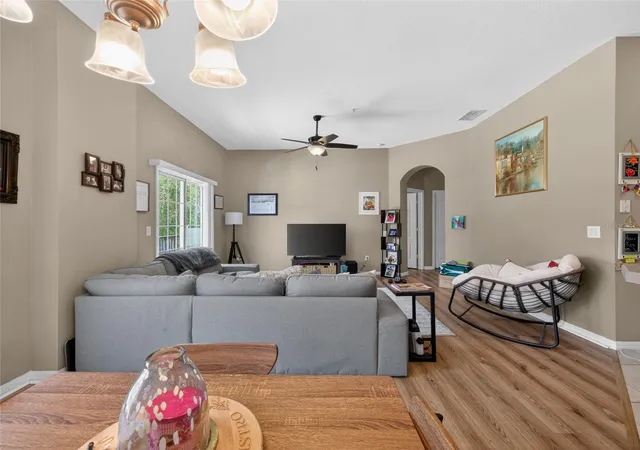
Under contract-accepting backup offers. Move-in ready spacious 2 bedroom 2 bathroom condo located in the highly desirable community of Flagship Park! Step inside to newer luxury vinyl plank flooring gracefully flowing through all living spaces and bedrooms! The chef inspired kitchen features 42inch wood cabinetry, a large pantry with plenty of storage, stainless steel appliances, including a newer dishwasher (2024) and a beautiful breakfast bar that opens perfectly into the living and dining areas, creating an ideal space for entertaining friends and family. NEWER HVAC (2023) and ROOF (2022)! The bright and open living room stands out with high ceilings and natural light from two sliding glass doors, each featuring Juliet-style balconies that bring the outdoors in. The split floor plan provides the perfect balance of comfort and privacy, with bedrooms located on opposite sides of the home. The primary suite is sure to impress with plenty of natural light, an upgraded ceiling fan with light, and an oversized walk-in closet. The en suite features dual sinks and a spacious shower/tub combination. The secondary bedroom is a bright welcoming space, great size and also features an upgraded ceiling fan with light, making it perfect for guests, a home office, or additional living space. The inside laundry room adds extra convenience, and the washer and dryer are included! The thoughtful layout and low-maintenance lifestyle makes this home an excellent fit for first-time buyers, busy professionals, or anyone looking to enjoy all that Lake Mary and Sanford have to offer. Oh, and did I mention the one-car garage? Perfect for parking, storage, or all of your extra tools, containers, and equipment! Flagship Park is a beautifully maintained community located right off Rinehart Road, putting you in the heart of everything Lake Mary/Sanford has to offer. The HOA FEES INCLUDE: CABLE, INTERNET, WATER, ROOF, POOL, LANDSCAPING, POWERWASHING, and WASTE MANAGEMENT! Come see this home before it is too late!! The location truly cannot be beaten, only minutes from 417, I-4, Colonial Town Park, and Historic Downtown Sanford. Spend your weekends exploring local restaurants and shops, relaxing by the community pool, heading to the beaches, or enjoying the world-famous theme parks, all within easy reach. Schedule your exclusive tour, TODAY!
- Houzeo last checked: 12 hours ago
- Listing updated: October 2, 2026 at 7:27 pm
- Listing Provided by: Elliot Shugan (407) 755-7588 | THE SHUGAN GROUP INC (407) 755-7588
- Source: Stellar MLS-FL | MLS#: O6412315

Part of

Property Details
Status
Active Under Contract
Type
Condominium
No. of Stories
2
County
City
Neighborhood
--
Year Built
2006
HOA Fees
-
Finished Area
1,214 sqft
Lot Size
-- sqft lot
Basement Area
- sqft
MLS Name
Stellar MLS
MLS Number
O6412315
MLS Status
Pending
Days on Market
130
Cumulative Days on Market
122

Continue Your Journey in App
Find your dream home, receive real-time updates, and many more!
Download App
Continue Your Journey in App
Find your dream home, receive real-time updates, and many more!
Location
HOA Management
Jesse Hix
HOA Fees
$-/ Monthly
Amenities
 Amenities and services may be covered by one or multiple associations and service providers.
 Maintenance
 Pool
Pool
 Water
Water
 Sewer
Sewer
 Cable TV
 Pest Control
 Trash Pickup
 Internet
Disclaimer: Amenities are based on third-party information and may vary; buyers must independently verify all amenities, as information is deemed reliable but not guaranteed.
Facts & Features
Rooms
Bedrooms & bathrooms
Bedrooms: 2
Bathrooms: 2
Living Room
Level: Second
Area: 240.00 Square Feet
Dimensions: 16x15
Kitchen
Level: Second
Area: 88.00 Square Feet
Dimensions: 8x11
Primary Bedroom
Level: Second
Area: 156.00 Square Feet
Dimensions: 13x12
Bedroom 2
Level: Second
Area: 180.00 Square Feet
Dimensions: 15x12
Dining Room
Level: Second
Area: 120.00 Square Feet
Dimensions: 15x8
Interior
Interior Features
Ceiling Fans(s), Living Room/dining Room Combo, Open Floorplan, Solid Wood Cabinets, Split Bedroom, Thermostat, Walk In Closet(s)
Appliances
Dishwasher, Disposal, Dryer, Microwave, Range, Refrigerator, Washer
Sewer
Public Sewer
Heating
Central
Flooring
Luxury Vinyl, Tile
Cooling
Central Air
Exterior Features
Balcony
Construction
Year Built
Year Built: 2006
Home type
Condominium
Foundation Details
Slab
Construction Materials
Block, Stucco
Roof
Shingle
Utilities & Energy
Laundry Features
Inside, Laundry Room
Association Amenities
Pool
Utilities
Public
Water Source
Public
Other Features
Subdivision Name
Flagship Park A Condo
Community Features
Deed Restrictions, Pool, Sidewalks
Vegetation
Trees/landscaped
Patio And Porch Features
Other
Price History
| Date | Event | Price |
|---|---|---|
10/02/2026 Source: | Contingent (Active Under Contract) | $209,900 $173/sqft |
08/11/2026 Source: | Price Decreased | $209,900 -2.33% $173/sqft |
06/30/2026 Source: | Price Decreased | $214,900 -2.27% $177/sqft |
06/01/2026 Source: | Listed for Sale | $219,900 $181/sqft |

Nearby Homes
Find Homes by Property Features in Sanford, FL

Based on information from Stellar MLS® through Oct 09, 2026, 02:30PM as submitted to and distributed by MLS GRID. All data is obtained from various sources and may not have been verified by the broker or MLS GRID. Supplied Open House Information is subject to change without notice. All information should be independently reviewed and verified for accuracy. Properties may or may not be listed by the office/agent presenting the information. IDX information is provided exclusively for consumers’ personal non-commercial use. It may not be used for any purpose other than to identify prospective properties consumers may be interested in purchasing. The data is deemed reliable but is not guaranteed by MLS GRID. The use of the MLS GRID Data may be subject to an end-user license agreement prescribed by the Member Participant’s applicable MLS, if any, and as amended from time to time. © 2026 Stellar MLS. All Rights Reserved.
 Advertising Broker: Fred McGill | Simple Showing, Inc