- Overview
- Description
- Property Details
- Location
- HOA Management
- Facts & Features
- Getting Around
- Nearby Homes



$500,000
Monthly Est:$2,489
 4 Beds
 3 Baths
3 full baths
 2,519sqft
2812 Campanella Dr, Murfreesboro, TN 37128
$500,000
$2,489/moEst:
Get Pre-Approved
Single Family Residence
Built in 2023
$74/mo HOA
0.23 acre lot
$198/sq.ft
Description
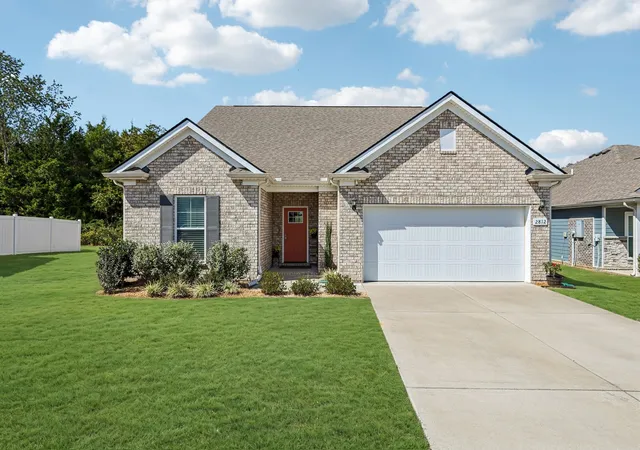
SELLER WILLING TO CONTRIBUTE $5K IN SELLER CONCESSIONS WITH LIST PRICE OFFER Welcome to 2812 Campanella Drive, where the street ends in a quiet cul de sac and the back porch looks out over open space instead of the back of somebody else's house.
Carry your coffee out there on a cool October morning and you will understand the appeal. Then come back inside, because the floor plan is every bit as good as the view.
Four bedrooms. Three full baths. The owner's suite on the main floor where you actually want it, with a walk in closet built for two people and a bath that has a garden tub and a separate tiled shower, so nobody compromises. A second bedroom sits on the main level too, plus a den that has served as a home office and could just as easily be a fifth bedroom.
The entire second floor is its own world. Loft, two more bedrooms, a full bath, real storage. Teenagers disappear up there. Guests stay a week and nobody trips over anybody. In laws visit and everyone stays friendly.
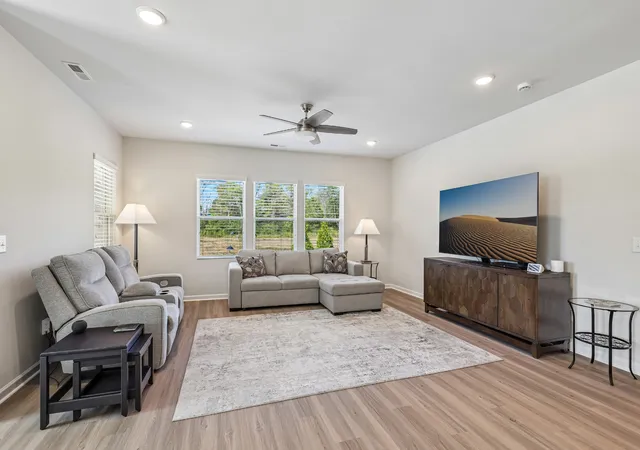
The kitchen does the heavy lifting: upgraded cabinetry, granite counters, a tile backsplash with some personality, and a clean sight line into a 17x18 living room under high ceilings. Separate dining room for the meals that matter. Upgraded flooring the whole way through.
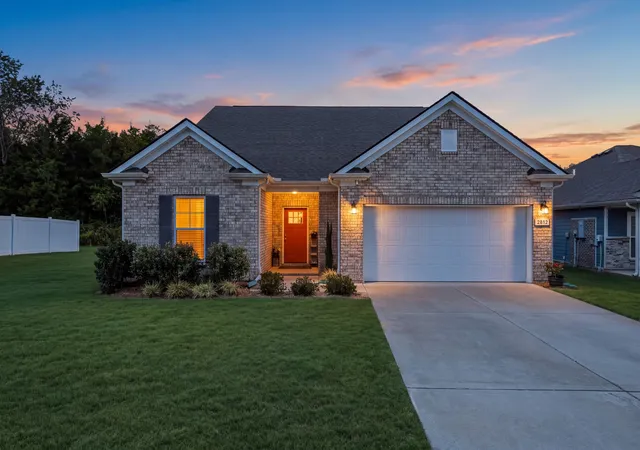
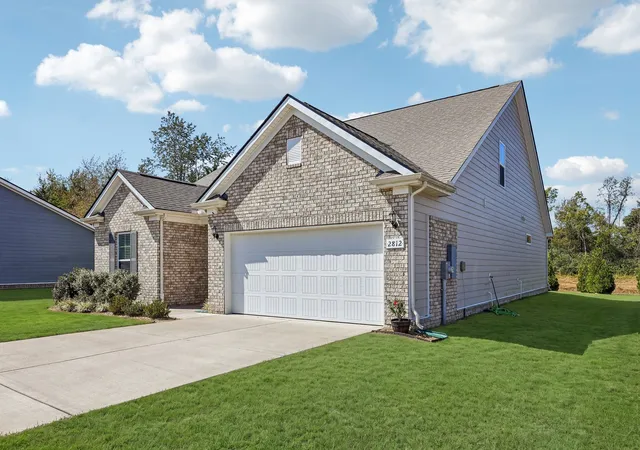
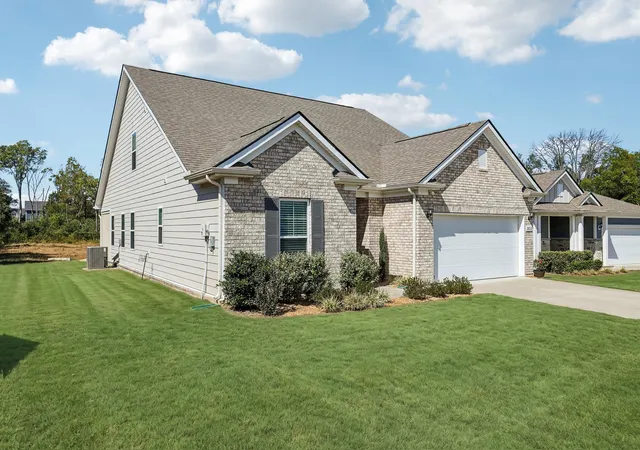
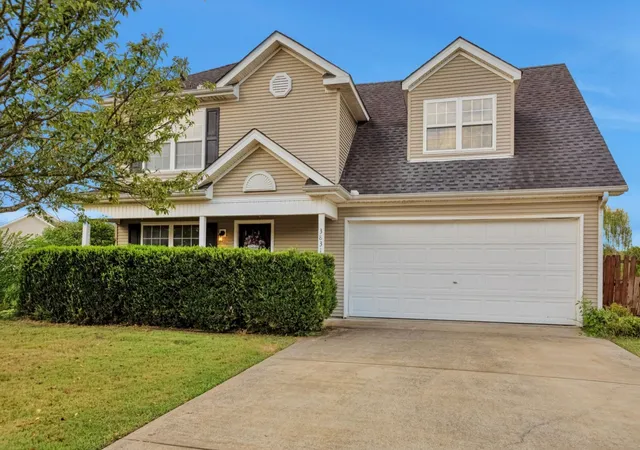
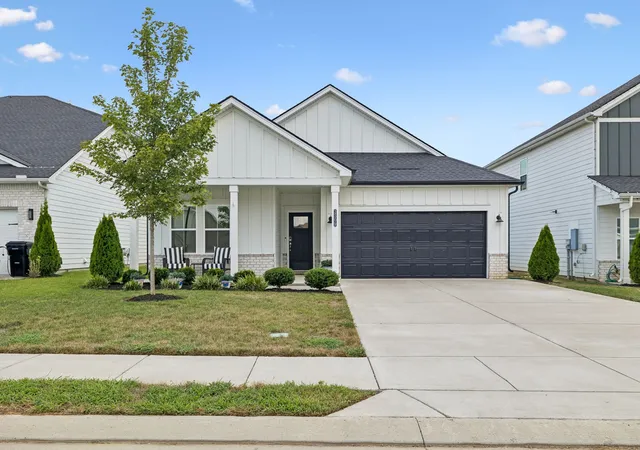
Built in 2023 and it still looks it. Brick front with James Hardie siding on the other three sides. Level lot at the quiet end of the cul de sac. Extended driveway that swallows extra cars, two car garage, covered porch and an open paver patio waiting on a grill.
And the whole home water softener conveys. Anybody who has lived with Rutherford County water just exhaled.
Minutes off Veterans Parkway and everything Murfreesboro's west side keeps adding. 2,519 square feet that live like every one of them counts.
- Houzeo last checked: 10 minutes ago
- Listing updated: October 15, 2026 at 2:58 pm
- Listing Provided by: Jon Smith (615) 631-6596 DRE #384144 | Orchard Brokerage, LLC (615) 821-0995
- Source: Nashville (RealTracs Mid) MLS-TN | MLS#: 3545482

Property Details
Status
Active
Type
Single Family Residence
No. of Stories
2
County
City
Neighborhood
--
Year Built
2023
HOA Fees
$74/mo
Finished Area
2,519 sqft
Lot Size
0.23 acre lot
Basement Area
- sqft
MLS Name
Nashville (RealTracs Mid) MLS
MLS Number
3545482
MLS Status
Active
Days on Market
14

Continue Your Journey in App
Find your dream home, receive real-time updates, and many more!
Download App
Continue Your Journey in App
Find your dream home, receive real-time updates, and many more!
Location
HOA Management
N/A
HOA Fees
$74/ Monthly
Disclaimer: Amenities are based on third-party information and may vary; buyers must independently verify all amenities, as information is deemed reliable but not guaranteed.
Facts & Features
Rooms
Bedrooms & bathrooms
Bedrooms: 4
Bathrooms: 3
Interior
Cooling
Central Air, Electric
Appliances
Electric Oven, Electric Range, Dishwasher, Disposal, Microwave
Sewer
Step System
Interior Features
High Ceilings, Open Floorplan, Walk In Closet(s), High Speed Internet
Heating
Electric
Flooring
Carpet, Laminate, Tile
Construction
Year Built
Year Built: 2023
Home type
Single Family Residence
Construction Materials
Frame, Brick, Vinyl Siding
Architectural Style
Traditional
Foundation Details
Slab
Roof
Shingle
Utilities & Energy
Parking Features
Garage Door Opener, Garage Faces Front
Water Source
Public
Laundry Features
Electric Dryer Hookup, Washer Hookup
Utilities
Electricity Available, Water Available, Cable Connected
Security Features
Smoke Detector(s)
Basement
None
Other Features
Subdivision Name
Hayden Cove Sec 1
Lot Features
Cul De Sac, Level
Patio And Porch Features
Porch, Covered
Price History
| Date | Event | Price |
|---|---|---|
10/02/2026 Source: | Listed for Sale | $509,000 +1.80% $202/sqft |
10/02/2026 Source: | Price Decreased | $500,000 -1.77% $198/sqft |
10/01/2026 Source: | Listing Removed | $509,000 $202/sqft |
09/09/2026 Source: | Coming Soon | $509,000 $202/sqft |

Nearby Homes

Find Homes by Property Features in Murfreesboro, TN
Nearby New Homes For Sale

Based on information from Realtracs® through Oct 17, 2026, 03:31AM. Data courtesy of Realtracs® MLS as distributed by MLS GRID. Some IDX listings have been excluded from this website. All data is obtained from various sources and may not have been verified by the broker or MLS GRID. Supplied Open House Information is subject to change without notice. All information should be independently reviewed and verified for accuracy. Properties may or may not be listed by the office/agent presenting the information. IDX information is provided exclusively for consumers’ personal, noncommercial use. It may not be used for any purpose other than to identify prospective properties consumers may be interested in purchasing. The data is deemed reliable but is not guaranteed by MLS GRID. The use of the MLS GRID Data may be subject to an end-user license agreement prescribed by Realtracs® MLS. © 2026 RealTracs Solutions. All Rights Reserved. Angela Fowler Real Estate, LLC | 423.320.4620 | afowler@catt.com Mailing Address: 452 Kailors Cove Cir, Ringgold, GA 30736
 Advertising Broker: Angela Fowler | Angela Fowler Real Estate, LLC.
