- Overview
- Description
- Property Details
- Location
- HOA Management
- Facts & Features
- Getting Around
- Nearby Homes



$699,000
Monthly Est:$3,479
 3 Beds
 3 Baths
2 full baths + 1 half bath
 3,234sqft
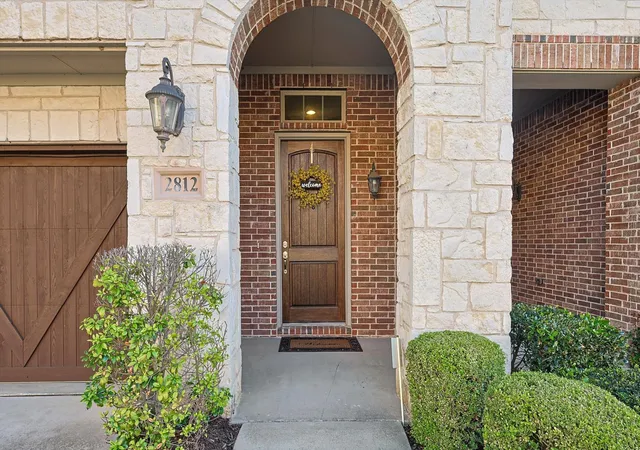
2812 Cedar Elm Dr, Carrollton, TX 75010
$699,000
$3,479/moEst:
Get Pre-Approved
Townhouse
Built in 2014
$334/mo HOA
0.09 acre lot
$216/sq.ft
Description
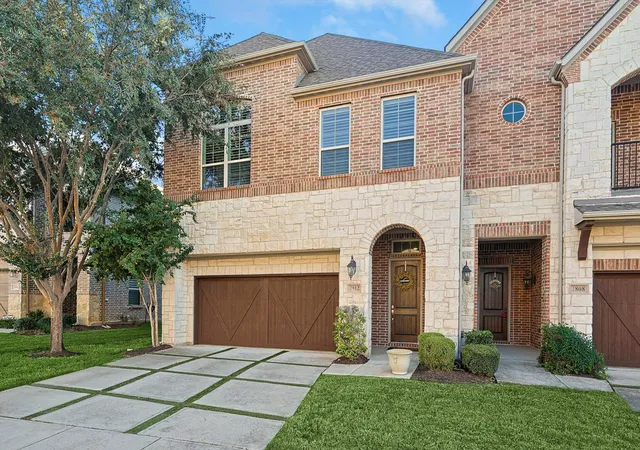
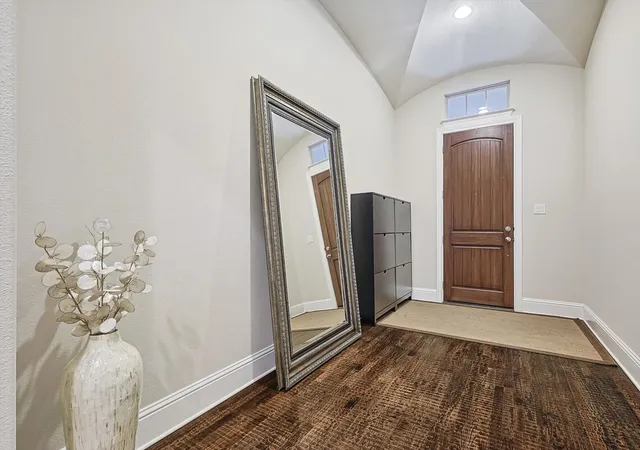
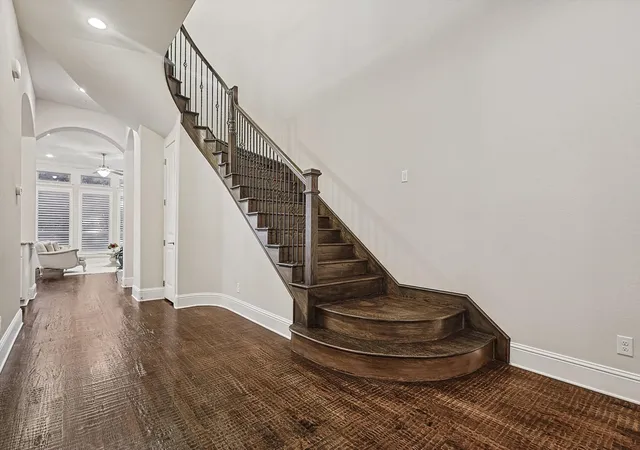
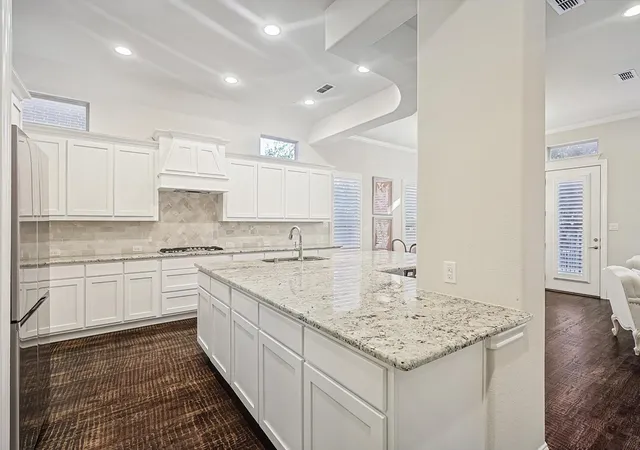
Exceptional end-unit luxury townhome offering over 3,200 square feet of beautifully designed living space in the highly desirable Shops at Prestonwood area. Filled with natural light and enhanced by added privacy, this spacious home lives more like a single-family residence with generous living areas, well-appointed finishes, and a low-maintenance lifestyle. Residents enjoy access to community amenities including a clubhouse, resort-style pool, greenbelt walking trails, and scenic pond features. Ideally located near Highway 121 and the Dallas North Tollway with convenient access to Legacy West, Grandscape, Toyota Headquarters, JPMorgan Chase, Liberty Mutual, and the Shops at Legacy. Perfect for professionals, executives, relocation clients, and families seeking comfort, convenience, and a lock-and-leave lifestyle.
- Houzeo last checked: 9 minutes ago
- Listing updated: October 5, 2026 at 10:11 pm
- Listing Provided by: Heather Kim (469) 877-5608 | Grand DFW Realty (972) 510-5514
- Source: NTREIS MLS-TX | MLS#: 21403710

Property Details
Status
Active
Type
Townhouse
No. of Stories
2
County
City
Neighborhood
--
Year Built
2014
HOA Fees
$334/mo
Finished Area
3,234 sqft
Lot Size
0.09 acre lot
Basement Area
- sqft
MLS Name
NTREIS MLS
MLS Number
21403710
MLS Status
Active
Cumulative Days on Market
108

Continue Your Journey in App
Find your dream home, receive real-time updates, and many more!
Continue Your Journey in App
Find your dream home, receive real-time updates, and many more!
Location
HOA Management
Legacy SW Property Mgmt
HOA Fees
$334/ Monthly
Amenities
 Amenities and services may be covered by one or multiple associations and service providers.
 Maintenance
 Trash Pickup
 Lawn Care
Disclaimer: Amenities are based on third-party information and may vary; buyers must independently verify all amenities, as information is deemed reliable but not guaranteed.
Facts & Features
Rooms
Bedrooms & bathrooms
Bedrooms: 3
Bathrooms: 3
Laundry
Level: Second
Area: 45.00 Square Feet
Dimensions: 5 x 9
FullBath
Level: Second
Area: 102.00 Square Feet
Dimensions: 17 x 6
GameRoom
Level: Second
Area: 525.00 Square Feet
Dimensions: 21 x 25
PrimaryBathroom
Level: Second
Area: 204.00 Square Feet
Dimensions: 12 x 17
Bedroom
Level: Second
Area: 169.00 Square Feet
Dimensions: 13 x 13
Bedroom
Level: Second
Area: 221.00 Square Feet
Dimensions: 13 x 17
PrimaryBedroom
Level: Second
Area: 224.00 Square Feet
Dimensions: 14 x 16
LivingRoom
Level: First
Area: 306.00 Square Feet
Dimensions: 17 x 18
DiningRoom
Level: First
Area: 144.00 Square Feet
Dimensions: 8 x 18
Kitchen
Level: First
Area: 150.00 Square Feet
Dimensions: 15 x 10
Office
Level: First
Area: 225.00 Square Feet
Dimensions: 15 x 15
Interior
Interior Features
Kitchen Island, Open Floorplan, Walk In Closets
Appliances
Built In Gas Range, Double Oven, Dishwasher, Gas Cooktop, Disposal, Microwave, Refrigerator
Utilities & Energy
Association Amenities
Maintenance Front Yard
Water Source
Public
Fireplace Features
Family Room
Utilities
Electricity Connected, Natural Gas Available, Separate Meters, Water Available
Parking Features
Garage Faces Front, Garage
Pool Features
None
Other Features
Subdivision Name
The Shops At Prestonwood Ph 1
Price History
| Date | Event | Price |
|---|---|---|
10/05/2026 Source: | Listed for Sale | $699,000 -0.14% $216/sqft |
07/12/2026 Source: | Off Market | $699,999 $216/sqft |
06/01/2026 Source: | Listed for Sale | $699,999 +0.14% $216/sqft |
08/23/2025 Source: | Listing Removed | $699,000 -2.78% $216/sqft |
05/22/2025 Source: | Listed for Sale | $719,000 -4.12% $222/sqft |

Show more
Nearby Homes
Find Homes by Property Features in Carrollton, TX

Based on information from the North Texas Real Estate Information Systems, Inc., through Oct 29, 2026, 01:30PM. Information is provided exclusively for consumers’ personal, non-commercial use. It may not be used for any purpose other than to identify prospective properties consumers may be interested in purchasing. Data is deemed reliable but is not guaranteed accurate. This website may not include listings or property addresses of sellers who have directed their listing brokers to withhold their listing or their property address from display on the Internet. ©2026 North Texas Real Estate Information Systems, Inc. All Rights Reserved.
 Advertising Broker: Michelle Brecker | Pathway To Home Realty
