Andover RE
Powered by 
- 0
- 6
- Overview
- Description
- Property Details
- Location
- Facts & Features
- Getting Around
- Nearby Homes

Street View
$480,000
Monthly Est:$2,389
 4 Beds
 4 Baths
3 full baths + 1 half bath
 1,969sqft
2812 Shoreline Dr, Lupton, MI 48635
$480,000
$2,389/moEst:
Get Pre-Approved
Single Family Residence
Built in 1991
$-- HOA
23 acres lot
$244/sq.ft
Description
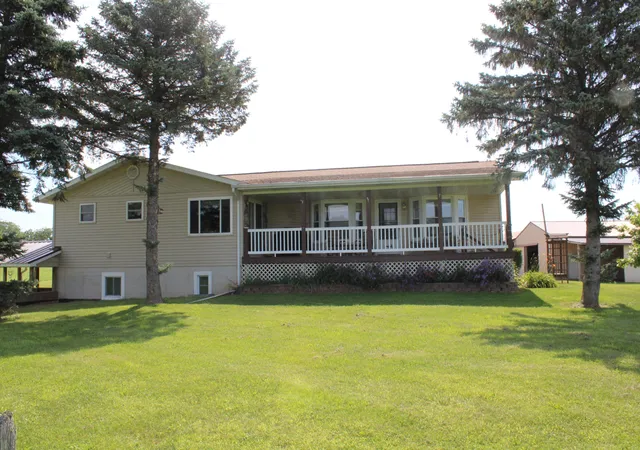
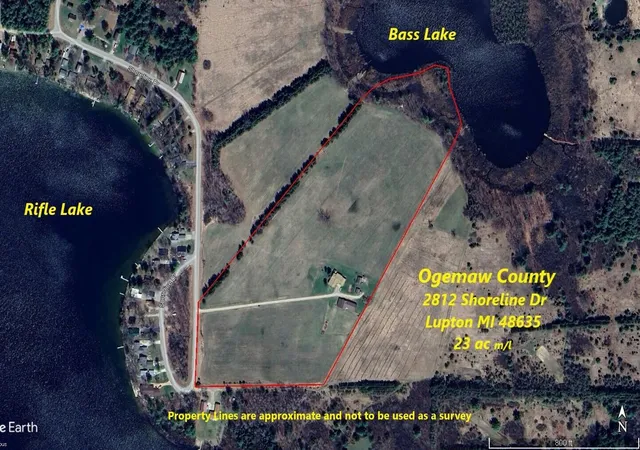
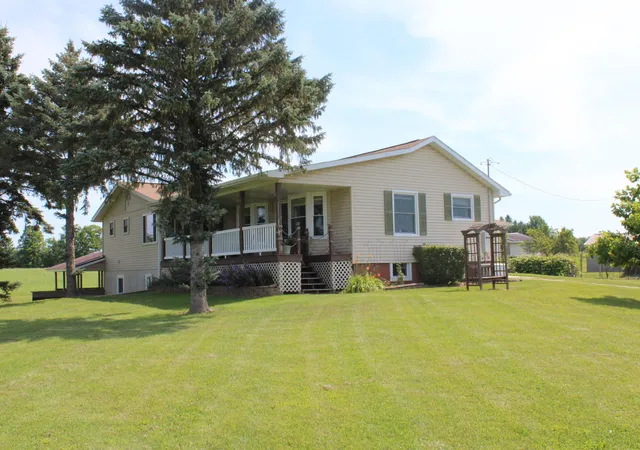
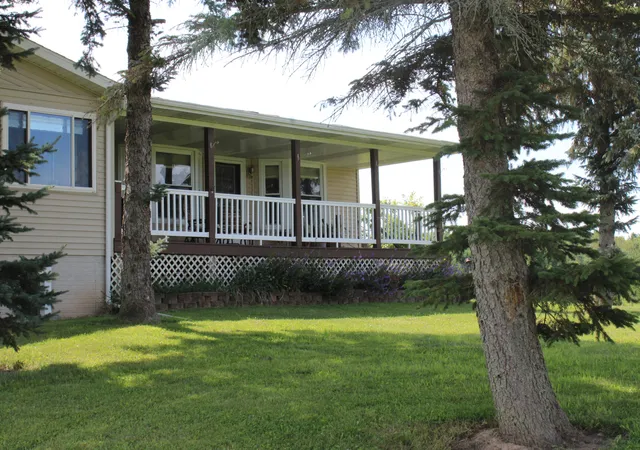
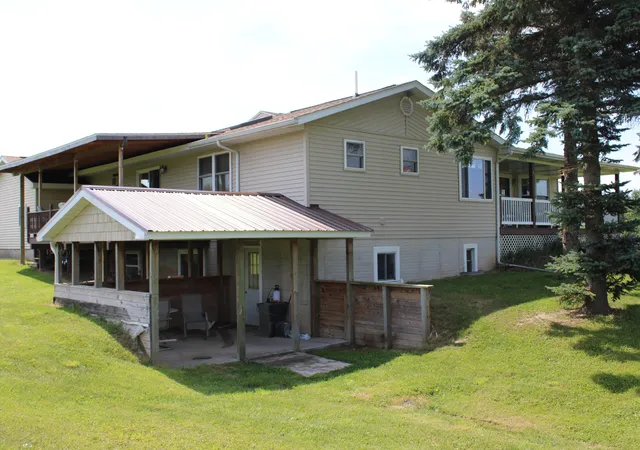
Welcome to Lake View Farm! Located in Ogemaw County just outside of the town of Lupton, this 4 bed 3 1/2 bath home features covered front and back porches, Generac generator, outdoor wood boiler, lake frontage on Bass Lake and shared lake access to Rifle Lake across the street. The basement is currently being used as a rental apartment with full kitchen and bath with private covered access. The majority of 23 +/- acres are currently in income producing hay. One outbuilding is set up as a workshop. Other outbuildings are a detached garage, storage shed and pole barn. The pole barn is set up for storage and has large covered areas on two sides. One side has a livestock stall with fenced pasture area in the back. Whether you are looking to start a hobby farm or simply quiet country living the choice is yours! Dial the Listing Agent directly for more information, the ''Contact Agent'' button will not take you there.
- Houzeo last checked: 5 minutes ago
- Listing updated: October 12, 2026 at 4:20 pm
- Listing Provided by: Trevor Morin (989) 450-7870 | Michigan Whitetail Properties (517) 437-2946
- Source: Realcomp MLS-MI | MLS#: 53026016753

- Originating MLS: Hillsdale County Board of REALTORS
Property Details
Status
Active
Type
Single Family Residence
No. of Stories
1
County
City
Neighborhood
--
Year Built
1991
HOA Fees
-
Finished Area
1,969 sqft
Lot Size
23 acres lot
Basement Area
- sqft
MLS Name
Realcomp MLS
MLS Number
53026016753
MLS Status
Active
Days on Market
183
Cumulative Days on Market
175

Continue Your Journey in App
Find your dream home, receive real-time updates, and many more!
Download App
Continue Your Journey in App
Find your dream home, receive real-time updates, and many more!
Location
Facts & Features
Rooms
Bedrooms & bathrooms
Bedrooms: 4
Bathrooms: 4
Interior
Appliances
Dishwasher, Microwave, Refrigerator, Range
Heating
Baseboard, Hot Water, Other Heating Source, Propane, Wood
Exterior Features
Garden
Interior Features
Pantry
Sewer
Septic Tank
Construction
Year Built
Year Built: 1991
Home type
Single Family Residence
Foundation Details
Crawl Space, Partial Basement
Construction Materials
Vinyl Siding
Roof
Shingle
Architectural Style
Other
Utilities & Energy
Parking Features
Attached, Detached, Unpaved
Basement
Partial, Partially Finished, Walk Out Access
Water Source
Well
Laundry Features
Main Level, Washer Hookup
Other Features
Patio And Porch Features
Covered, Deck
Lot Features
Other, Tillable
Price History
| Date | Event | Price |
|---|---|---|
10/12/2026 Source: | Listed for Sale | $480,000 $244/sqft |
10/11/2026 Source: | Listing Removed | $480,000 $244/sqft |
04/21/2026 Source: | Off Market | $480,000 $244/sqft |


Nearby Homes

Find Homes by Property Features in Lupton, MI


Based on information from the Board/Association of REALTORS® (alternatively, from the Realcomp II Ltd. MLS) through Oct 21, 2026, 06:15PM. All information provided is deemed reliable, but is not guaranteed to be accurate and should be independently verified. IDX provided courtesy of Realcomp II Ltd. via Andover Real Estate & Houzeo, Copyright 2026 Realcomp II Ltd. Shareholders Any use of search facilities of data on the site, other than by a consumer looking to purchase real estate, is prohibited. IDX information is provided exclusively for consumers' personal, noncommercial use and may not be used for any purpose other than to identify prospective properties consumers may be interested in purchasing. The accuracy of all information, regardless of source, is not guaranteed or warranted. All information should be independently verified. Listing Information presented by local MLS brokerage: Andover Real Estate, local REALTOR®- Scott Rubin - (248)206-3666 . Any use of search facilities of data on the site, other than by a consumer looking to purchase real estate, is prohibited. © 2024 Realcomp II Ltd. MLS. All Rights Reserved.
 Advertising Broker: Andover Real Estate | Andover Real Estate
