Realty Solution
Powered by 
- 15
- Overview
- Description
- Property Details
- Location
- HOA Management
- Facts & Features
- Getting Around
- Nearby Homes



Listed by: JoJo Harmon (949) 244-0719 DRE #01469239 | Realty One Group West (949) 297-2020
$1,298,000
Monthly Est:$6,461
 3 Beds
 2 Baths
2 full baths
 1,301sqft
28122 Carpenteria Ct, Laguna Niguel, CA 92677
$1,298,000
$6,461/moEst:
Get Pre-Approved
Single Family Residence
Built in 1978
$269/mo HOA
4,140 sqft lot
$998/sq.ft
Description
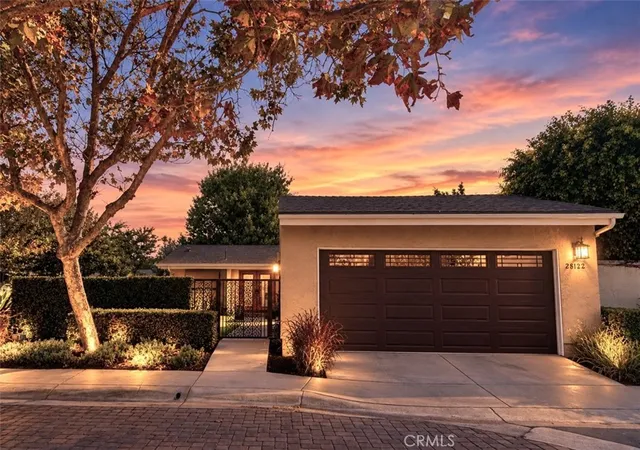
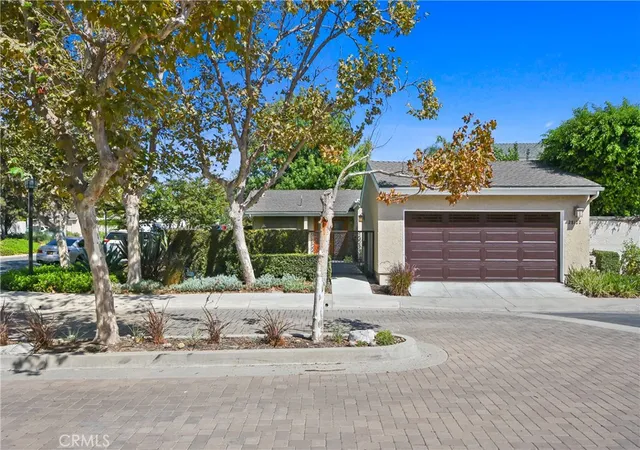
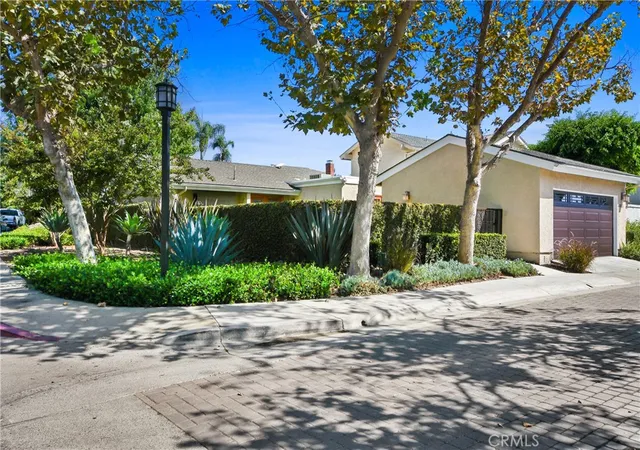
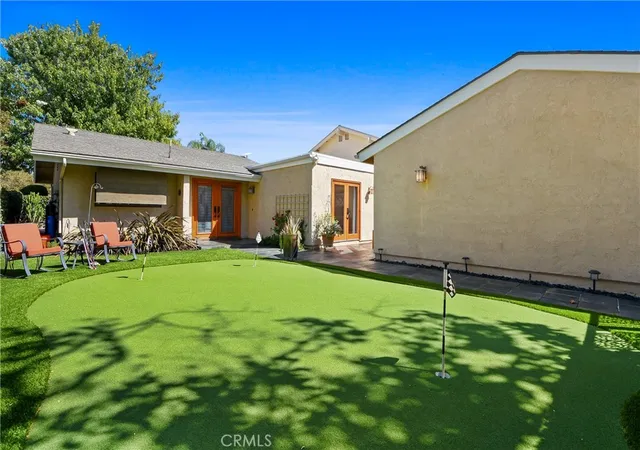
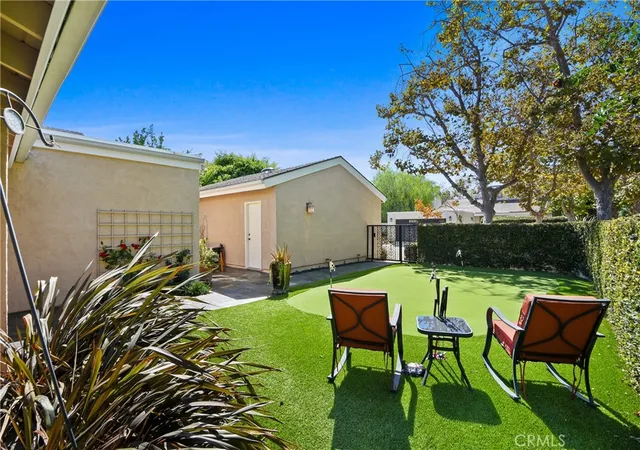
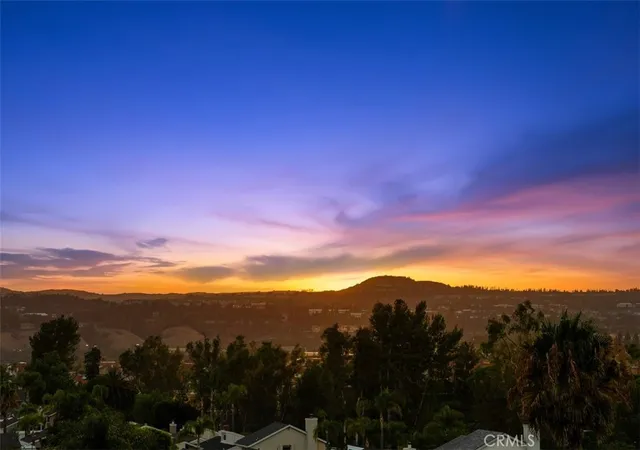
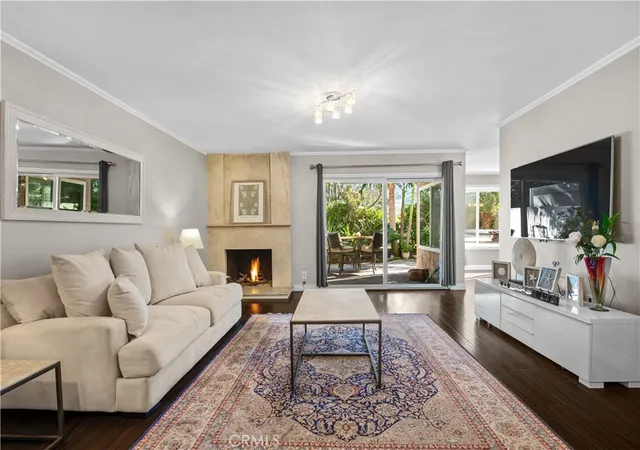
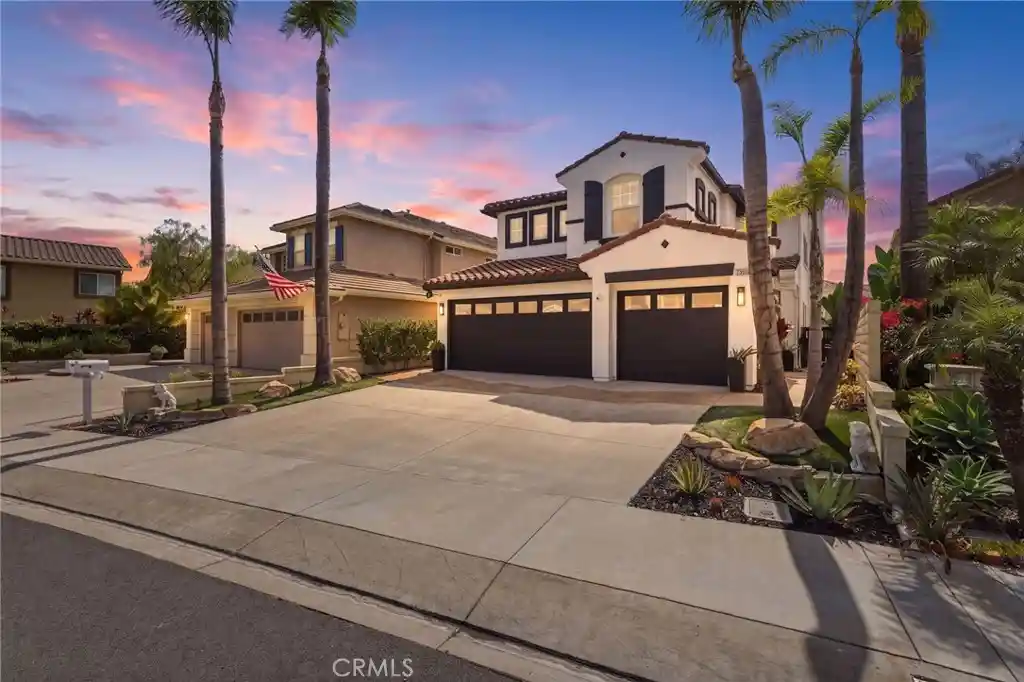
UPGRADED FAR BEYOND THE ORDINARY! This distinctive Laguna Niguel home blends extensive infrastructure improvements, custom craftsmanship, amazing attention to detail, and true SoCal indoor-outdoor living. Situated on a private corner lot, it offers custom mahogany doors, slate patios, a garden area, low-maintenance 3-hole putting green. Inside, newly refinished wood floors, top-of-the-line Andersen windows, wood window & door casings, 6-inch baseboards, Baldwin door hardware, custom recessed dimmable LED lighting, linen sconces, and an 8-color custom paint scheme showcase exceptional attention to detail. Three living-room skylights bring in abundant natural light, complemented by NEW Velux solar-powered venting skylights with blackout shades in bedroom 2 and the primary. A hand-set dry-stacked stone fireplace with high-efficiency gas logs and soaring ceilings anchor the living space. The top to bottom custom kitchen features Viking Professional 4-burner cooktop with center griddle and convection oven, custom cabinetry, Venetian-plaster range hood and a one-of-a-kind Brazilian granite countertop from "Ridge of the Golden Veil." Both baths offer custom cabinetry and stonework, Gnutti-Sebastiani tub fixtures, and deep soaking tubs, including a Kohler cast-iron/porcelain tub in the primary bath. The primary suite features a HUGE walk-in closet with custom built-ins and etched-leaf glass doors; secondary closets also have custom built-ins. Major improvements include NEW TPO roof with 20-year leak-free warranty, NEW 10.1 GPM tankless water heater with recirculating pump, NEW Wellspring whole-house water filtration and salt-free conditioning system, ALL copper water piping (not in slab), heavily insulated interior/exterior walls, and 2-stage furnace with 13 SEER A/C, just serviced. Finished garage includes upgraded jackshaft low-voltage opener and HUGE finished attic/storage space with automatic lighting. Tesla wall charger and custom-installed Starlink included. Built-in surround sound, Yamaha patio speakers, and Christmas-light outlets under the eaves add convenience. Enjoy custom 16x16 slate patios and new wrought-iron entry gate. PRIME LOCATION from the community pool & spa, Yosemite Park/playground at the end of the street, direct community access to Regional Park & Lake, extensive shopping within approx. 1 mile, and just 3 minutes to the 73 toll road. A rare combination of craftsmanship, technology, infrastructure, and lifestyle.
- Houzeo last checked: 1 minute ago
- Listing updated: November 2, 2026 at 12:32 am
- Source: California Regional MLS-CA | MLS#: OC26205374

Property Details
Status
Active
Type
Single Family Residence
No. of Stories
1
County
City
Neighborhood
--
Year Built
1978
HOA Fees
$269/mo
Finished Area
1,301 sqft
Lot Size
4,140 sqft lot
Basement Area
- sqft
MLS Name
California Regional MLS
MLS Number
OC26205374
MLS Status
Active
Days on Market
45
Cumulative Days on Market
50

Continue Your Journey in App
Find your dream home, receive real-time updates, and many more!
Continue Your Journey in App
Find your dream home, receive real-time updates, and many more!
Location
HOA Management
Lake Park
HOA Fees
$269/ Monthly
Amenities
 Amenities and services may be covered by one or multiple associations and service providers.
 Pool
 Spa
Disclaimer: Amenities are based on third-party information and may vary; buyers must independently verify all amenities, as information is deemed reliable but not guaranteed.
Facts & Features
Rooms
Bedrooms & bathrooms
Bedrooms: 3
Bathrooms: 2
Interior
Appliances
Built In Range, Convection Oven, Dishwasher, Gas Cooktop, Hot Water Circulator, Microwave, Range Hood, Self Cleaning Oven, Water Softener, Tankless Water Heater, Vented Exhaust Fan, Water To Refrigerator, Water Purifier
Heating
Central, Fireplaces, High Efficiency, Natural Gas
Cooling
Central Air
Interior Features
Breakfast Bar, All Bedrooms Down, Bedroom On Main Level, Main Level Primary, Walk In Closets
Window Features
Blinds, Drapes, Energy Star Qualified Windows, Screens
Sewer
Public Sewer
Construction
Year Built
Year Built: 1978
Home type
Single Family Residence
Foundation Details
Slab
Utilities & Energy
Parking Features
Garage
Utilities
Cable Available, Electricity Connected, Natural Gas Connected, Sewer Connected, Water Connected
Pool Features
Heated, Association
Fireplace Features
Gas, Gas Starter, Living Room
Water Source
Public
Laundry Features
Electric Dryer Hookup, Gas Dryer Hookup, Inside, Laundry Room
Association Amenities
Pool, Spa Hot Tub
Other Features
Disclosures
Covenants Restrictions Disclosure, Hoa Disclosure
Subdivision Name
Lake Park (lp)
Community Features
Curbs, Street Lights, Sidewalks
Lot Features
Cul De Sac, Zero Lot Line
Patio And Porch Features
Open, Patio, Stone
Price History
| Date | Event | Price |
|---|---|---|
10/20/2026 Source: | Price Decreased | $1,298,000 -1.96% $998/sqft |
10/12/2026 Source: | Price Decreased | $1,324,000 -1.05% $1,018/sqft |
10/01/2026 Source: | Price Decreased | $1,338,000 -0.37% $1,028/sqft |
09/23/2026 Source: | Price Decreased | $1,343,000 -0.37% $1,032/sqft |
09/19/2026 Source: | Price Decreased | $1,348,000 -1.89% $1,036/sqft |

Show more
Nearby Homes
Find Homes by Property Features in Laguna Niguel, CA


Based on information from California Regional Multiple Listing Service, Inc. as of Nov 04, 2026, 02:45AM and /or other sources. All data, including all measurements and calculations of area, is obtained from various sources and has not been, and will not be, verified by broker or MLS. All information should be independently reviewed and verified for accuracy. Properties may or may not be listed by the office/agent presenting the information. Information being provided is for consumers’ personal, non-commercial use and may not be used for any purpose other than to identify prospective properties consumers may be interested in purchasing. This website may not include listings or property addresses of sellers who have directed their listing brokers to withhold their listing or their property address from display on the Internet. © 2026 California Regional Multiple Listing Service. All Rights Reserved.
 Advertising Broker: William Johnson DRE #01463271 | William Johnson Brokerage
