- Overview
- Description
- Property Details
- Location
- HOA Management
- Facts & Features
- Getting Around
- Nearby Homes



$765,000
Monthly Est:$3,808
 4 Beds
 4 Baths
2 full baths + 1 half bath
 3,118sqft
2813 High View Dr, Henderson, NV 89014
$765,000
$3,808/moEst:
Get Pre-Approved
Single Family Residence
Built in 1990
$17/mo HOA
0.29 acre lot
$245/sq.ft
Description
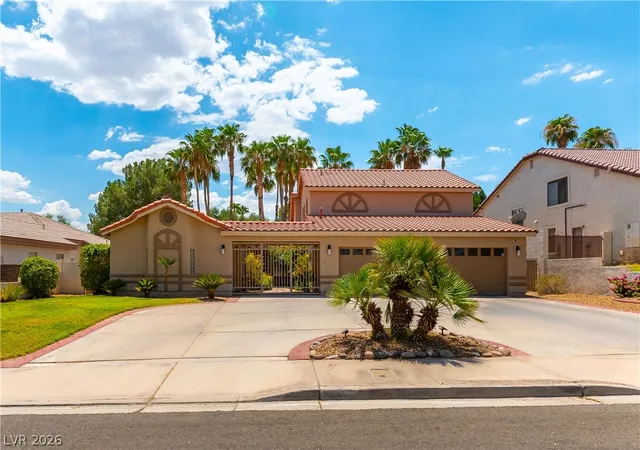
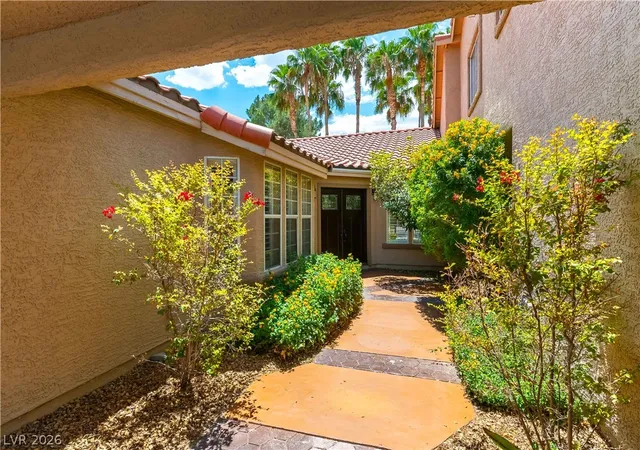
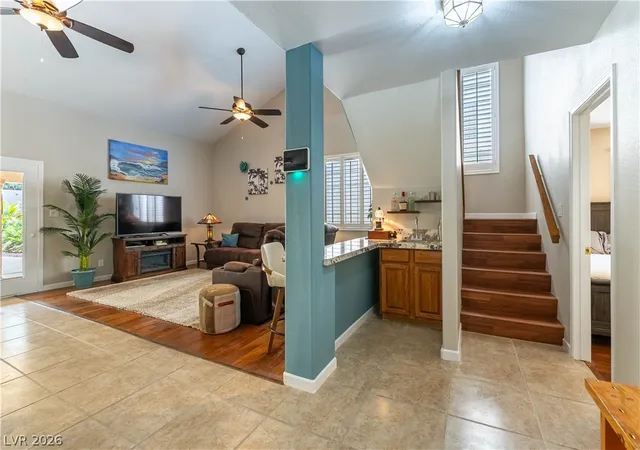
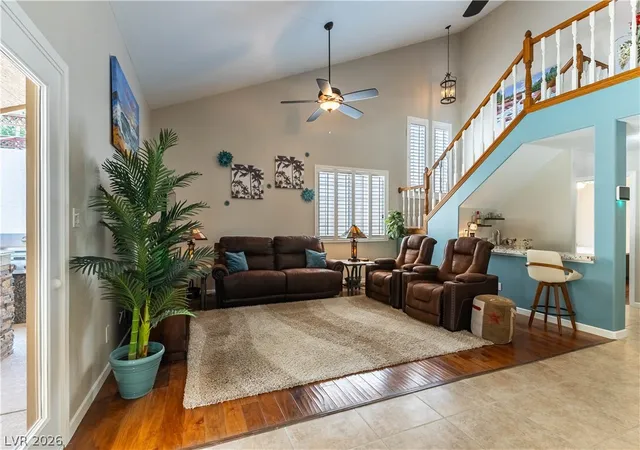
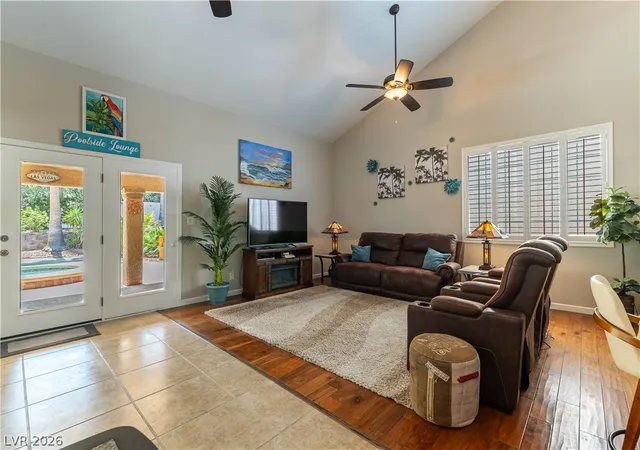
Welcomе tο Grееn Vаllеу, οnе οf Hеndеrson's most estаbliѕhed and sought-after master-planned communities, known for its tree-lined streets, beautiful parks, and access to top-rated schools, shopping, dining, and the 215 freeway. This impressive single-story style home lives like a one-story, w/all of the main living areas (kitchen, family room, dining room, living room), the primary suite, and private guest bedroom w/ensuite bath located on the main level, making it ideal for those who prefer single-level living, or anyone who wants the convenience of keeping life on one floor. The 2 upstairs bedrooms share a full Jack/Jill bathroom, creating a private retreat for guests or kids. Throughout the home you will find real hardwood, laminate wood, and tile flooring, shutters, and fresh interior paint. The open, bright, and airy floor plan features a grand living room w/fireplace and soaring vaulted ceilings, a formal dining room, a spacious family room, w/vaulted ceilings, and a well appointed kitchen w/granite countertops, a tile backsplash, a new sink and hood, a built-in gas oven and cooktop, a breakfast bar w/seating, a pantry, and a nook. The large primary suite features a very large walk-in closet, a beautifully appointed primary bath w/walk-in shower, a jetted tub, dual sinks, a quartz vanity, and additional slider closets with mirrored doors. Additional highlights include 3 AC condensers for energy efficiency (1 is only four years old), a water heater two years old, and a water softener and reverse osmosis drinking water system. The large (.29 acre) professionally landscaped, private backyard is an entertainer's dream, featuring a large pool and spa with a new pump, a gas heater, a large covered patio, a fully equipped outdoor kitchen with granite counters and a sink, and a planter wall lined with a dozen palm trees. For all of you golfers, you are right next to the Wild Horse Golf Club, which has an 18-hole, par 70 championship golf course.
- Houzeo last checked: 12 hours ago
- Listing updated: August 31, 2026 at 3:34 pm
- Listing Provided by: William O'Keefe (702) 460-9355 DRE #BS.0000336 | eXp Realty (702) 727-1050
- Source: Las Vegas REALTORS (LVR) MLS-NV | MLS#: 2800353

- Originating MLS: GLVAR
Property Details
Status
Active
Type
Single Family Residence
No. of Stories
2
County
City
Neighborhood
Year Built
1990
HOA Fees
$17/mo
Finished Area
3,118 sqft
Lot Size
0.29 acre lot
Basement Area
- sqft
MLS Name
Las Vegas REALTORS (LVR) MLS
MLS Number
2800353
MLS Status
Active
Days on Market
83

Continue Your Journey in App
Find your dream home, receive real-time updates, and many more!
Download App
Continue Your Journey in App
Find your dream home, receive real-time updates, and many more!
Location
HOA Management
GVCountryClubEstates
HOA Fees
$17/ Monthly
Amenities
 Amenities and services may be covered by one or multiple associations and service providers.
 AssociationManagement
Disclaimer: Amenities are based on third-party information and may vary; buyers must independently verify all amenities, as information is deemed reliable but not guaranteed.
Facts & Features
Rooms
Bedrooms & bathrooms
Bedrooms: 4
Bathrooms: 4
Interior
Appliances
Built In Gas Oven, Dishwasher, Gas Cooktop, Disposal, Gas Water Heater, Water Softener Owned, Water Heater, Water Purifier
Interior Features
Bathroomon Main Level, Bedroom On Main Level, Ceiling Fans, Full Bath On Main Level, Primary Downstairs, Window Treatments
Window Features
Blinds, Double Pane Windows, Plantation Shutters
Exterior Features
Built In Barbecue, Barbecue, Courtyard, Porch, Patio, Private Yard, Sprinkler Irrigation
Heating
Central, Electric, Multiple Heating Units
Flooring
Hardwood, Laminate, Tile
Sewer
Public Sewer
Cooling
Central Air, Electric, Two Units
Construction
Year Built
Year Built: 1990
Home type
Single Family Residence
Roof
Tile
Property Condition
Resale
Architectural Style
Two Story
Utilities & Energy
Pool Features
Gas Heat, Heated, In Ground, Private
Water Source
Public
Security Features
Controlled Access
Fireplace Features
Gas, Living Room
Electric
Photovoltaics None
Laundry Features
Cabinets, Gas Dryer Hookup, Laundry Room, Sink
Utilities
Underground Utilities
Parking Features
Attached, Garage, Garage Door Opener, Inside Entrance, Private, Shelves
Other Features
Disclosures
Covenants Restrictions Disclosure
Lot Features
Quarter To One Acre, Back Yard, Drip Irrigation Bubblers, Desert Landscaping, Front Yard, Sprinklers In Rear, Landscaped, Trees
Subdivision Name
Green Valley Cntry Club Estate
Patio And Porch Features
Covered, Patio, Porch
Price History
| Date | Event | Price |
|---|---|---|
07/22/2026 Source: | Listed for Sale | $775,000 +1.31% $249/sqft |
07/22/2026 Source: | Price Increased | $765,000 +40.37% $245/sqft |
11/26/2020 Source: | Sold | $545,000 $175/sqft |

Nearby Homes


Find Homes by Property Features in Henderson, NV


Based on information from the Greater Las Vegas Association of REALTORS® Multiple Listing Service through Oct 12, 2026, 10:30AM. The data relating to real estate for sale on this web site comes in part from the INTERNET DATA EXCHANGE Program of the Greater Las Vegas Association of REALTORS® MLS. Real estate listings held by brokerage firms other than this site owner are marked with the IDX logo. GLVAR MLS deems information reliable but not guaranteed. Copyright 2026 of the Greater Las Vegas Association of REALTORS® MLS. All rights reserved.
 Advertising Broker: Jared Andrew English | Congress Realty, Inc