- Overview
- Description
- Property Details
- Location
- Facts & Features
- Getting Around
- Nearby Homes


$425,000
Monthly Est:$2,115
 4 Beds
 2 Baths
2 full baths
 2,043sqft
2813 Meandering Way, Bedford, TX 76021
$425,000
$2,115/moEst:
Get Pre-Approved
Single Family Residence
Built in 1977
$-- HOA
0.2 acre lot
$208/sq.ft
Description
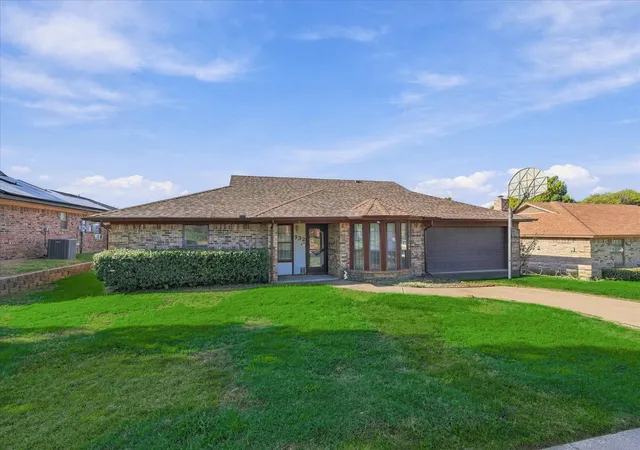
Welcome HOME! Rarely does a move-in-ready, one-story four-bedroom home in the heart of Bedford become available—and this one is ready for its new owner!
This versatile floor plan offers plenty of space for everyone. Enjoy cozy evenings by the fire in the inviting front family room, or gather in the family den for movie nights. Thoughtful updates and attention to detail are evident throughout this beautifully maintained home.
The recently remodeled kitchen is sure to impress, featuring custom cabinetry, a pantry system, and a large center island that will make any chef green with envy. Both bathrooms have been tastefully updated with designer cabinetry, beautiful tile, and updated showers.
Throughout the home, you'll find new carpet and solid-surface flooring, making this home truly move-in ready. Need a little extra space? The versatile flex room is perfect for a private home office, craft room, study, or whatever suits your lifestyle.
Step outside to enjoy the freshly painted (inside AND OUT), expansive covered deck—perfect for relaxing or entertaining on crisp fall evenings. The backyard also features a large enclosed storage building, with plenty of additional room to play, garden, or simply enjoy the outdoors.
And there's even more: the roof was replaced in August 2026!
If you're looking for a home where the major updates have already been taken care of and all you have to do is move in and enjoy, THIS IS IT!
Buyer and Buyer agent to verify all information.
- Houzeo last checked: 13 minutes ago
- Listing updated: October 10, 2026 at 11:10 pm
- Listing Provided by: Shannon Schreyer | Coldwell Banker Realty (817) 329-9005
- Source: NTREIS MLS-TX | MLS#: 21394625

Property Details
Status
Active
Type
Single Family Residence
No. of Stories
1
County
City
Neighborhood
--
Year Built
1977
HOA Fees
-
Finished Area
2,043 sqft
Lot Size
0.2 acre lot
Basement Area
- sqft
MLS Name
NTREIS MLS
MLS Number
21394625
MLS Status
Active
Cumulative Days on Market
1

Continue Your Journey in App
Find your dream home, receive real-time updates, and many more!
Download App
Continue Your Journey in App
Find your dream home, receive real-time updates, and many more!
Location
Facts & Features
Rooms
Bedrooms & bathrooms
Bedrooms: 4
Bathrooms: 2
Kitchen
Level: First
Area: 300.00 Square Feet
Dimensions: 20 x 15
BreakfastRoomNook
Level: First
Area: 100.00 Square Feet
Dimensions: 10 x 10
DiningRoom
Level: First
Area: 100.00 Square Feet
Dimensions: 10 x 10
LivingRoom
Level: First
Area: 300.00 Square Feet
Dimensions: 15 x 20
FamilyRoom
Level: First
Area: 400.00 Square Feet
Dimensions: 20 x 20
Office
Level: First
Area: 81.00 Square Feet
Dimensions: 9 x 9
Bedroom
Level: First
Area: 144.00 Square Feet
Dimensions: 12 x 12
Bedroom
Level: First
Area: 144.00 Square Feet
Dimensions: 12 x 12
Bedroom
Level: First
Area: 144.00 Square Feet
Dimensions: 12 x 12
PrimaryBedroom
Level: First
Area: 300.00 Square Feet
Dimensions: 15 x 20
Interior
Appliances
Dishwasher, Electric Cooktop, Disposal
Sewer
Public Sewer
Exterior Features
Deck, Storage
Interior Features
Built In Features, Chandelier, Cathedral Ceilings, Decorative Designer Lighting Fixtures, Eat In Kitchen, Granite Counters, Kitchen Island, Cable Tv
Construction
Year Built
Year Built: 1977
Home type
Single Family Residence
Architectural Style
Mid Century Modern, Traditional, Detached
Construction Materials
Brick
Utilities & Energy
Fireplace Features
Wood Burning
Utilities
Sewer Available, Water Available, Cable Available
Parking Features
Garage
Water Source
Public
Pool Features
None
Other Features
Subdivision Name
Canterbury Addition
Lot Features
Hardwood Trees, Interior Lot, Landscaped, Few Trees
Patio And Porch Features
Covered, Deck
Price History
| Date | Event | Price |
|---|---|---|
09/23/2026 Source: | Listed for Sale | $425,000 $208/sqft |

Nearby Homes


Find Homes by Property Features in Bedford, TX
Nearby New Homes For Sale

Based on information from the North Texas Real Estate Information Systems, Inc., through Oct 11, 2026, 05:15AM. Information is provided exclusively for consumers’ personal, non-commercial use. It may not be used for any purpose other than to identify prospective properties consumers may be interested in purchasing. Data is deemed reliable but is not guaranteed accurate. This website may not include listings or property addresses of sellers who have directed their listing brokers to withhold their listing or their property address from display on the Internet. ©2026 North Texas Real Estate Information Systems, Inc. All Rights Reserved.
 Advertising Broker: Michelle Brecker | Pathway To Home Realty