- Overview
- Description
- Property Details
- Location
- HOA Management
- Facts & Features
- Getting Around
- Nearby Homes



$775,000
Monthly Est:$3,857
 3 Beds
 3 Baths
3 full baths
 2,363sqft
2813 University Clb Dr, Austin, TX 78732
$775,000
$3,857/moEst:
Get Pre-Approved
Single Family Residence
Built in 2004
$135.83/mo HOA
12,196.8 sqft lot
$328/sq.ft
Description
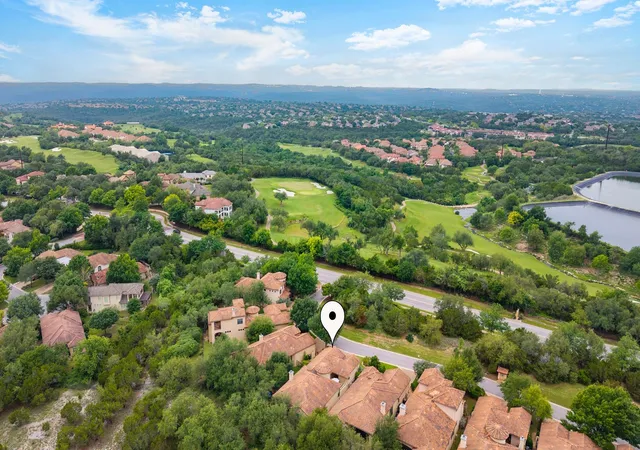
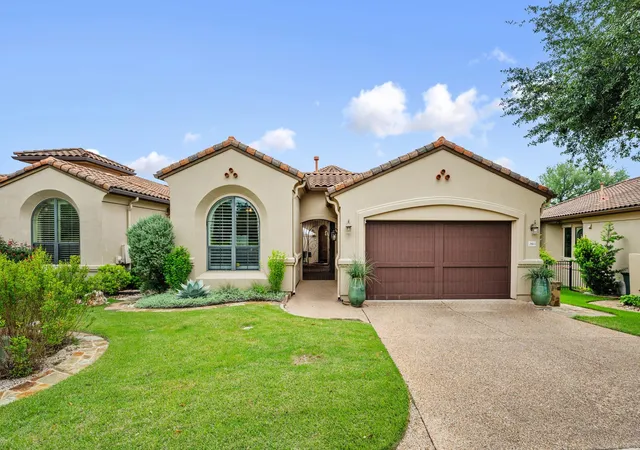
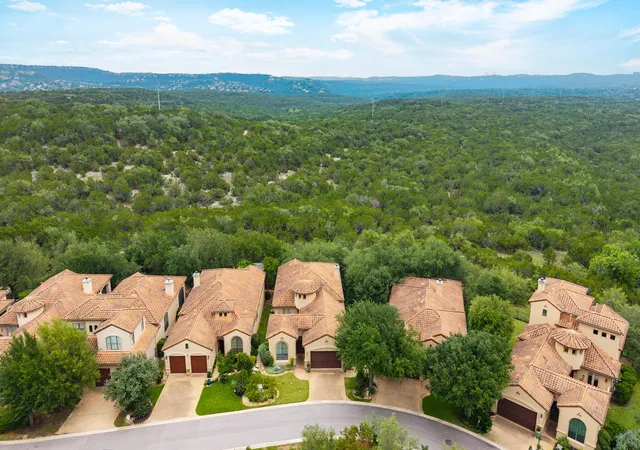
Located within the gated University of Texas Golf Club section of Steiner Ranch, this highly coveted one-story floor plan offers a rare combination of privacy, functionality, and flexibility - with a detached guest casita featuring a full bedroom and bath, ideal for long-term guests, multigenerational living, or a true work-from-home setup.
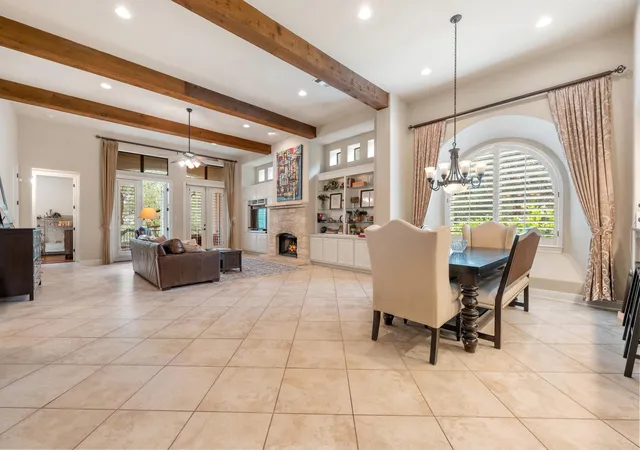
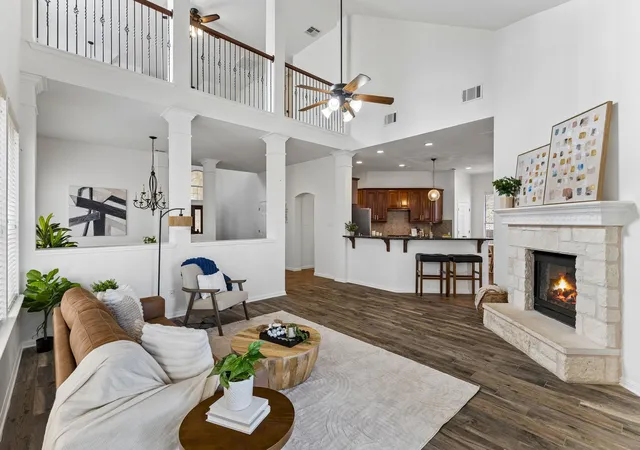
Designed for how people actually live, the home prioritizes space where it matters most. The expansive great room anchors the floor plan, with tall ceilings, abundant natural light, and custom built-ins that elevate both form and function. The open layout flows seamlessly for entertaining while still offering defined, comfortable living spaces
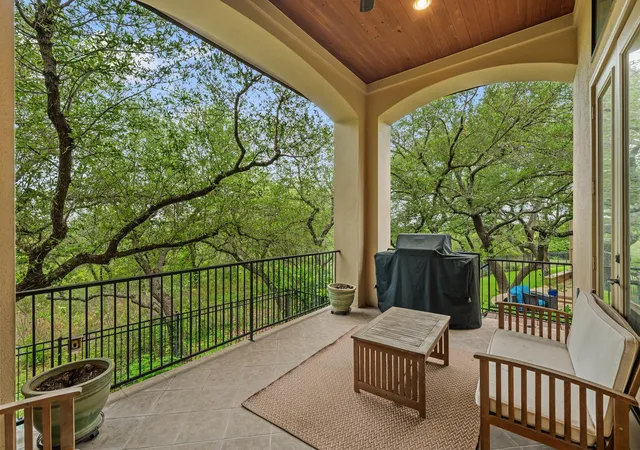
Positioned on an exceptionally private homesite, the property backs to greenbelt with additional greenspace across the street—creating a buffer that’s increasingly hard to find. The result is a quiet, tucked-away setting with no immediate rear or front neighbors, delivering the kind of privacy buyers in this section are specifically looking for.
Thoughtful upgrades further enhance both comfort and livability, including exterior landscape lighting that highlights the property beautifully in the evenings, along with a water softener and reverse osmosis system.
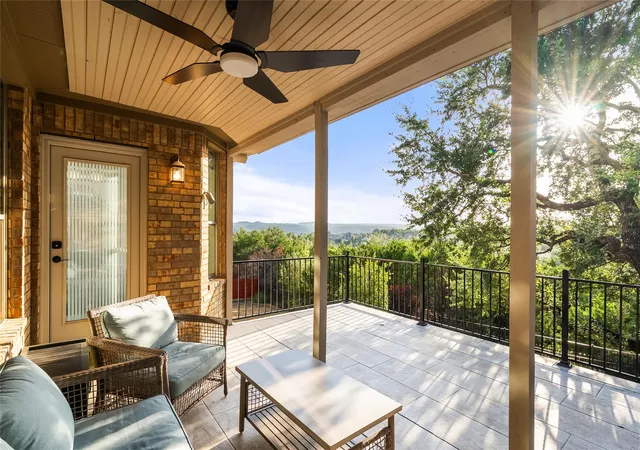
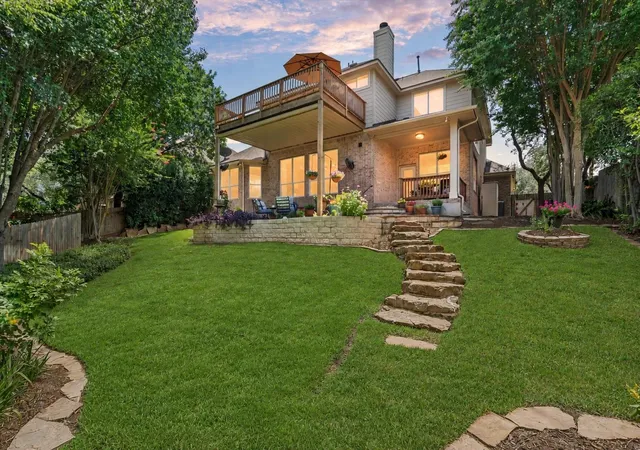
This is a true entertainer’s layout with open sightlines, generous gathering spaces, and effortless indoor-outdoor flow, all within a low-maintenance, lock-and-leave friendly footprint.
Beyond the home, Steiner Ranch continues to set the bar for master-planned living in Austin’s hill country. Residents enjoy access to Lake Austin from within the community, Lake Travis just across the street, multiple community centers, pools, tennis, pickleball & basketball courts, and over 20 miles of hike & bike trails. Top-rated schools including Vandegrift High School, along with shopping, dining, and medical services, are all located within the neighborhood, offering a level of convenience that’s hard to replicate.
- Houzeo last checked: 8 minutes ago
- Listing updated: September 21, 2026 at 6:04 pm
- Listing Provided by: Elicia Michaud (512) 657-7510 | eXp Realty, LLC (888) 519-7431
- Source: Unlock MLS-TX as distributed by MLS GRID | MLS#: 3039296

Property Details
Status
Active Under Contract
Type
Single Family Residence
No. of Stories
-
County
City
Neighborhood
--
Year Built
2004
HOA Fees
$135.83/mo
Finished Area
2,363 sqft
Lot Size
12,196.8 sqft lot
Basement Area
- sqft
MLS Name
Unlock MLS
MLS Number
3039296
MLS Status
Active Under Contract
Days on Market
179

Continue Your Journey in App
Find your dream home, receive real-time updates, and many more!
Continue Your Journey in App
Find your dream home, receive real-time updates, and many more!
Location
HOA Management
Steiner Ranch Master
HOA Fees
$815/ Semi-Annually
Amenities
 Amenities and services may be covered by one or multiple associations and service providers.
 Trash Pickup
 Common Area Maintenance
Disclaimer: Amenities are based on third-party information and may vary; buyers must independently verify all amenities, as information is deemed reliable but not guaranteed.
Facts & Features
Rooms
Bedrooms & bathrooms
Bedrooms: 3
Bathrooms: 3
Interior
Interior Features
Bookcases, Breakfast Bar, Built In Features, Coffered Ceiling(s), Ceiling High, Double Vanity, Entrance Foyer, Multiple Dining Areas, No Interior Steps, Primary Bedroom On Main, Recessed Lighting, Walk In Closet(s), Wired For Sound, Granite Counters
Window Features
Shutters
Appliances
Built In Oven(s), Dishwasher, Disposal, Gas Cooktop
Heating
Central, Natural Gas
Flooring
No Carpet, Tile, Wood
Exterior Features
See Remarks, Balcony, Boat Dock Shared, Boat Ramp, Uncovered Courtyard, Private Yard
Sewer
Mud, Public Sewer
Cooling
Central Air
Construction
Year Built
Year Built: 2004
Home type
Single Family Residence
Construction Materials
Masonry – All Sides, Stucco
Roof
Tile
Foundation Details
Slab
Property Condition
Resale
Utilities & Energy
Water Source
Mud, Public
Fireplace Features
Gas Log, Great Room
Utilities
High Speed Internet, Natural Gas Available
Parking Features
Attached, Door Single, Garage, Garage Door Opener
Pool Features
None
Other Features
Community Features
Bbq Pit/grill, Clubhouse, Cluster Mailbox, Common Grounds, Dog Park, Gated, Golf, High Speed Internet, Lake, Park, Pet Amenities, Planned Social Activities, Playground, Pool, Restaurant, Shopping Center, Sidewalks, Sport Court(s)/facility, Suburban, Tennis Court(s), Underground Utilities, Trail(s)
Patio And Porch Features
Covered, Patio
Subdivision Name
Steiner Ranch Ph 01 Sec 10a
Disclosures
Mud, Seller Disclosure, Water District
Lot Features
Greenbelt, Sprinkler Automatic, Trees Medium (20 Ft 40 Ft)
Price History
| Date | Event | Price |
|---|---|---|
09/21/2026 Source: | Contingent (Active Under Contract) | $775,000 -3.00% $328/sqft |
06/07/2026 Source: | Listed for Sale | $799,000 $338/sqft |

Nearby Homes
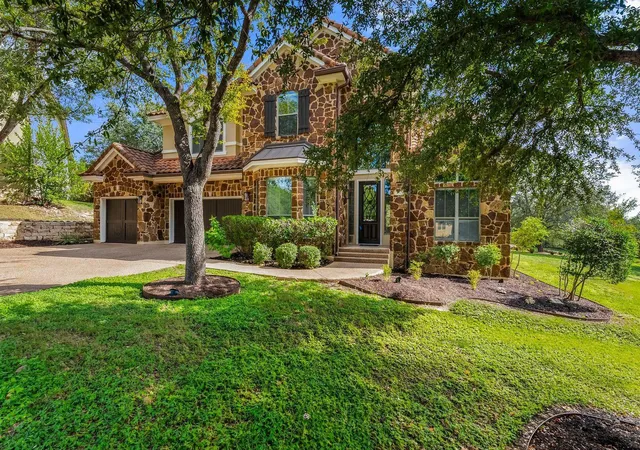
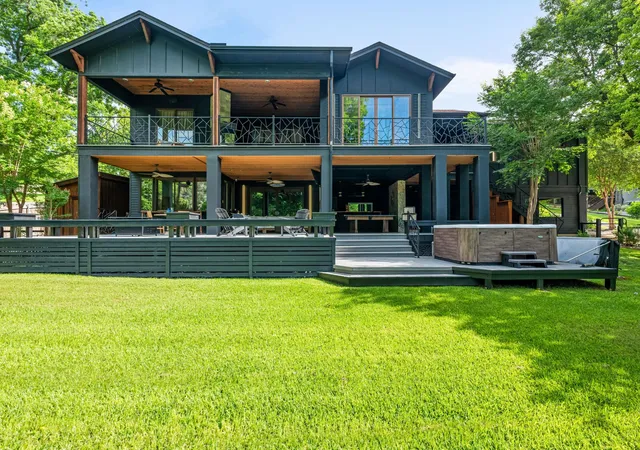
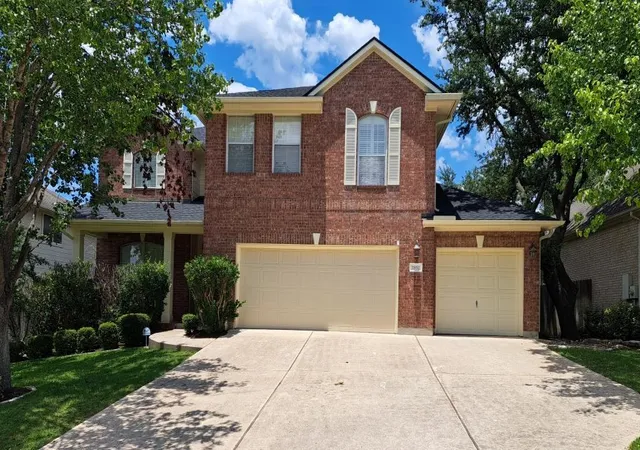
Find Homes by Property Features in Austin, TX
Nearby New Homes For Sale

Based on information submitted to the MLS GRID from Unlock MLS through Nov 02, 2026, 01:30PM. All information provided is deemed reliable but is not guaranteed and should be independently verified. Unlock MLS and its affiliates provide the MLS and all content therein “AS IS” and without any warranty, express or implied. All data is obtained from various sources and may not have been verified by broker or MLS GRID. Supplied Open House Information is subject to change without notice. All information should be independently reviewed and verified for accuracy. Properties may or may not be listed by the office/agent presenting the information. IDX information is provided exclusively for consumers personal non-commercial use. It may not be used for any purpose other than to identify prospective properties consumers may be interested in purchasing. The data is deemed reliable but is not guaranteed by MLS GRID. The use of the MLS GRID Data may be subject to an end-user license agreement prescribed by the Member Participant’s applicable MLS, if any, and as amended from time to time. © 2026 Unlock MLS. All Rights Reserved.
 Advertising Broker: Michelle Brecker | Pathway To Home Realty
