- Overview
- Description
- Property Details
- Location
- Facts & Features
- Getting Around
- Nearby Homes



$275,000
Monthly Est:$1,369
 3 Beds
 2 Baths
2 full baths
 1,262sqft
2814 Roxie Ave, Lakeland, FL 33801
$275,000
$1,369/moEst:
Get Pre-Approved
Single Family Residence
Built in 1971
$-- HOA
7,305 sqft lot
$218/sq.ft
Description
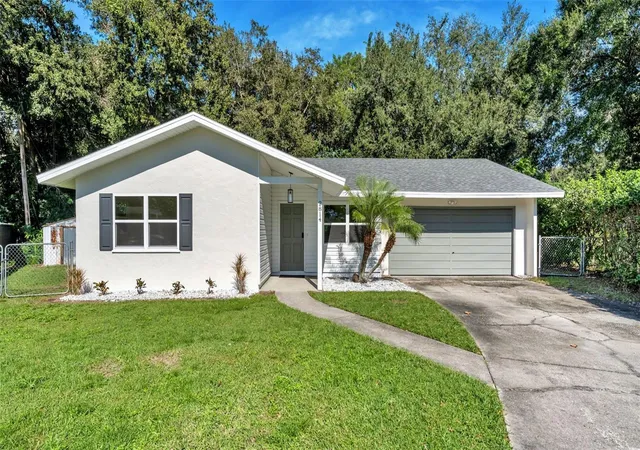
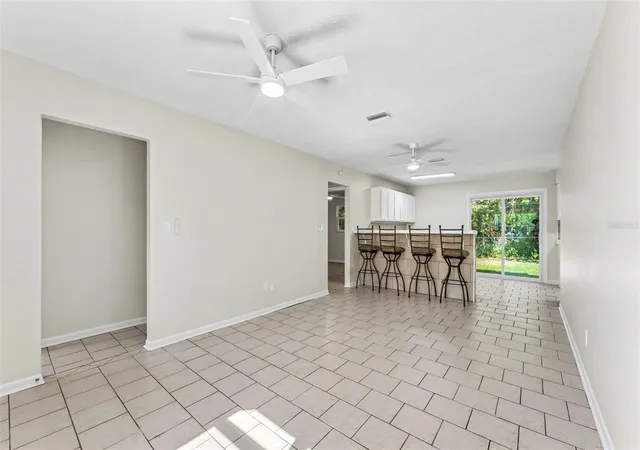
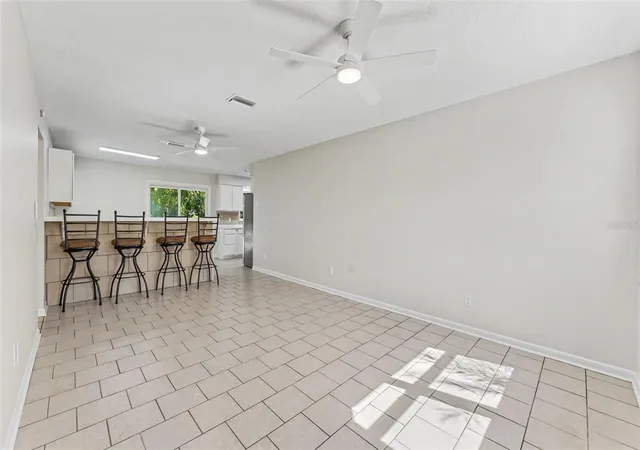
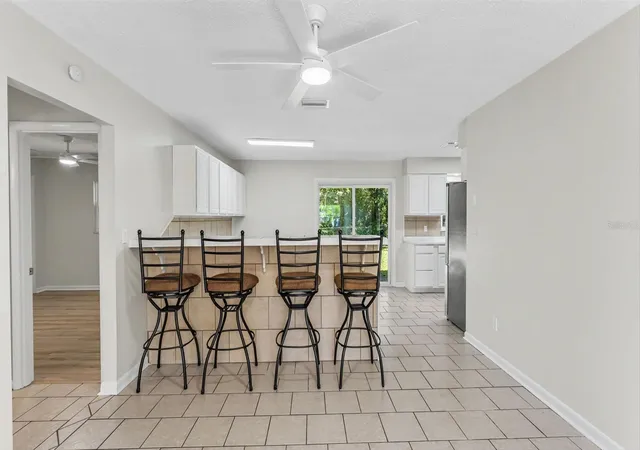
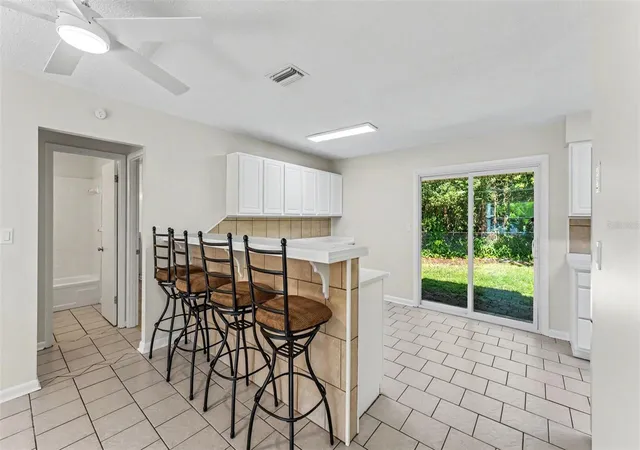
A spacious living area, an inviting kitchen, and a deep backyard framed by mature trees welcome you to 2814 Roxie Avenue in Lakeland. Recently renovated and freshly painted, this move-in-ready, single-story home features a new roof, new air conditioning, new windows, and a new sliding glass door, along with new kitchen countertops and appliances. Set on a spacious corner lot with no HOA, the home offers three bedrooms, two bathrooms, and 1,262 square feet of living space. The front lawn, curved walkway, and concrete driveway create a welcoming approach, while the attached two-car garage provides covered parking and room for storage. Inside, natural light brightens the living room through the front windows, highlighting neutral walls and tile flooring. The elongated living area offers room for a sectional, additional seating, or a reading corner while maintaining an easy connection to the kitchen and dining spaces. The kitchen features ample cabinetry, generous counter space, and an extended breakfast bar with room to pull up a stool for morning coffee or a casual meal. The adjoining dining area provides a dedicated place for a table, and the new sliding glass door opens to the backyard and brings the wooded view into the room. The primary bedroom includes an adjoining bathroom and closet, while two additional bedrooms offer space for guests, a home office, or hobbies. A second bathroom serves the additional bedrooms and visitors. A separate laundry room provides dedicated space for household tasks and storage. The bedrooms sit along their own hallway, while the main gathering spaces stay connected. Outside, the deep, grassy backyard offers room to garden, set up a seating area, or simply enjoy the view of the established trees beyond the yard. Explore the photo gallery, floor plan, and virtual tour, then schedule a private showing to experience the home and backyard at 2814 Roxie Avenue.
- Houzeo last checked: 5 minutes ago
- Listing updated: November 13, 2026 at 8:14 pm
- Listing Provided by: Christine Hubbert (863) 370-4915 | BHHS FLORIDA PROPERTIES GROUP (863) 701-2350
- Source: Stellar MLS-FL as distributed by MLS GRID | MLS#: L4966393

Property Details
Status
Active
Type
Single Family Residence
No. of Stories
1
County
City
Neighborhood
--
Year Built
1971
HOA Fees
-
Finished Area
1,262 sqft
Lot Size
7,305 sqft lot
Basement Area
- sqft
MLS Name
Stellar MLS
MLS Number
L4966393
MLS Status
Active
Days on Market
4
Cumulative Days on Market
2

Continue Your Journey in App
Find your dream home, receive real-time updates, and many more!
Continue Your Journey in App
Find your dream home, receive real-time updates, and many more!
Location
Facts & Features
Rooms
Bedrooms & bathrooms
Bedrooms: 3
Bathrooms: 2
Primary Bedroom
Level: First
Area: 196.18 Square Feet
Dimensions: 16.2x12.11
Primary Bathroom
Level: First
Area: 29.44 Square Feet
Dimensions: 4.6x6.4
Bedroom 2
Level: First
Area: 128.00 Square Feet
Dimensions: 12.8x10
Bedroom 3
Level: First
Area: 163.78 Square Feet
Dimensions: 16.2x10.11
Bathroom 2
Level: First
Area: 36.21 Square Feet
Dimensions: 7.1x5.1
Living Room
Level: First
Area: 294.75 Square Feet
Dimensions: 13.1x22.5
Kitchen
Level: First
Interior
Exterior Features
Lighting
Appliances
Dishwasher, Range, Range Hood, Refrigerator
Sewer
Septic Tank
Heating
Central, Electric
Flooring
Ceramic Tile, Luxury Vinyl
Cooling
Central Air
Interior Features
Ceiling Fans(s), Eat In Kitchen, Primary Bedroom Main Floor, Thermostat
Construction
Year Built
Year Built: 1971
Home type
Single Family Residence
Roof
Shingle
Foundation Details
Slab
Construction Materials
Block, Stucco, Frame
Property Condition
Completed
Utilities & Energy
Utilities
Electricity Available, Electricity Connected
Water Source
Public
Parking Features
Driveway
Laundry Features
Inside, Laundry Room
Other Features
Subdivision Name
Idlewild Acres Replat
Vegetation
Trees/landscaped
Patio And Porch Features
Patio, Porch
Lot Features
Cleared, In County, Paved, Private
Price History
| Date | Event | Price |
|---|---|---|
11/12/2026 Source: | Listed for Sale | $275,000 +212.50% $218/sqft |
01/19/2023 Source: | Price Increased | $88,000 +83.33% $70/sqft |
01/11/2011 Source: | Sold | $48,000 -30.43% $38/sqft |
11/03/2009 Source: | Price Decreased | $69,000 -46.88% $55/sqft |
09/29/2008 Source: | Listing Removed | $129,900 $103/sqft |

Nearby Homes

Find Homes by Property Features in Lakeland, FL

Based on information from Stellar MLS® through Nov 17, 2026, 12:30AM as submitted to and distributed by MLS GRID. All data is obtained from various sources and may not have been verified by the broker or MLS GRID. Supplied Open House Information is subject to change without notice. All information should be independently reviewed and verified for accuracy. Properties may or may not be listed by the office/agent presenting the information. IDX information is provided exclusively for consumers’ personal non-commercial use. It may not be used for any purpose other than to identify prospective properties consumers may be interested in purchasing. The data is deemed reliable but is not guaranteed by MLS GRID. The use of the MLS GRID Data may be subject to an end-user license agreement prescribed by the Member Participant’s applicable MLS, if any, and as amended from time to time. © 2026 Stellar MLS. All Rights Reserved.
 Advertising Broker: Fred McGill | Simple Showing, Inc
